7136 Ayers Meadow Ln, Springfield, VA 22150
- $1,395,000
- 4
- BD
- 5
- BA
- 4,449
- SqFt










- List Price
- $1,395,000
- Days on Market
- 20
- MLS#
- VAFX2310814
- Status
- ACTIVE
- Type
- Single Family Residential
- Style
- Colonial
- Year Built
- 2002
- Bedrooms
- 4
- Full-baths
- 3
- Half-baths
- 2
- County
- Fairfax
- Neighborhood
- Accotink Bluff Estates
- Subdivision
- Accotink Bluff Estates
Property Description
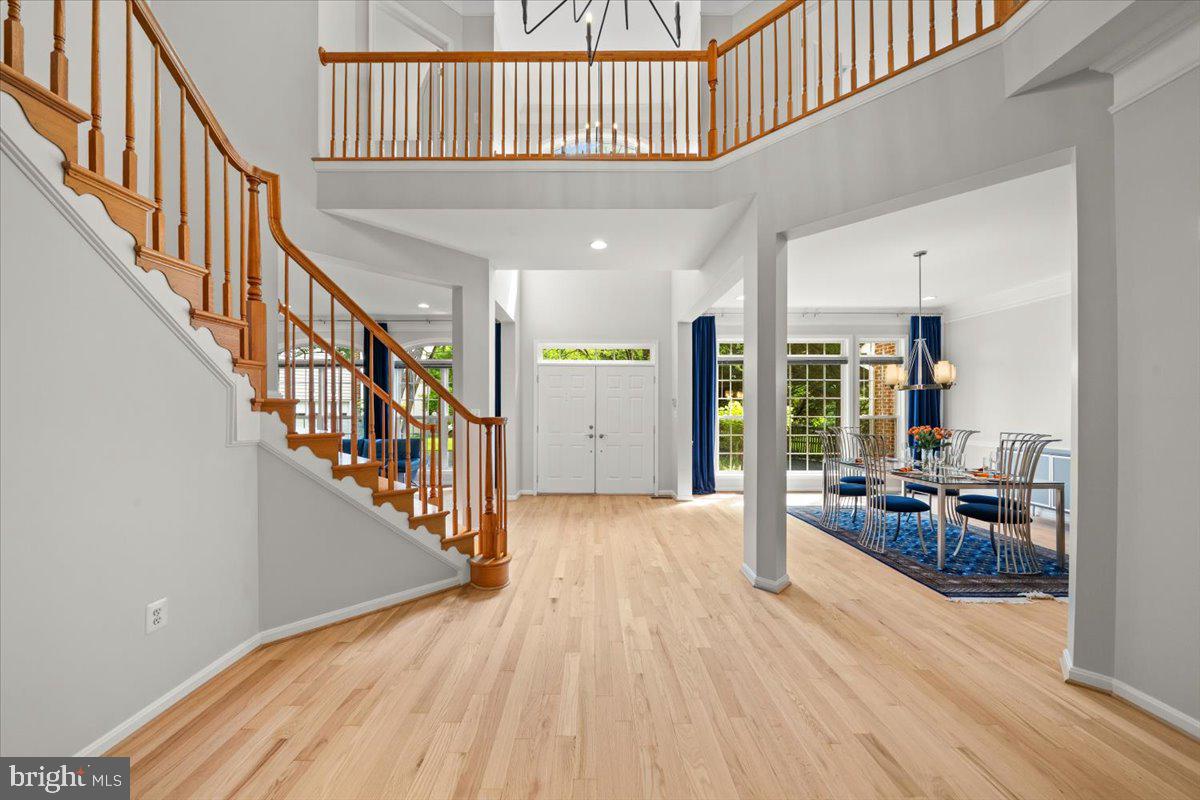
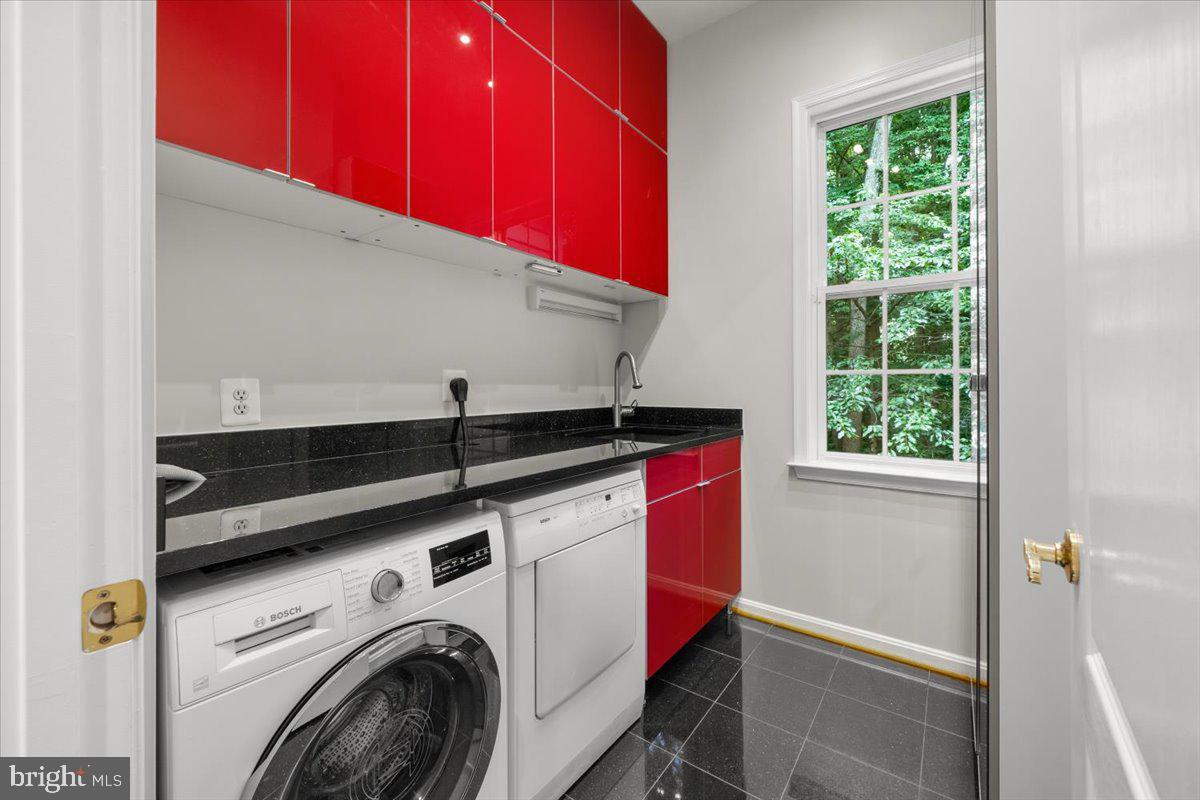
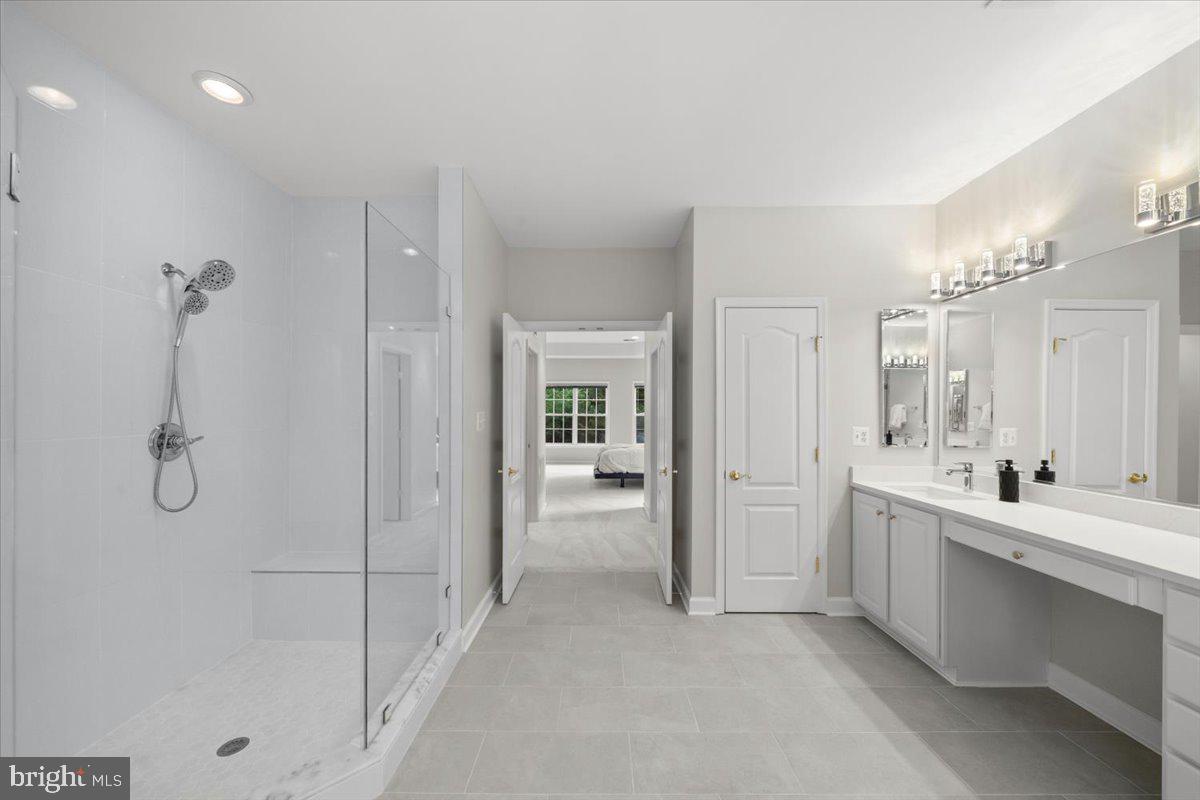
PRIVATE RETREAT - MOVE IN READY Tucked at the end of a private road off a quiet cul-de-sac, this beautiful Van Metre Thoreau model offers privacy, elegance, and convenience. Surrounded by mature trees and peaceful wooded views, this 4-bedroom home is ideally located near Kingstowne, Wegmans, Springfield Town Center, Franconia-Springfield Metro, Fort Belvoir, Old Town Alexandria, and Washington, D.C. The dramatic two-story foyer opens to spacious formal living and dining rooms, while the impressive two-story Great Room features soaring windows, a fireplace, and beautiful wooded views. The main level offers 10-foot ceilings and an updated kitchen with stainless steel appliances, gas cooktop, double ovens, eat-in area, and French doors leading to a private balcony. The spacious primary suite features a fireplace, sitting room, two walk-in closets, and a beautifully renovated ensuite bath. Two additional bedrooms share a Jack-and-Jill bath, while the fourth bedroom includes its own full bath—perfect for guests, family, or a home office. Recent updates include ** fresh paint throughout, refinished main-level hardwood floors, new upstairs carpeting, a 2025 water heater, new dishwasher, and new dual HVAC systems (2026). Additional features include main-level laundry, a sun-filled office, two half baths, and an oversized two-car garage with extra storage. The expansive unfinished walkout basement offers full-size windows, abundant natural light, and rough-ins for a bathroom and kitchen/kitchenette or wet bar—providing endless possibilities for future living and entertaining space. A rare opportunity to enjoy a private, wooded setting with exceptional convenience. Come see in person what makes this home so special!
Additional Information
- Acres
- 0.46
- Lot Size
- 20,037
- Living Area
- 4,449
- Exterior Features
- Extensive Hardscape, Exterior Lighting, Street Lights
- Roof
- Architectural Shingle
- Fireplace Description
- Fireplace - Glass Doors, Screen
- Appliances
- Cooktop, Dishwasher, Disposal, Dryer, Humidifier, Icemaker, Oven - Double, Refrigerator, Stainless Steel Appliances, Washer, Water Heater
- Cooling
- Central A/C
- Heating
- Forced Air
- Basement
- Yes
- Taxes
- $13,612
Mortgage Calculator
Listing courtesy of Samson Properties. Contact: 5713781346