1700 Lake Shore Crest Dr Unit #33, Reston, VA 20190
- $349,990
- 2
- BD
- 2
- BA
- 966
- SqFt




- List Price
- $349,990
- Price Change
- ▼ $20,000 1784857263
- Days on Market
- 73
- MLS#
- VAFX2312626
- Status
- ACTIVE UNDER CONTRACT
- Type
- Condo
- Style
- Colonial
- Year Built
- 1995
- Bedrooms
- 2
- Bathrooms
- 2
- Full-baths
- 1
- Half-baths
- 1
- County
- Fairfax
- Neighborhood
- Edgewater At Town Center
- Subdivision
- Edgewater At Town Center
Property Description
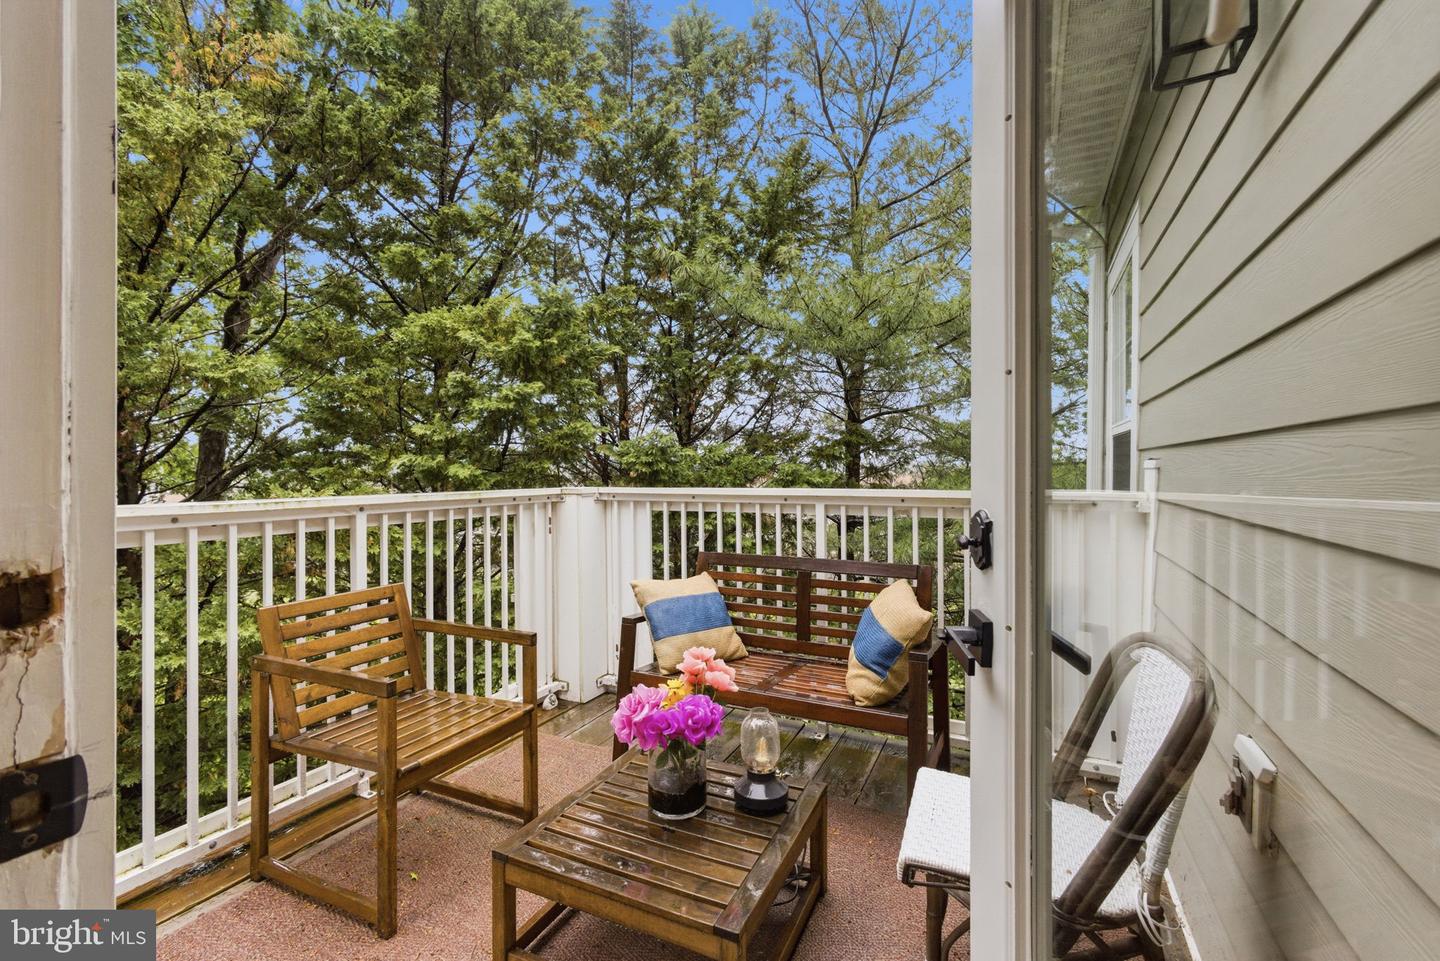
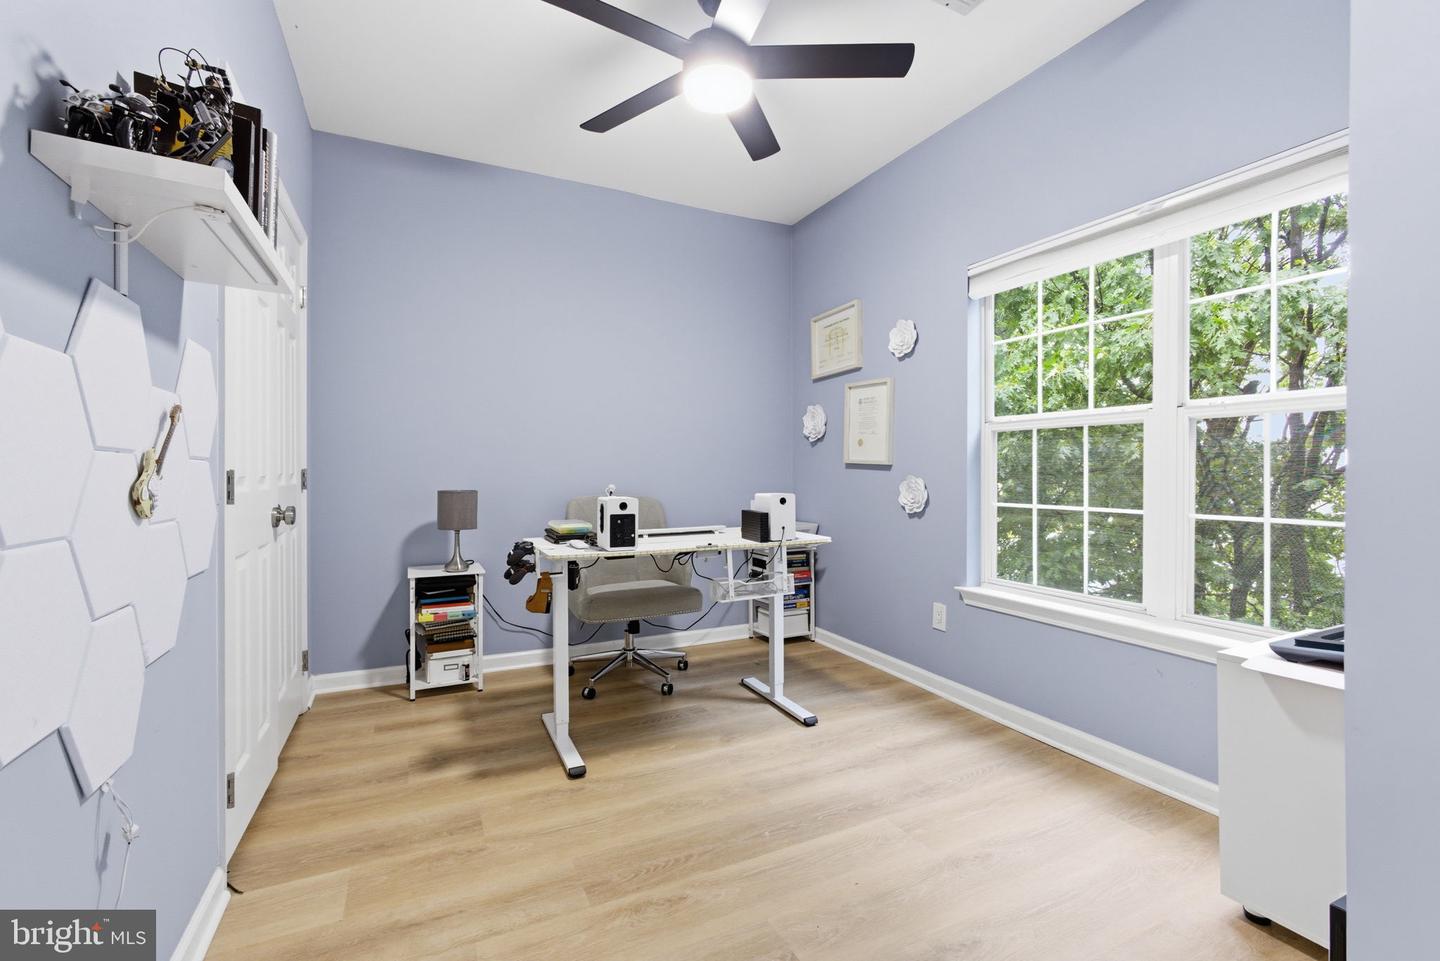
Welcome to this beautifully maintained top-floor condo in the Edgewater at Town Center community in the heart of Reston! Filled with natural light and surrounded by mature trees and tranquil green space, this 2-bedroom, 1.5-bath residence offers the perfect blend of comfort, privacy, and convenience. Vaulted ceilings and an open-concept layout create a bright and airy feel throughout the home, while the spacious wraparound balcony provides the perfect setting to relax and unwind outdoors. The kitchen opens seamlessly into the living and dining areas and features updated stainless steel appliances, ample cabinetry, and stylish finishes. The inviting living room is accented by LVP flooring and a cozy gas fireplace, creating a warm and welcoming atmosphere. Both bedrooms are generously sized, including a spacious primary suite with a walk-in closet and a en-suite bath access. Recent updates include newer stainless steel appliances, updated lighting fixtures, Carrier HVAC, LVP flooring throughout, offering peace of mind for years to come. Both bathrooms have been remodeled with modern finishes. This pet-friendly community features amenities including a pool, fitness center, clubhouse, walking trails, and scenic lake views. The condo also includes a private storage unit, providing valuable extra space for seasonal items, bikes, or additional belongings Ideally located just minutes from Reston Town Center, the W&OD Trail, Metro access, shopping, dining, and major commuter routes, this home offers an exceptional lifestyle in one of Northern Virginia’s most desirable locations.
Additional Information
- Living Area
- 966
- Lot Description
- Backs to Trees, Backs - Open Common Area
- High School
- South Lakes
- Appliances
- Built-In Microwave, Dishwasher, Disposal, Dryer - Electric, Refrigerator, Oven/Range - Gas, Water Heater - High-Efficiency, Washer
- Cooling
- Central A/C, Ceiling Fan(s)
- Heating
- Central, Forced Air
- Pool
- Yes
- Taxes
- $3,852
Mortgage Calculator
Listing courtesy of EXP Realty, LLC. Contact: 8333357433