3179 Summit Square Dr Unit #2-E1, Oakton, VA 22124
- $300,000
- 1
- BD
- 1
- BA
- 1,109
- SqFt






- List Price
- $300,000
- Days on Market
- 60
- MLS#
- VAFX2312960
- Status
- ACTIVE UNDER CONTRACT
- Type
- Condo
- Style
- Traditional
- Year Built
- 1986
- Bedrooms
- 1
- Bathrooms
- 1
- Full-baths
- 1
- County
- Fairfax
- Neighborhood
- Four Winds At Oakton
- Subdivision
- Four Winds At Oakton
Property Description
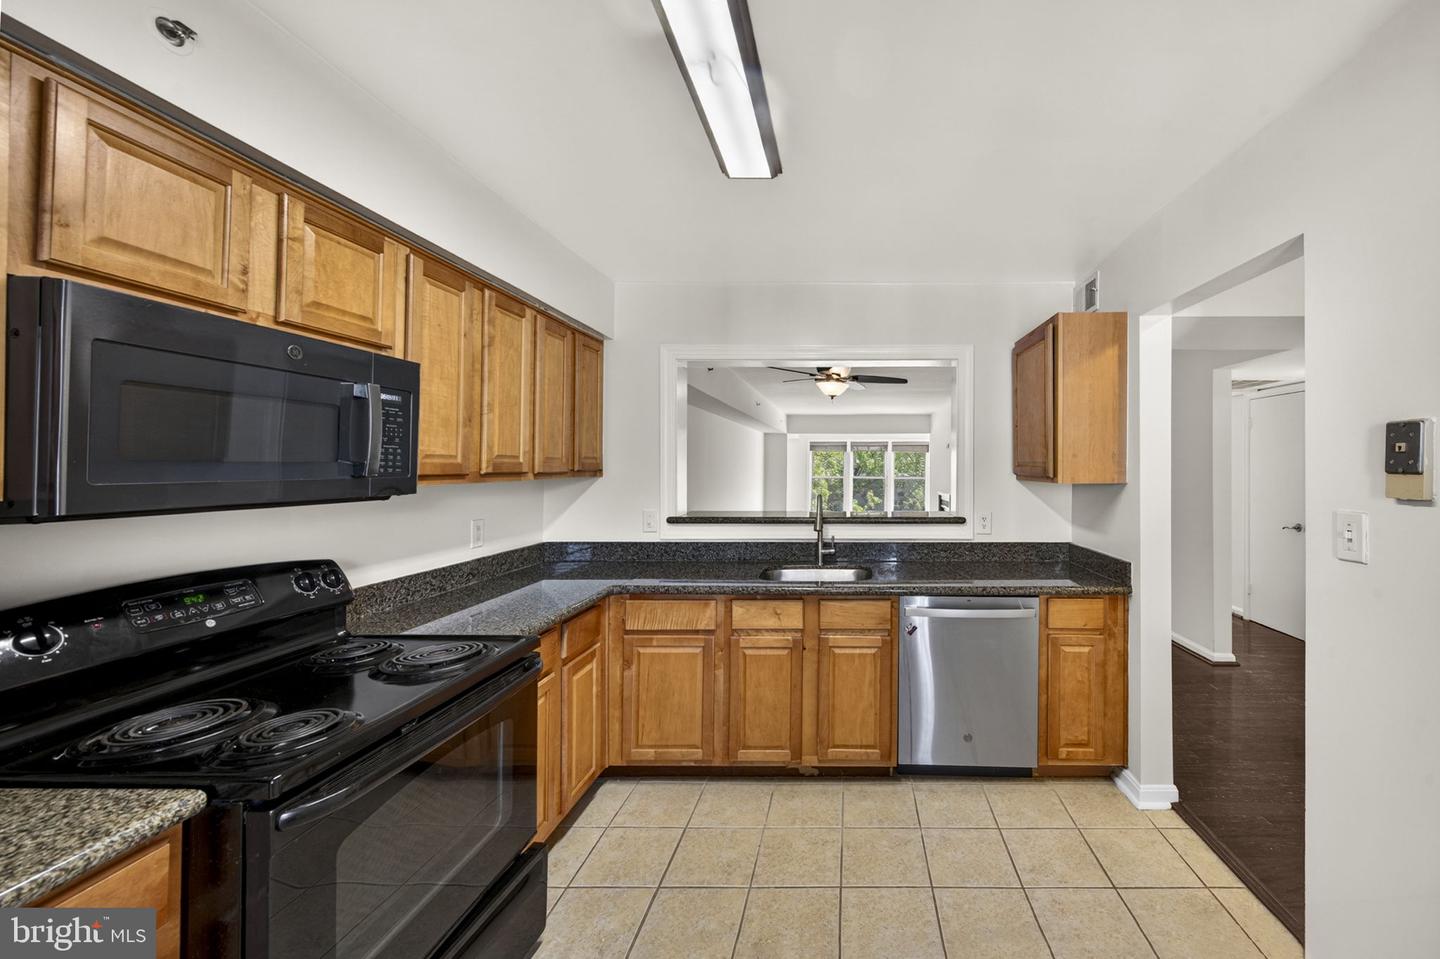
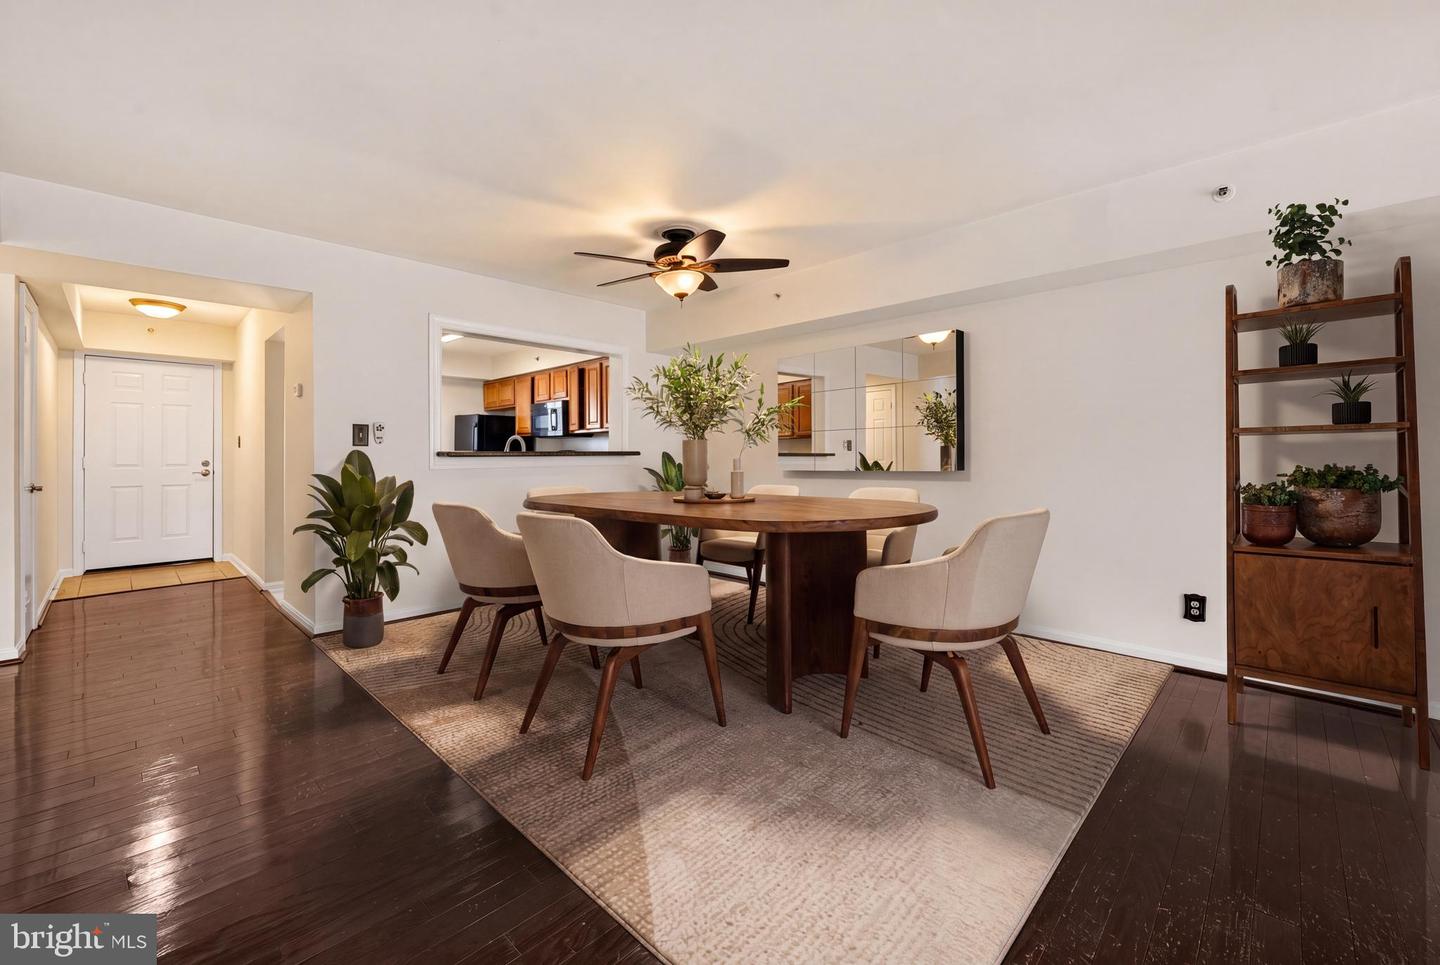
Welcome to 3179 Summit Square Dr #2-E1, a top floor 1 bedroom residence in the sought after Four Winds at Oakton community offering privacy, natural light, and one of the largest 1 bedroom layouts available. This 1,109 sq ft home features an extended living area with a versatile den, creating flexible space for a home office, guest area, or additional lounge. The bright and open layout is enhanced by large windows and a wood burning fireplace, adding both warmth and character to the living space. One of the standout features of this unit is its unique positioning with only one neighboring unit, while the opposite side is buffered by storage space, offering a quieter and more private living experience. The private balcony, accessible from both the primary bedroom and the den, provides a seamless indoor outdoor connection rarely found in similar units. The home has been thoughtfully updated over the years, including a new hot water heater in 2024, new dishwasher in 2024, updated fireplace interior panels in 2024, new HVAC closet completed in 2025, and an upgraded electrical panel. The bathroom includes a washer and dryer hookup, offering convenient in-unit laundry potential. Additional features include hardwood flooring in the dining area, a walk in closet, upgraded doors and windows, and a custom recessed media wall setup. Located within Building 3179, one of the most centrally positioned buildings in the community, residents enjoy convenient access to shopping, dining, major commuter routes including I-66 and Route 123, and the Vienna Metro. A rare opportunity to own a spacious, top floor unit with privacy and functional layout in a prime Oakton location.
Additional Information
- Living Area
- 1,109
- Exterior Features
- Outbuilding(s)
- Elementary School
- Flint Hill
- Middle School
- Thoreau
- High School
- Oakton
- Roof
- Composite, Shingle
- Appliances
- Built-In Microwave, Dishwasher, Disposal, Refrigerator, Stove
- Cooling
- Central A/C
- Heating
- Heat Pump(s)
- Pool
- Yes
- Taxes
- $3,245
Mortgage Calculator
Listing courtesy of Samson Properties. Contact: 7033788810