909 Myers Cir Sw, Vienna, VA 22180
- $2,499,000
- 8
- BD
- 8
- BA
- 4,733
- SqFt






- List Price
- $2,499,000
- Days on Market
- 67
- MLS#
- VAFX2314158
- Status
- ACTIVE UNDER CONTRACT
- Type
- Single Family Residential
- Style
- Other
- Year Built
- 2023
- Bedrooms
- 8
- Full-baths
- 7
- Half-baths
- 1
- County
- Fairfax
- Neighborhood
- Vienna Woods
- Subdivision
- Vienna Woods
Property Description
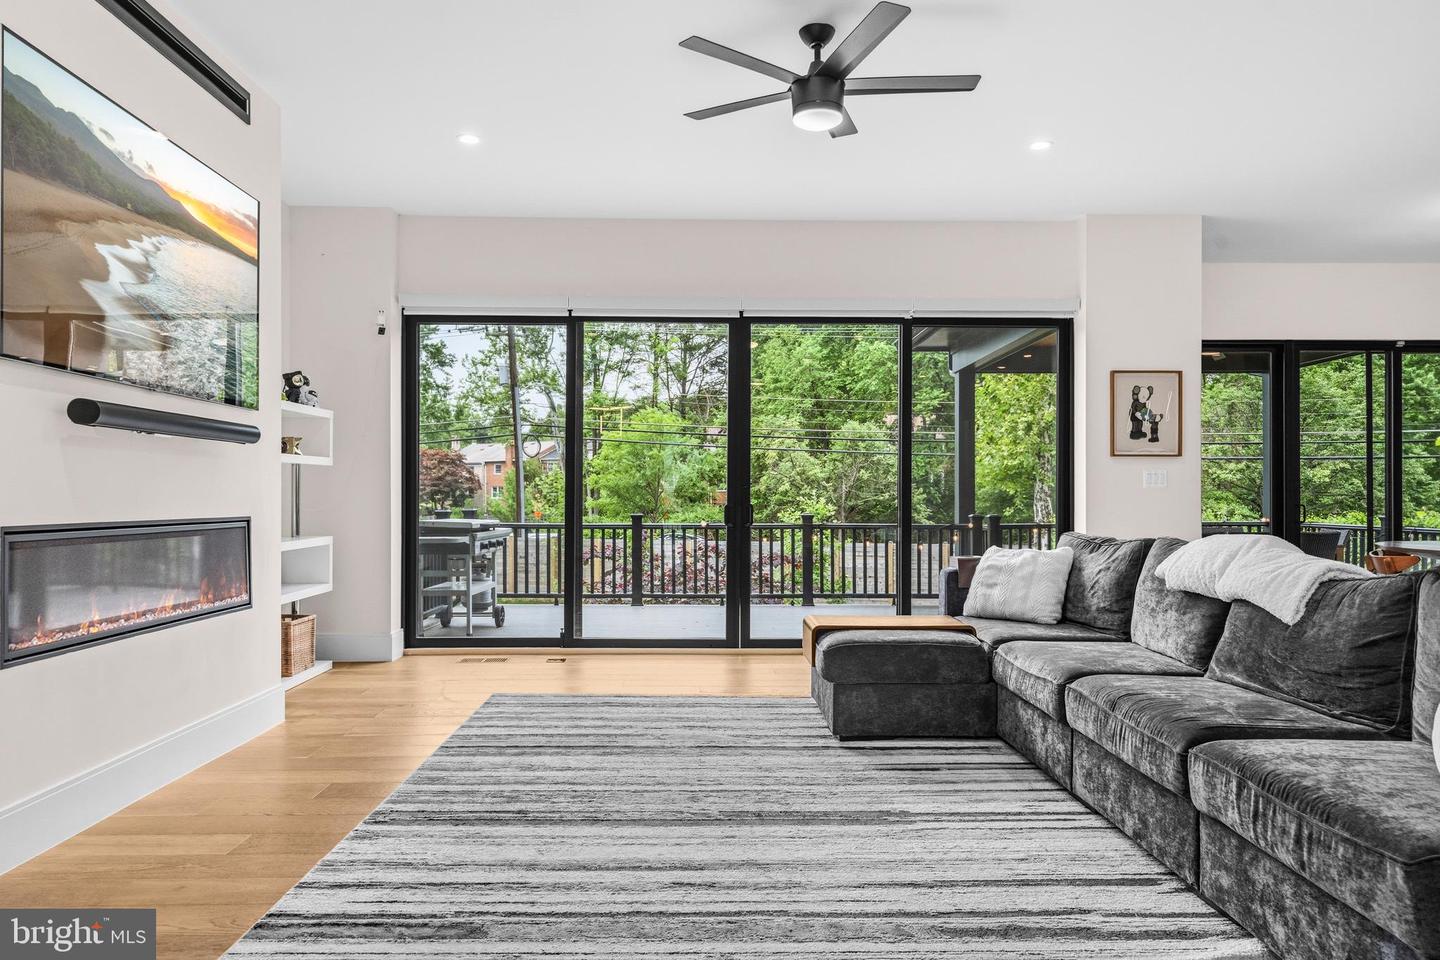
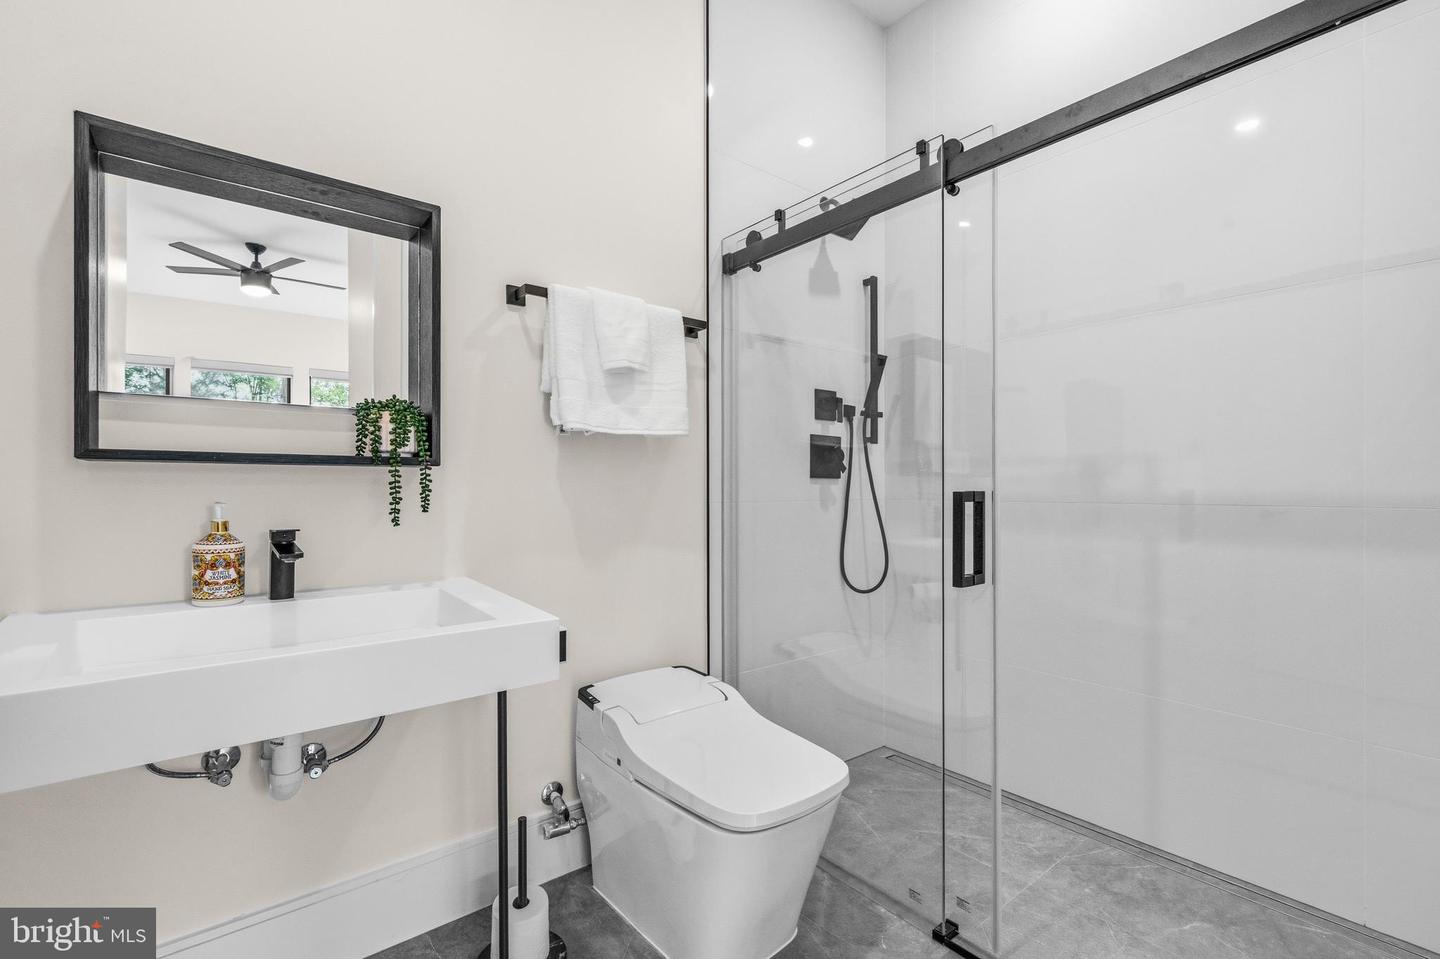
Experience the pinnacle of modern luxury in this extraordinary custom contemporary residence masterfully crafted by Monarch Homes. Perfectly positioned on a nearly 0.4-acre lot at the beginning of a quiet cul-de-sac in Vienna, this exceptional home blends sophisticated architecture, cutting-edge technology, and high-end craftsmanship with functionality designed for modern living. Offering an unbeatable location just moments to the Vienna Metro, downtown Vienna, the W&OD Trail, and convenient access to I-66 and I-495, this home delivers both luxury and convenience. Built-in exterior lighting creates stunning nighttime curb appeal while the fully fenced backyard with cedar picket fencing offers privacy and charm. Inside, soaring 10-foot ceilings, wide-plank White Oak engineered hardwood flooring, and abundant natural light create a warm yet modern atmosphere throughout. The main level features a dedicated office and a thoughtfully designed en-suite bedroom with curbless shower entry, smart toilet, and ADA-compliant features—ideal for multigenerational living or long-term guests. Custom Porcelanosa cabinetry and vanities elevate the home with sleek modern design and premium craftsmanship. The open-concept family room with a sleek flush-mounted gas fireplace flows effortlessly into the stunning gourmet kitchen featuring oversized Thermador refrigerator and freezer units, Porcelanosa cabinetry, quartz backsplash, oversized waterfall island with dual faucets, pot filler, 6-burner gas range with double ovens and induction griddle, built-in coffee/espresso machine, multiple dishwashers, beverage station, integrated refrigerator/freezer drawers, and a spacious walk-in pantry with custom shelving. Multiple patio doors, including a French sliding patio door, lead to the expansive Trex deck partially covered with recessed lighting and ceiling fan—perfect for entertaining and outdoor living. The main level also includes a designer powder room, spacious mudroom with built-in sink, and full-size washer/dryer combination. Upstairs, the luxurious owner’s suite features dual walk-in closets and a spa-inspired bath with floating Porcelanosa vanities, heated floors, smart toilet, soaking tub, floor-to-ceiling tilework, and oversized walk-in shower with rain showerhead and body jets. Four additional upper-level bedrooms each feature en-suite bathrooms, walk-in closets, and ceiling fans. A spacious upper-level laundry room includes two washer/dryer combinations and utility sink, while an additional flex space with balcony access offers endless versatility. The fully finished walk-up lower level with approximately 10-foot ceilings minus the slab offers a spacious recreation area with built-in speakers, den, two additional bedrooms, full bathroom, kitchenette with waterfall island, and ample storage. One bedroom has been converted into a gym with rough-ins for a future bathroom addition. Loaded with advanced smart home technology, the home features enterprise-grade Ubiquiti UniFi networking, hardwired network drops, a 15-camera security system, smart switches, smart blinds, in-ceiling speakers, whole-house water filtration system, reverse osmosis drinking water system, dual tankless water heaters, dual-fuel hybrid HVAC systems, automated irrigation system, and an exceptional EV-ready 3-car garage featuring over 12.5-foot ceilings and high-bay doors designed to accommodate a future vehicle lift—an uncommon feature for automotive enthusiasts—along with two Tesla chargers tied into a Tesla Gateway for vehicle-to-home backup capability. This is far more than just a newly built home—it is a carefully curated luxury lifestyle residence where no detail has been overlooked.
Additional Information
- Acres
- 0.38
- Lot Size
- 16,552
- Living Area
- 4,733
- Elementary School
- Marshall Road
- Middle School
- Thoreau
- High School
- Madison
- Appliances
- Built-In Microwave, Dryer, Washer, Dishwasher, Disposal, Refrigerator, Icemaker, Stove
- Cooling
- Central A/C
- Heating
- Forced Air
- Basement
- Yes
- Taxes
- $31,238
Mortgage Calculator
Listing courtesy of Redfin Corporation. Contact: