11693 Caris Glenne Dr, Herndon, VA 20170
- $1,650,000
- 4
- BD
- 5
- BA
- 4,864
- SqFt













- List Price
- $1,650,000
- Price Change
- ▼ $45,000 1789089368
- Days on Market
- 102
- MLS#
- VAFX2314646
- Status
- ACTIVE
- Type
- Single Family Residential
- Style
- Contemporary
- Year Built
- 2002
- Bedrooms
- 4
- Full-baths
- 4
- Half-baths
- 1
- County
- Fairfax
- Neighborhood
- Caris Glenne
- Subdivision
- Caris Glenne
Property Description
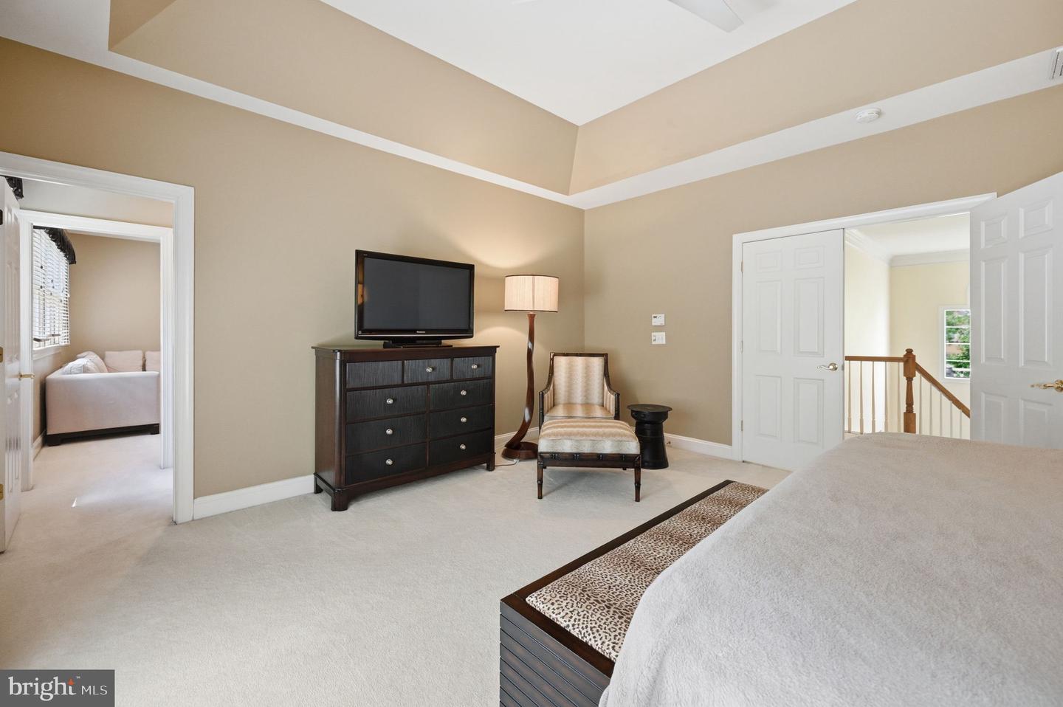
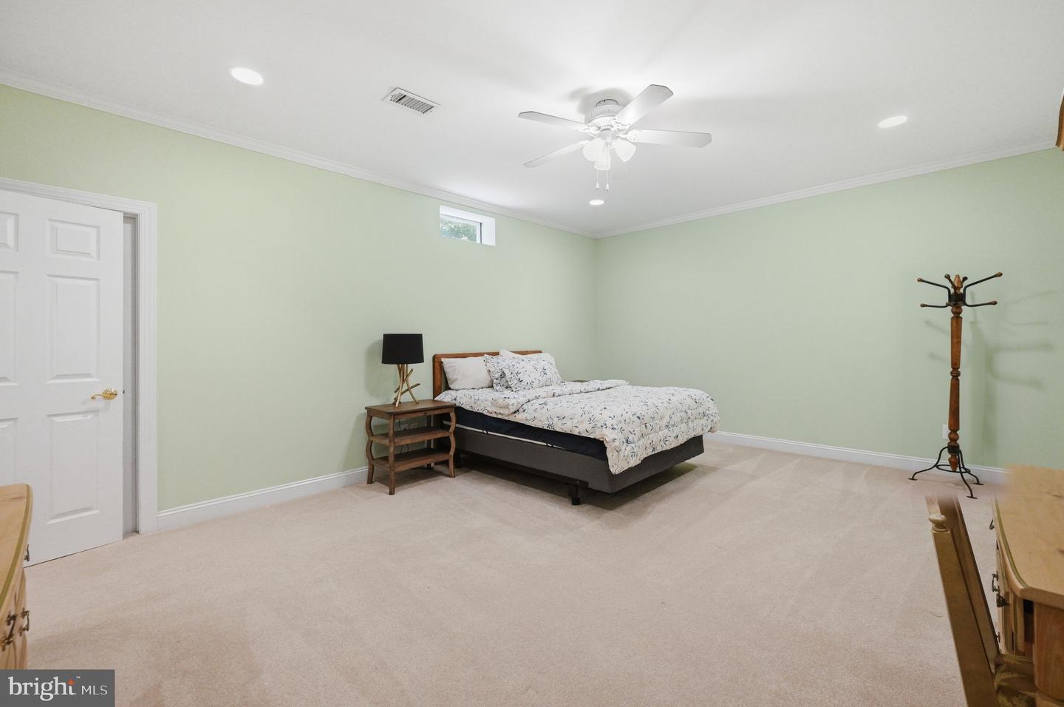
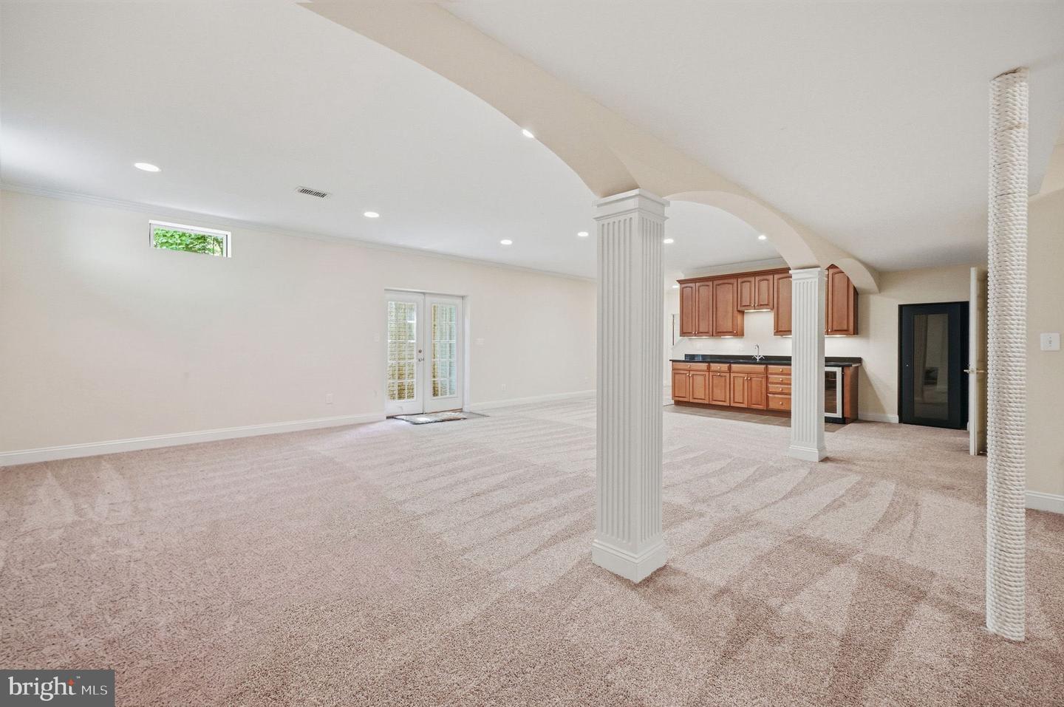
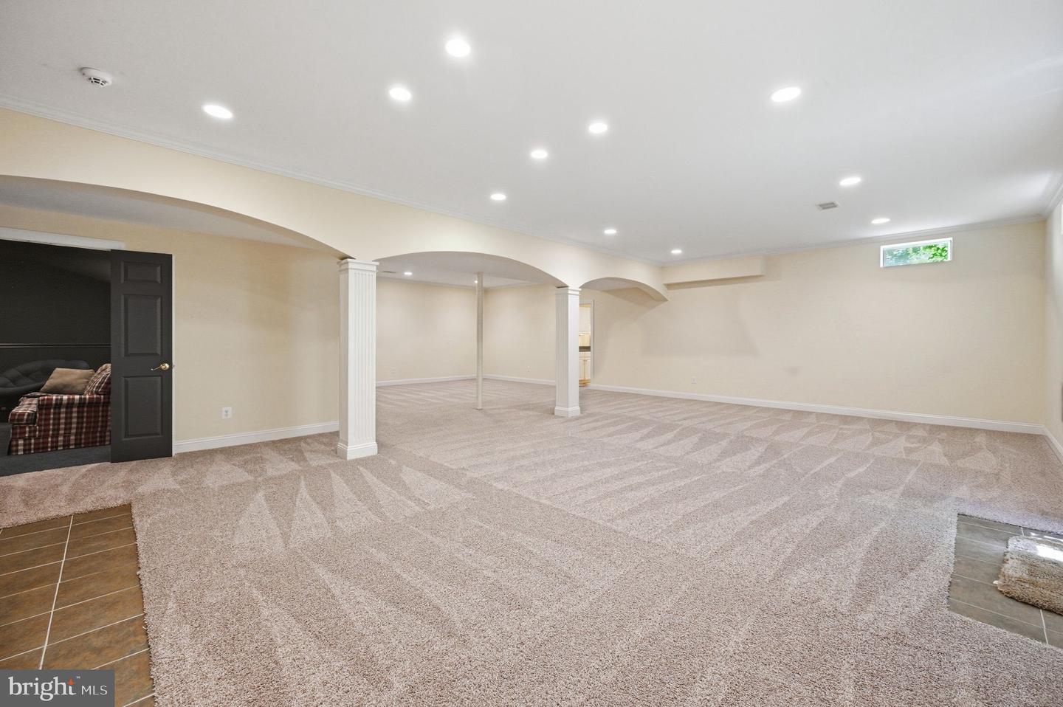
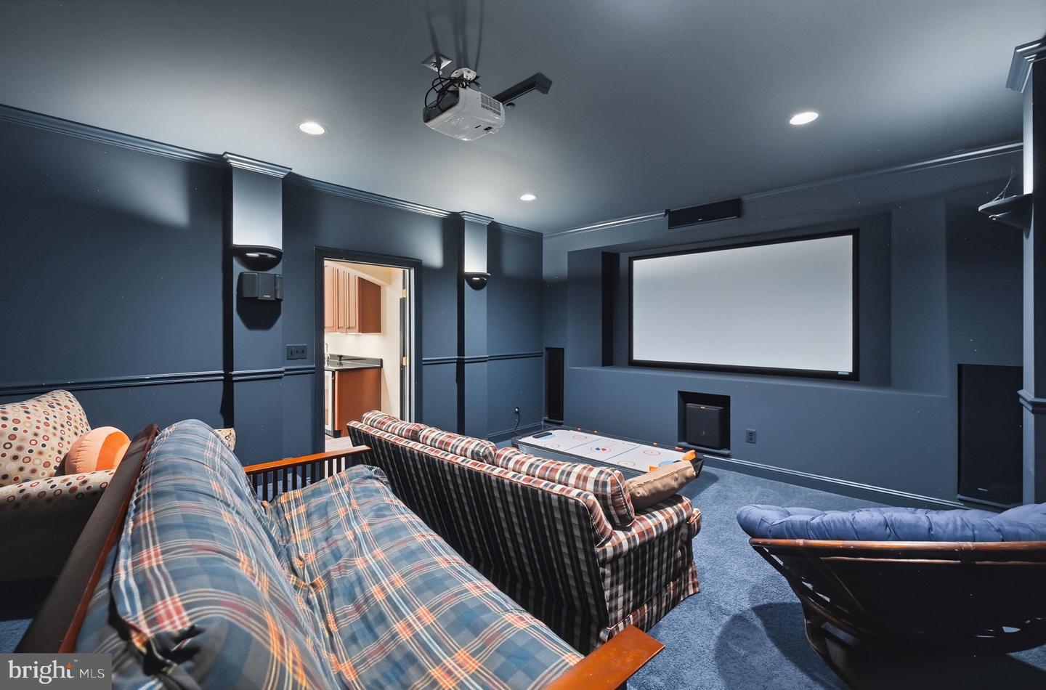

Discover this elegant Kentwell II model in the highly sought-after North Reston/Herndon area, with no HOA. Situated on a private 0.83-acre lot, the property is surrounded by mature trees and features a peaceful pond along with inviting outdoor living spaces that create a relaxing retreat. Inside, more than 7,000 square feet of light-filled living space showcases a contemporary floor plan with a two-story foyer, a spacious kitchen that flows seamlessly into the main living areas, a bright morning room, sunroom, private office, and a three-car garage. The expansive lower level provides exceptional flexibility for family living, guests, recreation, or work-from-home needs. Thoughtfully enhanced with over $70,000 in upgrades and improvements, this residence combines generous living spaces, natural beauty, and a prime location with convenient access to major commuter routes, shopping, dining, and everyday amenities.
Additional Information
- Acres
- 0.83
- Lot Size
- 36,154
- Living Area
- 4,864
- Exterior Features
- Extensive Hardscape, Exterior Lighting, Play Area, Play Equipment, Underground Lawn Sprinkler
- Fireplace Description
- Fireplace - Glass Doors, Gas/Propane, Mantel(s)
- Appliances
- Cooktop, Dishwasher, Disposal, Dryer, Energy Efficient Appliances, Exhaust Fan, Extra Refrigerator/Freezer, Microwave, Oven - Double, Refrigerator, Stainless Steel Appliances, Washer
- Cooling
- Central A/C
- Heating
- Central
- Basement
- Yes
- Taxes
- $17,036
Mortgage Calculator
Listing courtesy of Compass. Contact: (703) 266-7277