1713 Pine Valley Dr, Vienna, VA 22182
- $1,170,000
- 4
- BD
- 3
- BA
- 1,278
- SqFt







- List Price
- $1,170,000
- Days on Market
- 26
- MLS#
- VAFX2315156
- Status
- ACTIVE UNDER CONTRACT
- Type
- Single Family Residential
- Style
- Split Foyer
- Year Built
- 1965
- Bedrooms
- 4
- Full-baths
- 2
- Half-baths
- 1
- County
- Fairfax
- Neighborhood
- Tysons Green
- Subdivision
- Tysons Green
Property Description
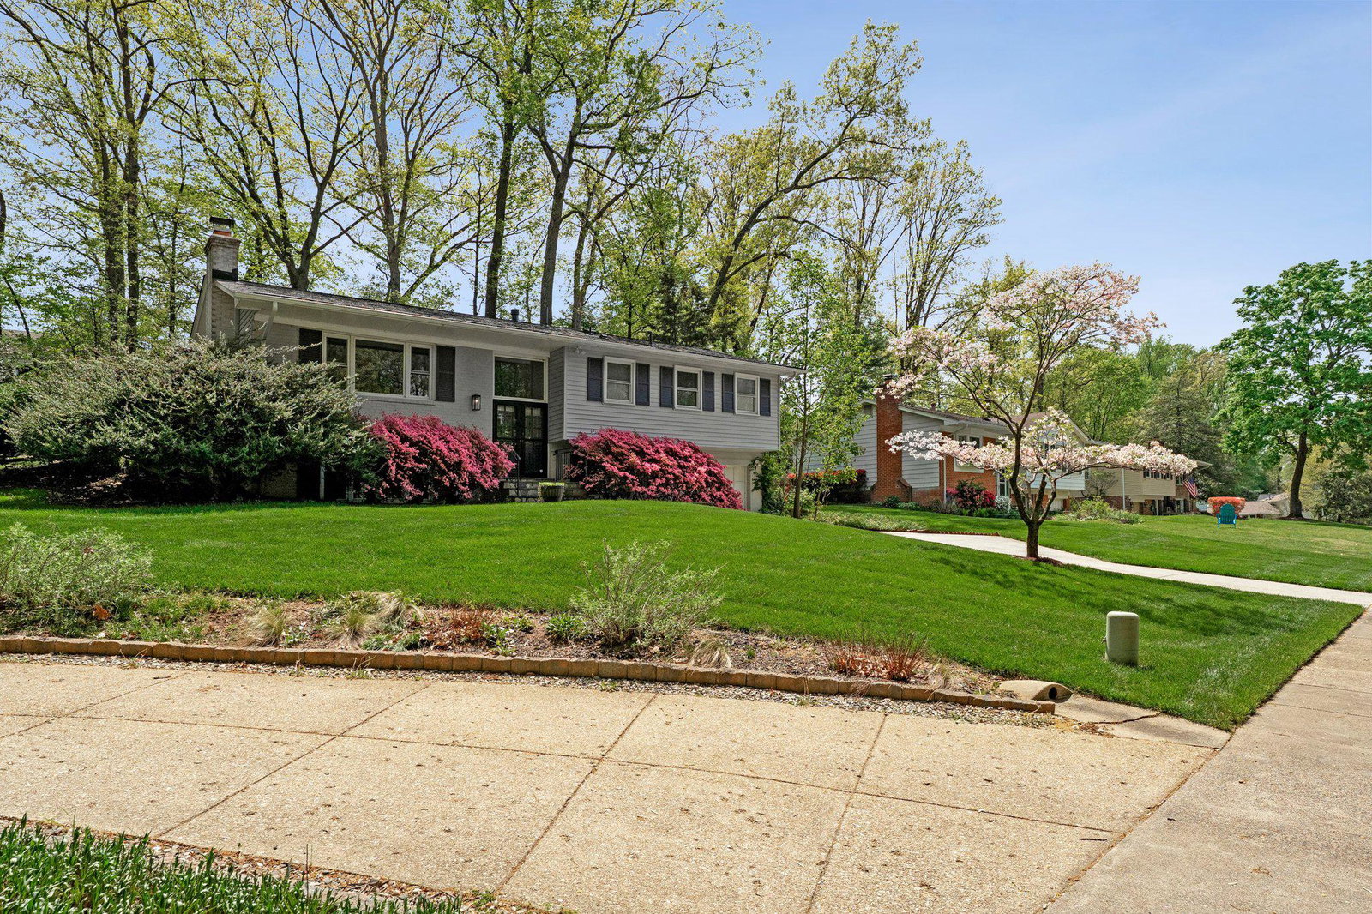
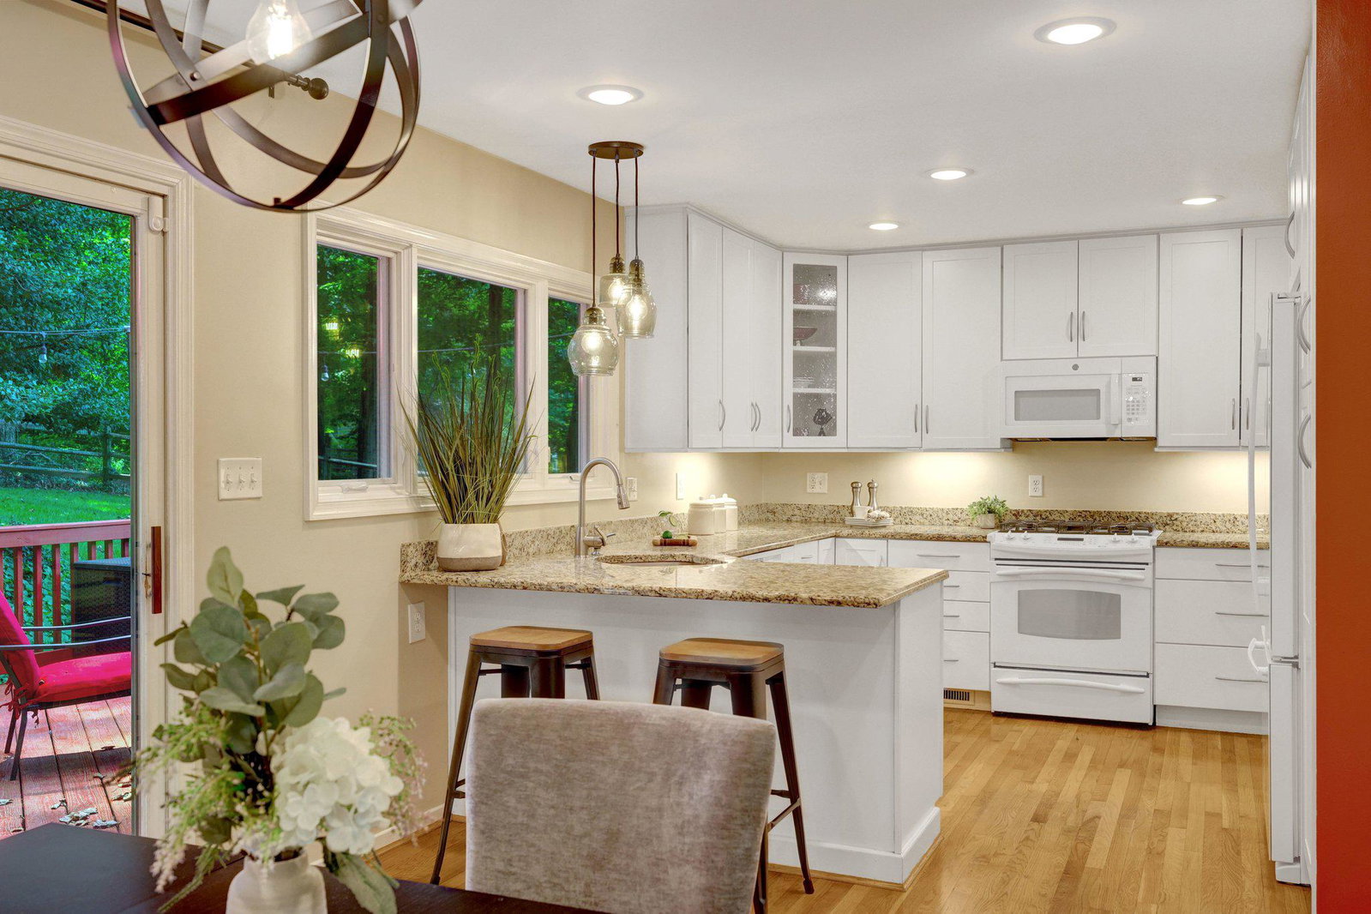
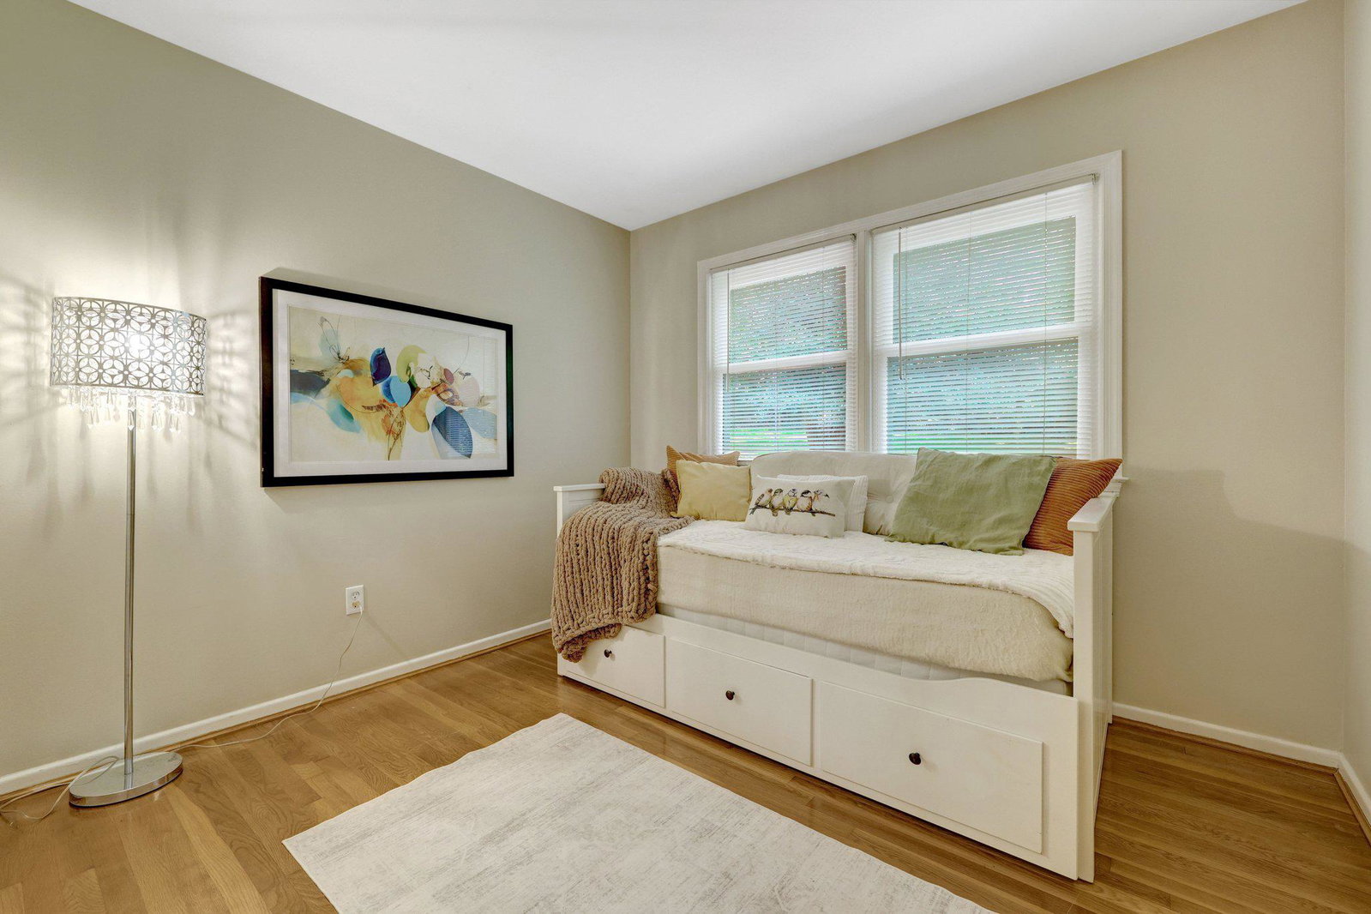
Beautifully updated split‑foyer home in the heart of Tysons Green. This light‑filled 4‑bedroom, 2.5‑bath property offers flexible living spaces across two well‑designed levels, perfect for modern lifestyles. The upper level features an open, airy layout with a bright living room, dedicated dining area, an updated kitchen overlooking the backyard and a full bathroom. Three spacious bedrooms, including the primary suite with an attached full bath, complete the upper level. Walk‑out access leads to a private backyard—great for entertaining, gardening, or play. The lower level provides a large family room with full‑size windows for natural light, a cozy fireplace, a fourth bedroom ideal for guests or a home office, a powder room, and a generous laundry/storage area. Located in sought‑after Tysons Green, this home offers unbeatable convenience: tree‑lined streets, community charm, and walking distance to Spring Hill Metro, Pike 7 Shopping Plaza and Tysons West Shopping Center. Close proximity to Tysons Corner, The Boro, parks, schools, and major commuter routes. A fantastic opportunity to own a well‑maintained home in one of Vienna’s most desirable neighborhoods.
Additional Information
- Acres
- 0.27
- Lot Size
- 11,761
- Living Area
- 1,278
- Lot Description
- Backs to Trees, Cul-de-sac, Landscaping, No Thru Street, Private
- Elementary School
- Westbriar
- Middle School
- Kilmer
- High School
- Marshall
- Fireplace Description
- Brick
- Appliances
- Built-In Microwave, Dishwasher, Disposal, Dryer, Icemaker, Oven/Range - Gas, Refrigerator, Water Heater, Washer
- Cooling
- Central A/C
- Heating
- Forced Air
- Basement
- Yes
- Taxes
- $10,515
Mortgage Calculator
Listing courtesy of Samson Properties. Contact: 7033194000