5512 Fence Post Ct, Centreville, VA 20120
- $795,000
- 4
- BD
- 3
- BA
- 1,196
- SqFt








- List Price
- $795,000
- Price Change
- ▼ $5,000 1785273475
- Days on Market
- 19
- MLS#
- VAFX2315428
- Status
- ACTIVE UNDER CONTRACT
- Type
- Single Family Residential
- Style
- Split Level
- Year Built
- 1985
- Bedrooms
- 4
- Full-baths
- 3
- County
- Fairfax
- Neighborhood
- Xanadu Estates
- Subdivision
- Xanadu Estates
Property Description
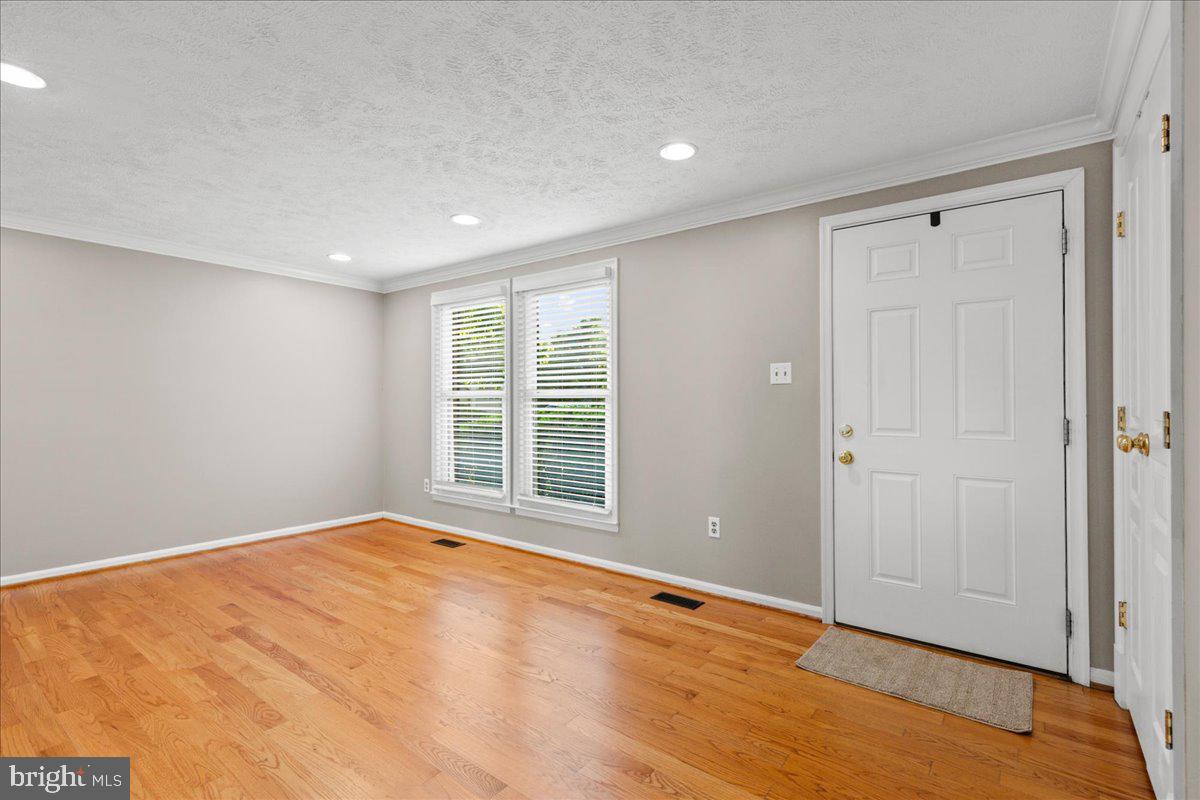
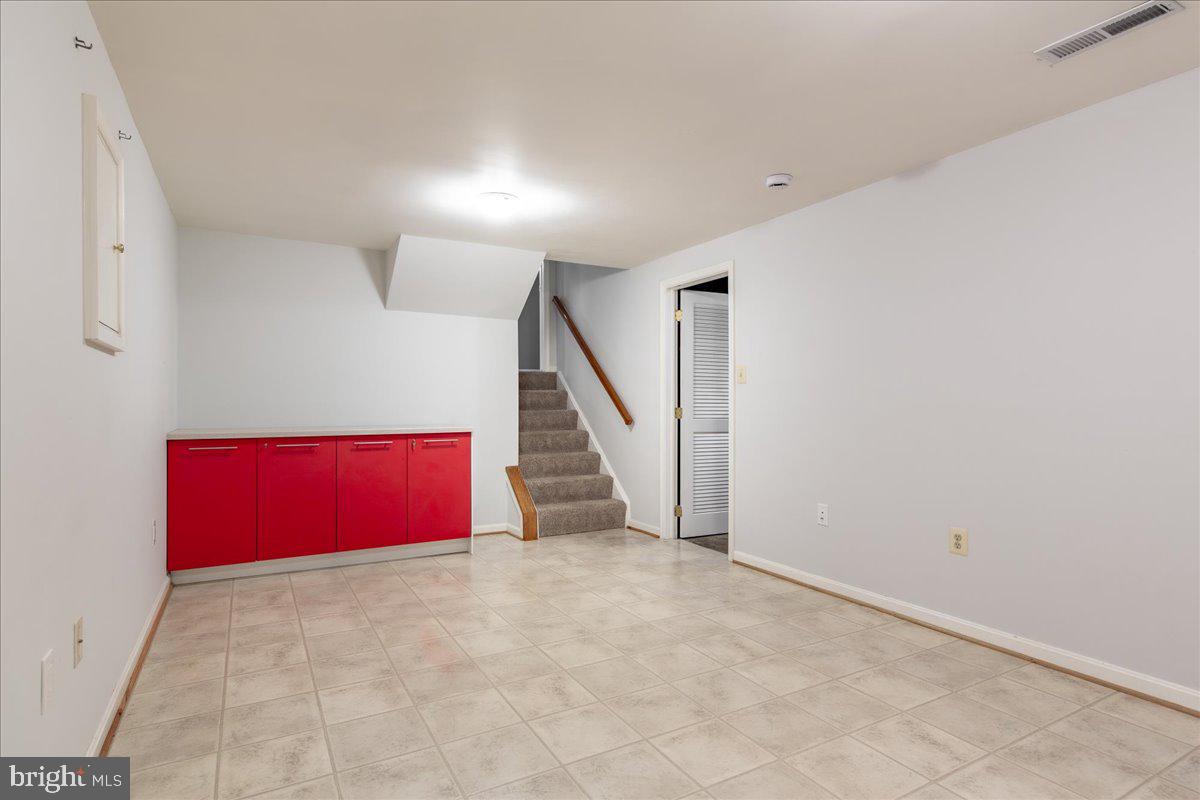
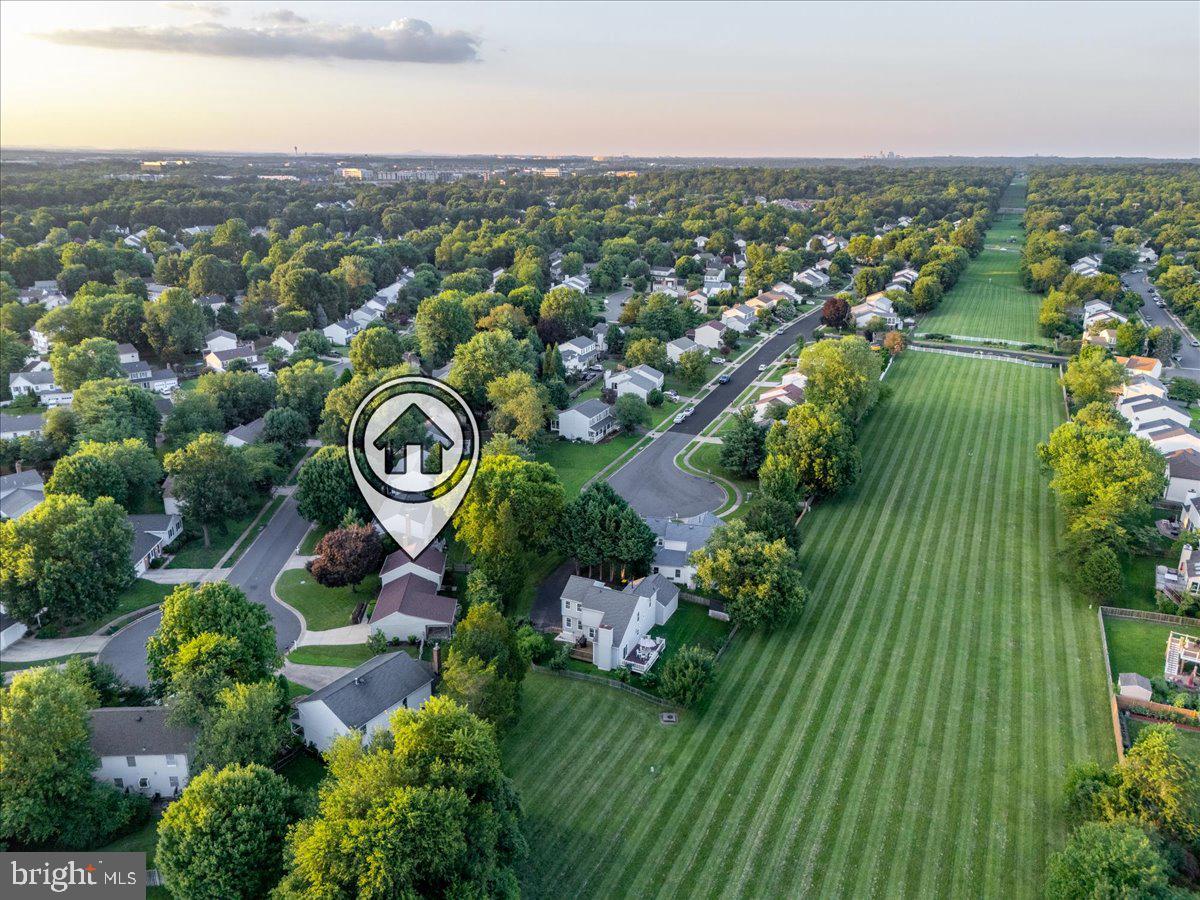
PRICE ADJUSTMENT! OPEN SAT 8/1 3-5 - UPDATED - All new carpet REPLACED throughout 7/28/26. Come see before it is gone! Welcome to 5512 Fence Post Court, nestled on a quiet cul-de-sac in the heart of Centreville. This beautifully Renovated 4-Bedroom, 3 Full-Bath, 4-level home (yes, four levels!) perfectly blends timeless charm with modern updates and lovingly maintained - sure to delight! From the moment you enter, you will appreciate the home's character, including elegant arched doorways and gleaming hardwood floors, seamlessly paired with stylish renovations throughout. The sun-filled main level offers an open, inviting layout featuring a spacious living room that flows effortlessly into the generous dining room and beautifully updated kitchen, complete with granite countertops, stainless steel appliances and abundant cabinetry. Step outside to your private, fully fenced backyard oasis featuring an expansive stone patio with a covered seating area and outdoor TV—perfect for everyday living, weekend gatherings, and entertaining year-round! The Upper Level features a spacious primary retreat with a beautifully Renovated Private Ensuite Bath, along with two additional generously sized Bedrooms, a second Renovated Full Bath, and ample closet space. The first lower level walkout, offers a welcoming family room centered around a classic brick hearth with a cozy wood-burning fireplace, a fourth legal Bedroom, and a beautifully renovated third Full Bath—ideal for guests, multi-generational living, or a private home office. You will love the beautifully done shiplap throughout this level! The second lower level provides exceptional flexibility with a large multi-purpose room perfect for a playroom, home gym, media room, or craft space. This level also includes a spacious laundry room and abundant storage. Being ideally located in the heart of Centreville, you will enjoy easy access to endless dining, shopping, entertainment, parks, major commuter routes, Chantilly Natl Golf & Country Club, and everything Northern Virginia has to offer! This property is the perfect combination of character, thoughtful renovations and flexible living space. *Roof 2017* Back Yard Fence 2019* Hot Water Heater 2024* All Baths & Rec Room Renovated 2024* Nothing to do but move in and enjoy!
Additional Information
- Acres
- 0.20
- Lot Size
- 8,712
- Living Area
- 1,196
- Lot Description
- Level, No Thru Street, Cul-de-sac, PUD
- Exterior Features
- Exterior Lighting, Street Lights
- Elementary School
- Cub Run
- Middle School
- Stone
- High School
- Westfield
- Fireplace Description
- Brick, Wood
- Appliances
- Built-In Microwave, Disposal, Dishwasher, Dryer, Exhaust Fan, Icemaker, Range Hood, Refrigerator, Stainless Steel Appliances
- Cooling
- Ceiling Fan(s), Central A/C
- Heating
- Forced Air
- Basement
- Yes
- Taxes
- $7,810
Mortgage Calculator
Listing courtesy of EXP Realty, LLC. Contact: 7032830200