4000 Javins Dr, Alexandria, VA 22310
- $749,000
- 4
- BD
- 2
- BA
- 1,185
- SqFt










- List Price
- $749,000
- Days on Market
- 37
- MLS#
- VAFX2317018
- Status
- ACTIVE UNDER CONTRACT
- Type
- Single Family Residential
- Style
- Split Level
- Year Built
- 1957
- Bedrooms
- 4
- Full-baths
- 2
- County
- Fairfax
- Neighborhood
- Ridge View Estates
- Subdivision
- Ridge View Estates
Property Description
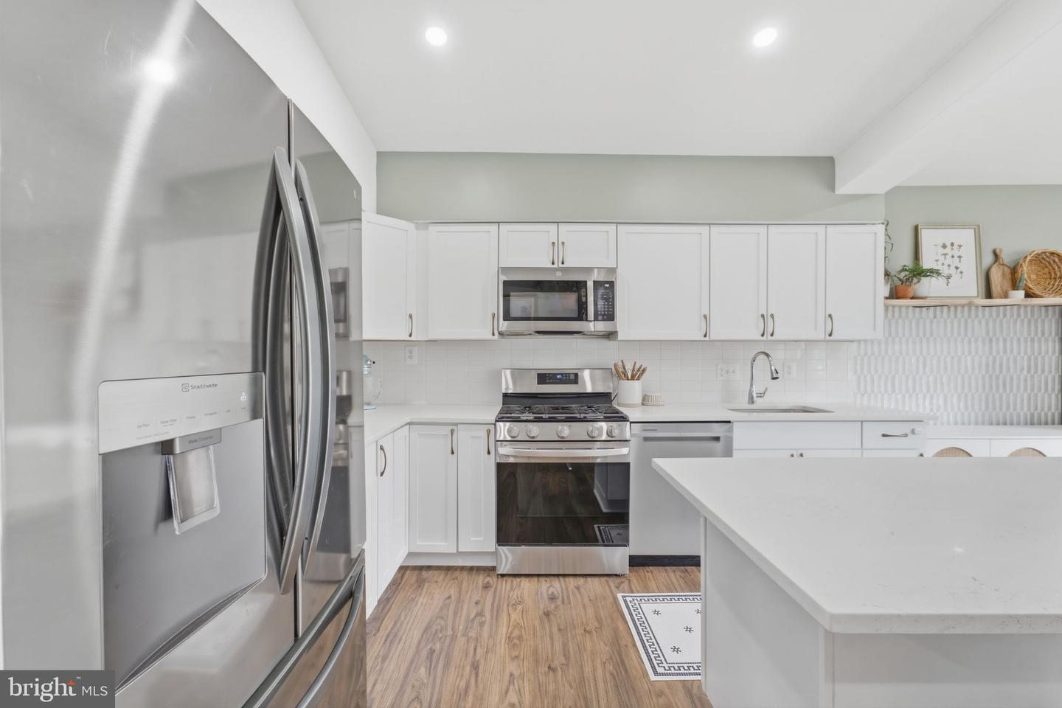
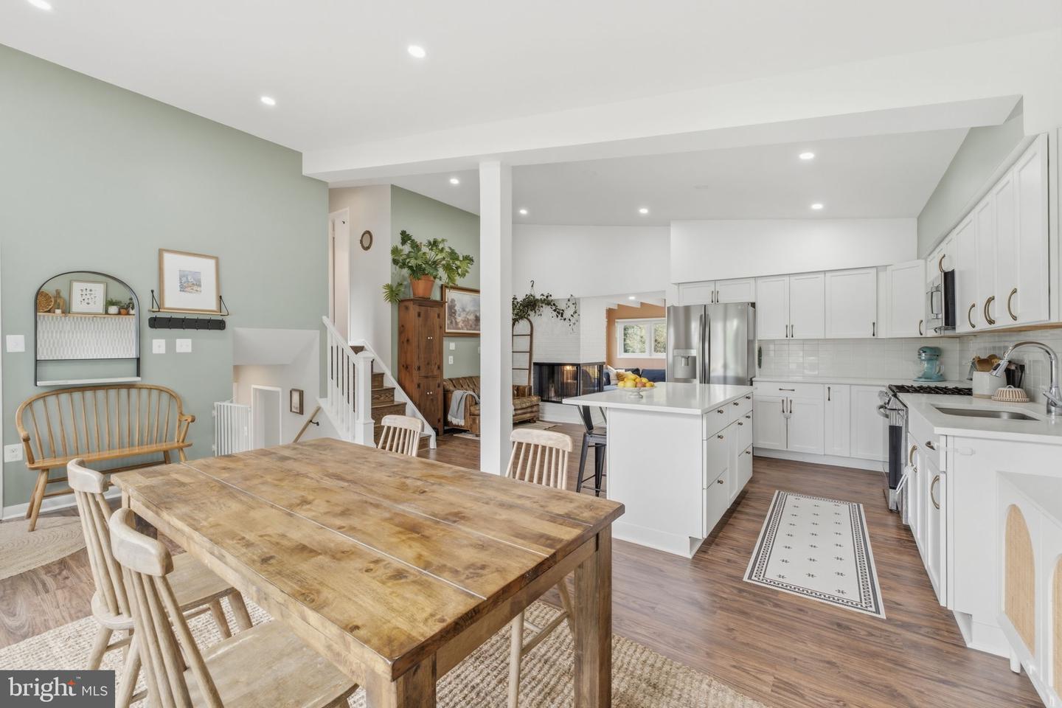
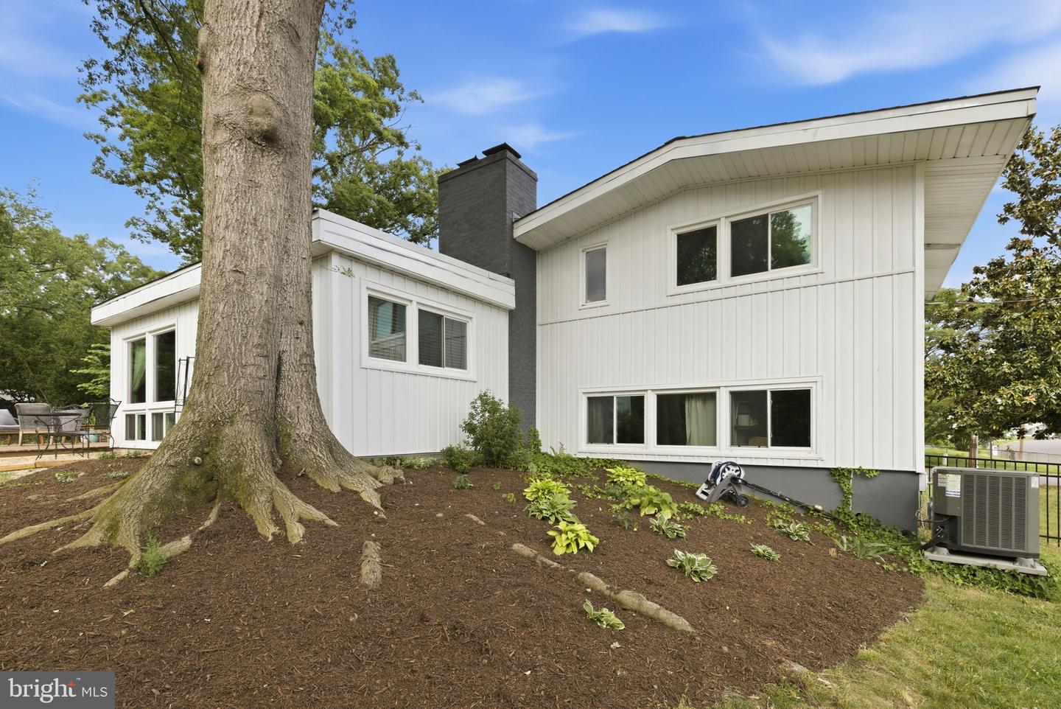
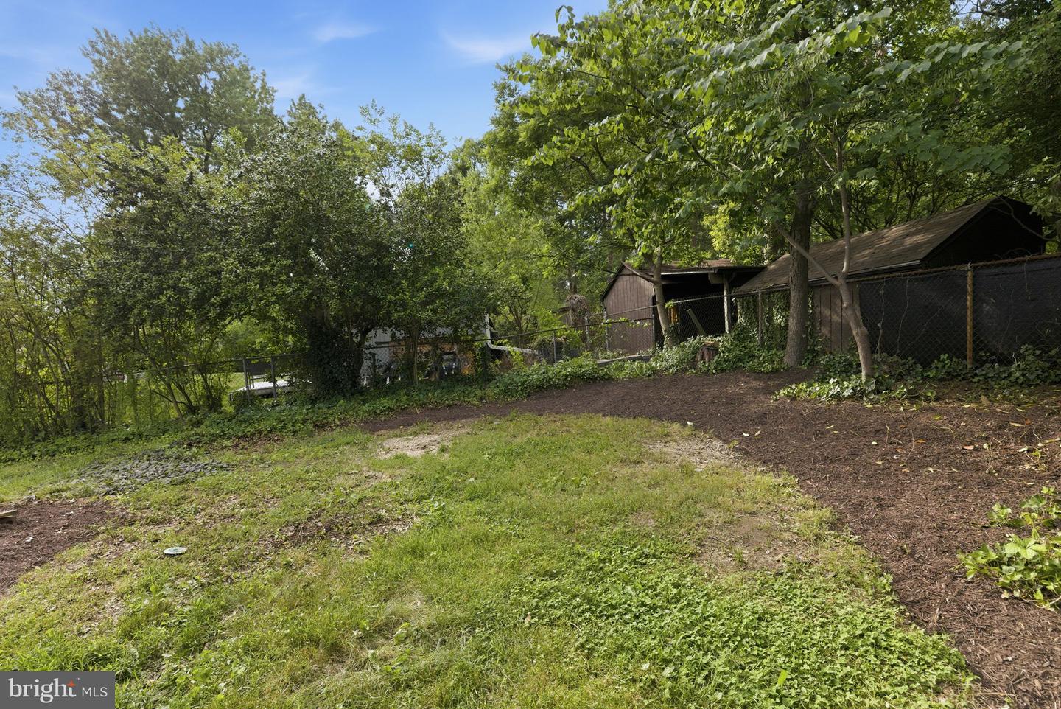
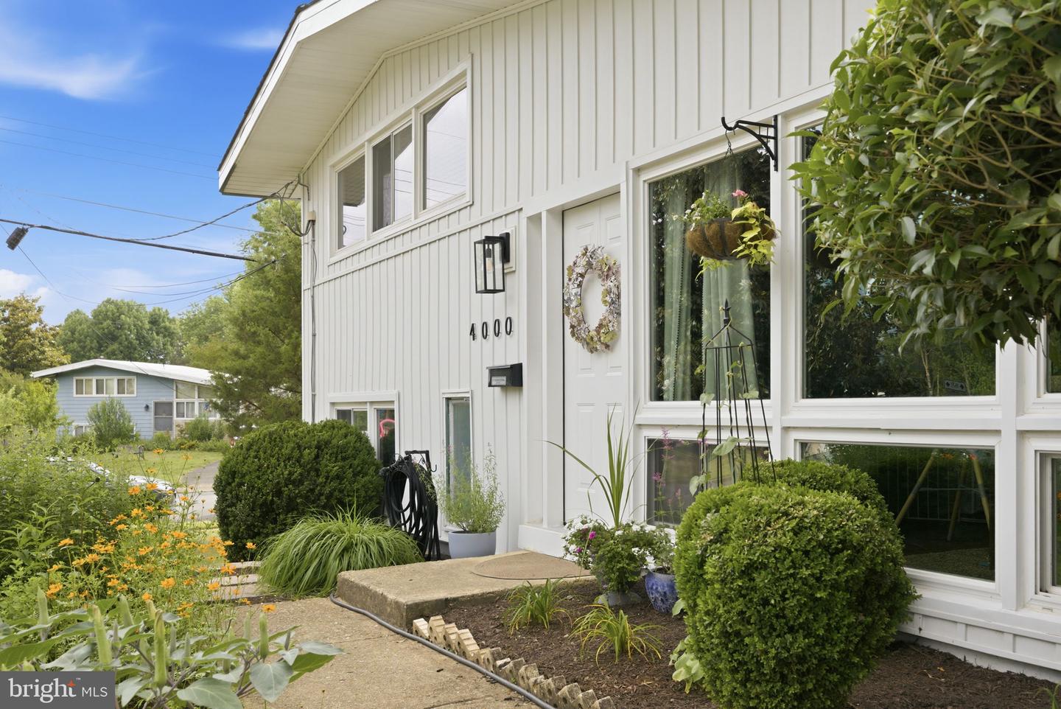
Welcome home to this beautifully updated mid-century contemporary residence situated on a spacious 0.32-acre corner lot in the highly sought-after Rose Hill area. Blending timeless architectural character with modern HGTV-inspired finishes, this home has been extensively renovated and is truly move-in ready. The completely remodeled interior features a stunning kitchen with white shaker cabinetry, granite countertops, and premium appliances including a GE Profile range with Air Fryer, GE Profile dishwasher, and an oversized LG three-door refrigerator. Recessed lighting, abundant natural light, refinished hardwood flooring, updated laminate flooring, and a wood-burning fireplace create a warm and inviting atmosphere throughout. Offering 4 bedrooms and 2 full bathrooms, the home provides a flexible layout with 2 bedrooms and 1 full bath on the upper level and 2 additional bedrooms and 1 full bath on the lower level. Additional upgrades include a remodeled bathroom, new washer and dryer, updated LVP flooring, new siding and roof, and a fully fenced backyard. Outdoor features include a rear deck, mature trees, a fenced pet area, off-street driveway parking, and a finished enclosed carport that adds valuable living or recreational space. Ideally located just minutes from Kingstowne, Franconia Road, Telegraph Road, three Metro stations, and I-495, this property offers exceptional convenience for commuting, shopping, dining, and entertainment. This is a rare opportunity to own a fully renovated home with mid-century charm in one of Northern Virginia's most desirable locations.
Additional Information
- Acres
- 0.32
- Lot Size
- 13,939
- Living Area
- 1,185
- Elementary School
- Clermont
- Middle School
- Twain
- High School
- Edison
- Fireplace Description
- Wood
- Appliances
- Built-In Microwave, Dishwasher, Disposal, Dryer, Icemaker, Refrigerator, Stove, Washer
- Cooling
- Central A/C, Ceiling Fan(s)
- Heating
- Forced Air
- Basement
- Yes
- Taxes
- $8,117
Mortgage Calculator
Listing courtesy of Real Broker, LLC. Contact: 8504500442