6146 Strasburg Dr, Centreville, VA 20121
- $314,900
- 2
- BD
- 2
- BA
- 1,054
- SqFt




- List Price
- $314,900
- Price Change
- ▼ $3,000 1783476125
- Days on Market
- 37
- MLS#
- VAFX2317440
- Status
- ACTIVE UNDER CONTRACT
- Type
- Townhome
- Style
- Colonial
- Year Built
- 1972
- Bedrooms
- 2
- Bathrooms
- 2
- Full-baths
- 1
- Half-baths
- 1
- County
- Fairfax
- Neighborhood
- The Meadows
- Subdivision
- The Meadows
Property Description
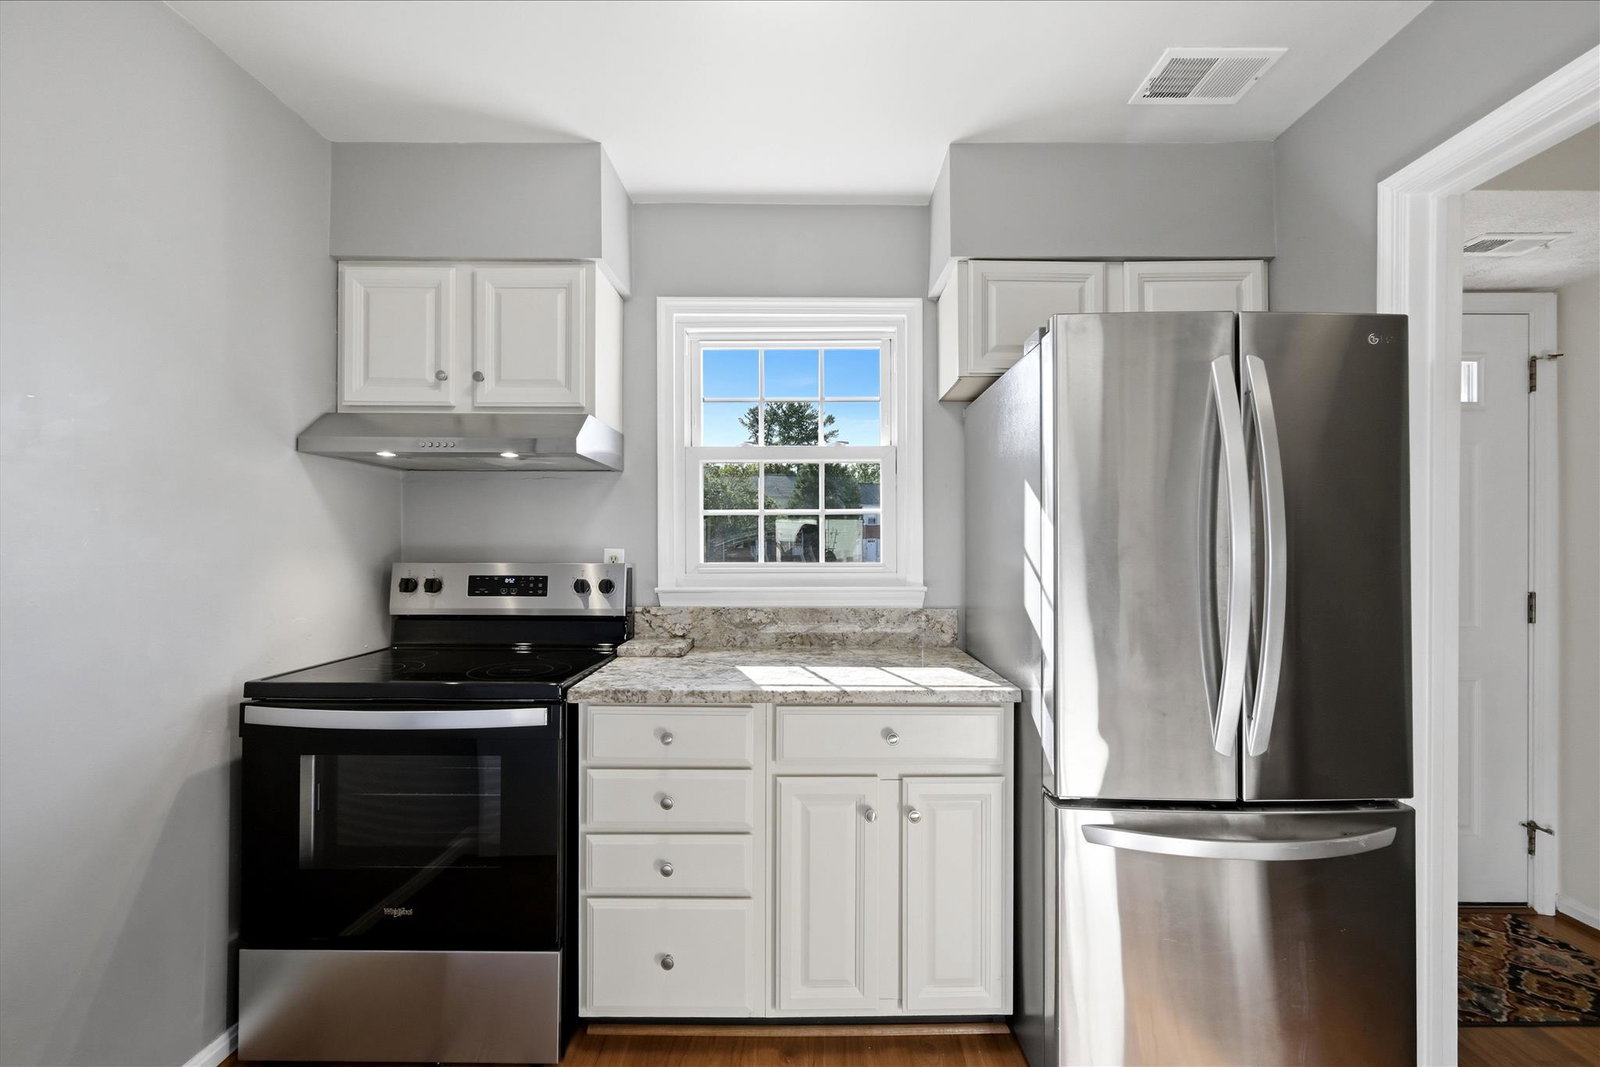
Move-in ready 2-bedroom, 1.5-bath, two-level condo in the heart of Centreville! Enjoy a convenient location with easy access to dining, shopping, entertainment, and major commuter routes including I-66, Route 50, Route 28, Dulles International Airport, and local bus service. This bright, sun-filled home has been thoughtfully updated throughout, including flooring, appliances, windows, and major utility systems. The main level features beautiful laminate plank flooring and a spacious living area filled with natural light and scenic sunrise and sunset views. The updated kitchen offers granite countertops, and a stainless steel appliance package, including a brand-new electric range (2026), a large range hood, dishwasher (2021), and French-door refrigerator with bottom freezer (2021). A convenient pass-through breakfast bar connects the kitchen to the dining area, providing multiple dining and entertaining options. The spacious living room features an updated, insulated sliding glass door leading to a private balcony and utility/storage room. The powder room was recently renovated with new luxury vinyl plank (LVP) flooring, a custom vanity with new faucet, offering a fresh, modern look. Upstairs, brand-new carpeting covers the staircase, and pull-down attic access provides additional storage space. Both bedrooms feature attractive laminate plank flooring. The generously sized primary bedroom includes a large walk-in closet plus two additional closets for exceptional storage. The second bedroom is also spacious and offers a large closet. The full bathroom has been updated with new light fixture and tub/shower surround. A large linen closet provides additional storage. Major system updates include a new hot water heater (2020), HVAC furnace (2018), and air conditioning unit (2014). Double-hung, double-pane windows further enhance comfort and energy efficiency. This move-in-ready home combines comfort, convenience, and value in an ideal Centreville location.
Additional Information
- Living Area
- 1,054
- Exterior Features
- Exterior Lighting, Sidewalks
- Elementary School
- Centre Ridge
- Middle School
- Liberty
- High School
- Centreville
- Appliances
- Dishwasher, Disposal, Dryer, Exhaust Fan, Oven/Range - Electric, Range Hood, Refrigerator, Stainless Steel Appliances, Washer, Washer/Dryer Stacked
- Cooling
- Central A/C
- Heating
- Central
- Pool
- Yes
- Taxes
- $3,406
Mortgage Calculator
Listing courtesy of Jack Lawlor Realty Company. Contact: