6475 Cheyenne Dr Unit #301, Alexandria, VA 22312
- $400,000
- 2
- BD
- 2
- BA
- 1,164
- SqFt




- List Price
- $400,000
- Price Change
- ▼ $19,000 1784140575
- Days on Market
- 59
- MLS#
- VAFX2317594
- Status
- ACTIVE
- Type
- Condo
- Style
- Colonial
- Year Built
- 1998
- Bedrooms
- 2
- Bathrooms
- 2
- Full-baths
- 2
- County
- Fairfax
- Neighborhood
- Windy Hill
- Subdivision
- Windy Hill
Property Description
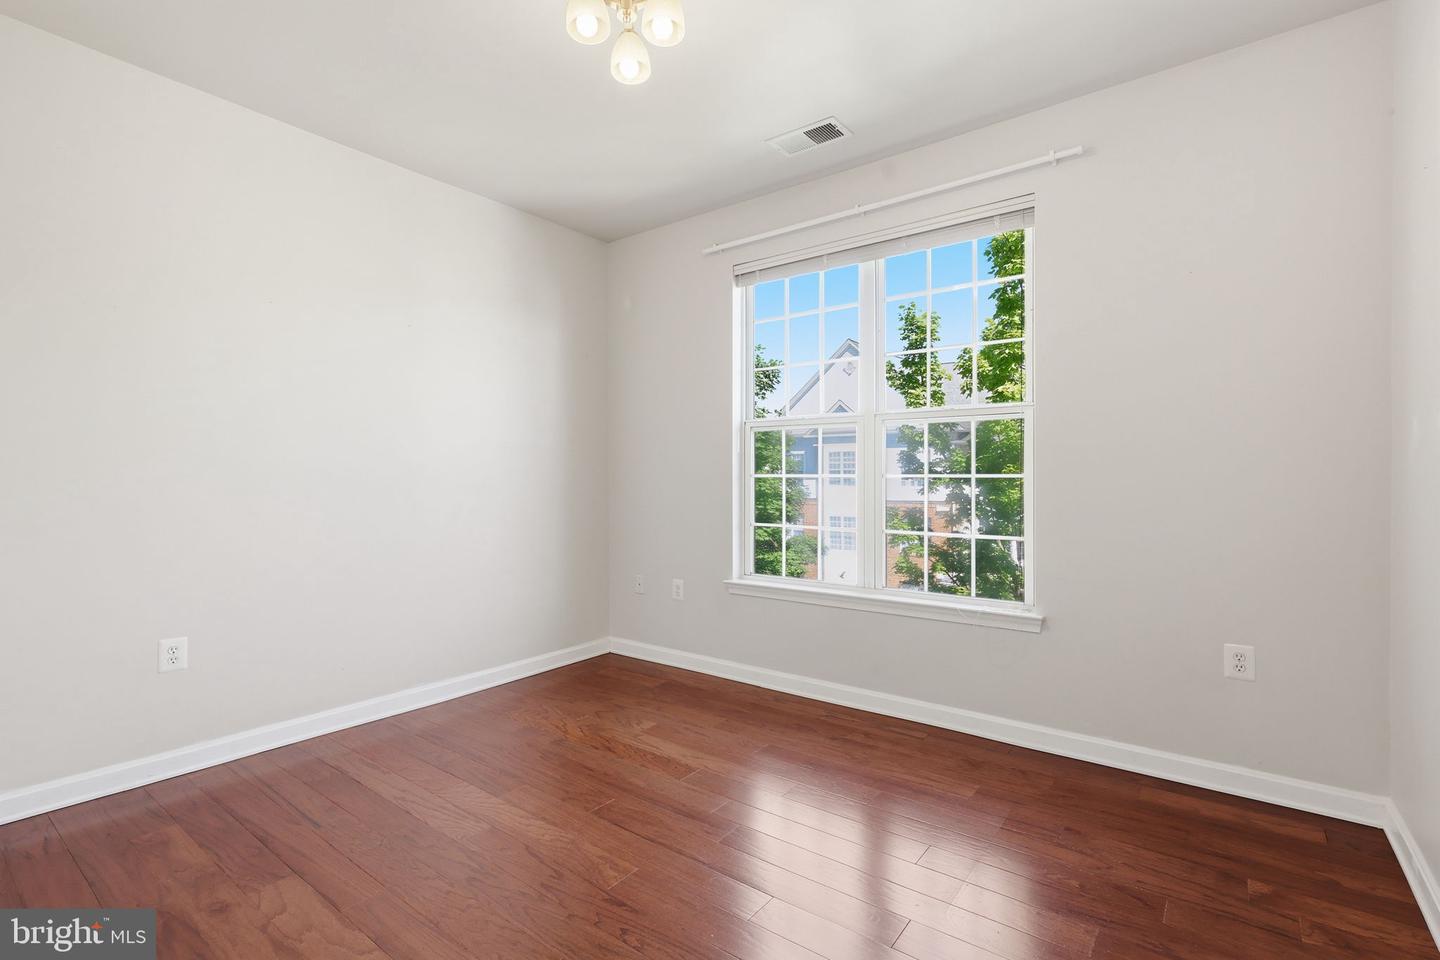
NEW A/C installed July 2026! Welcome to this beautifully maintained 2-bedroom, 2-bath condominium in Alexandria's sought-after Windy Hill community. Offering over 1,100 square feet of comfortable living space, this light-filled residence combines an open floor plan, spacious rooms, and an unbeatable location just minutes from major commuter routes. Step inside to find an abundance of natural light, and a thoughtfully designed layout that seamlessly connects the living, dining, and kitchen areas—perfect for both everyday living and entertaining. The spacious living room opens to a private covered balcony overlooking the community, providing the ideal spot to enjoy your morning coffee or unwind at the end of the day. The kitchen offers ample cabinetry, generous counter space, and a breakfast bar that keeps everyone connected while preparing meals. The desirable split-bedroom floorplan provides privacy, with the primary suite featuring a walk-in closet and private en-suite bath, while the second bedroom and full bath are located on the opposite side of the home. Additional highlights include in-unit laundry, assigned parking, extra storage, and a pet-friendly community filled with amenities. Residents enjoy access to an outdoor pool, clubhouse, walking paths, playgrounds, basketball courts, and a dog park. Conveniently located near I-395, I-495, Van Dorn Metro, shopping, dining, and parks, this home offers the perfect blend of comfort, convenience, and lifestyle. Whether you're a first-time buyer, downsizing, or seeking an exceptional investment opportunity, this move-in-ready condo is one you won't want to miss.
Additional Information
- Living Area
- 1,164
- Exterior Features
- Exterior Lighting, Sidewalks
- Elementary School
- Bren Mar Park
- Middle School
- Holmes
- High School
- Edison
- Appliances
- Built-In Microwave, Dishwasher, Disposal, Exhaust Fan, Oven/Range - Electric, Refrigerator, Icemaker, Water Heater, Washer, Dryer, Washer/Dryer Stacked
- Cooling
- Central A/C
- Heating
- Forced Air
- Pool
- Yes
- Taxes
- $4,362
Mortgage Calculator
Listing courtesy of Pearson Smith Realty, LLC. Contact: listinginquires@pearsonsmithrealty.com