5835 Stone Ridge Dr, Centreville, VA 20120
- $815,000
- 4
- BD
- 4
- BA
- 1,896
- SqFt






- List Price
- $815,000
- Price Change
- ▼ $10,000 1782203350
- Days on Market
- 58
- MLS#
- VAFX2318158
- Status
- ACTIVE UNDER CONTRACT
- Type
- Single Family Residential
- Style
- Colonial
- Year Built
- 1987
- Bedrooms
- 4
- Full-baths
- 2
- Half-baths
- 2
- County
- Fairfax
- Neighborhood
- Rocky Run
- Subdivision
- Rocky Run
Property Description
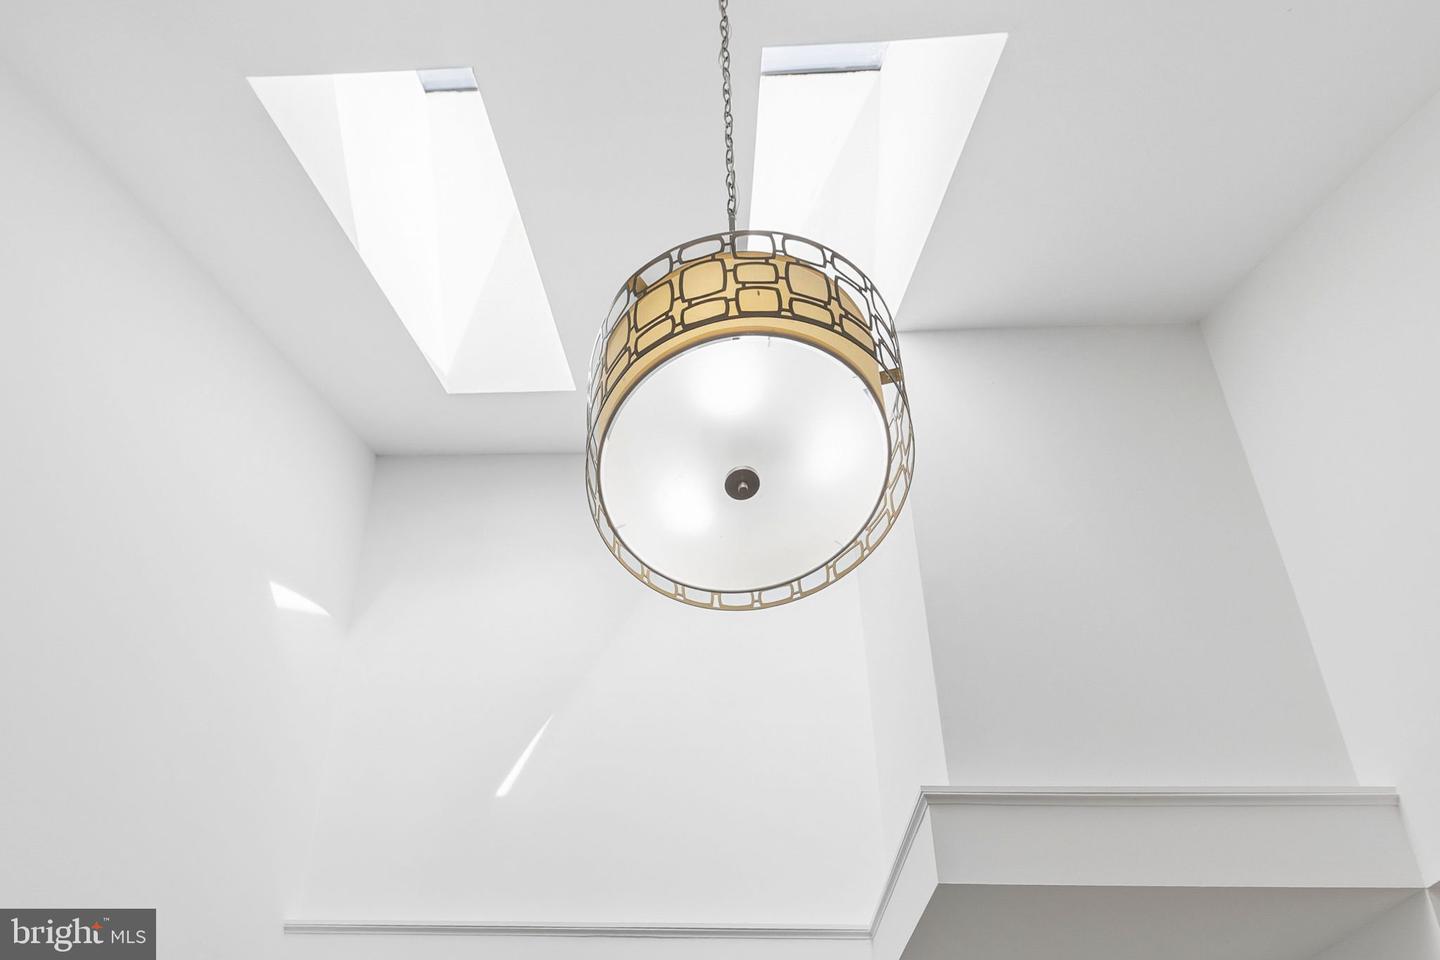
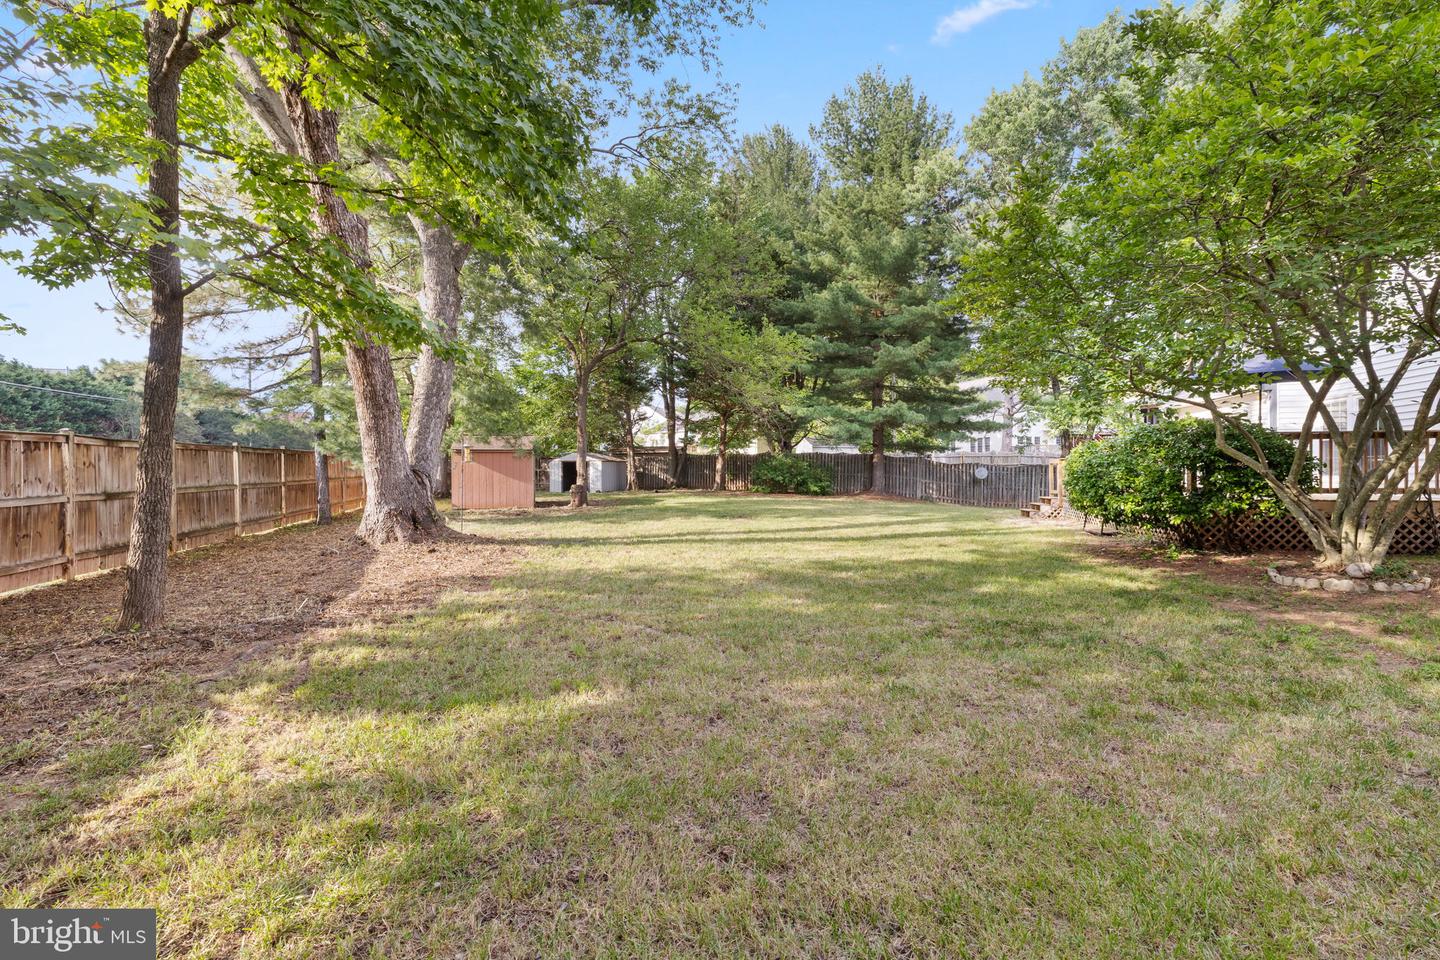
Welcome Home to 5835 Stone Ridge Drive! Nestled on a quiet cul-de-sac in the sought-after Rocky Run community with NO HOA, this beautifully maintained home offers the perfect blend of comfort, space, and convenience. Situated on one of the largest fenced yards in the neighborhood, there’s plenty of room to relax, entertain, garden, or play. Thoughtfully updated throughout, you’ll appreciate the fresh paint, new carpeting, and newer kitchen designed for everyday living. The inviting family room features a cozy fireplace and stunning skylight that fills the space with natural light, creating a warm and welcoming atmosphere. Step outside to the spacious deck, perfect for morning coffee, summer barbecues, or simply enjoying the beautiful backyard setting. Upstairs, you’ll find 4 bedrooms, including a spacious primary suite complete with a beautifully updated ensuite bath. With 3 finished levels of functional living space, this home offers incredible flexibility to fit your lifestyle. The finished lower level provides endless possibilities, whether you’re envisioning a home gym, homeschool space, media room, craft area, playroom, or all of the above. Complete with a two-car garage and ideally located near shopping, dining, parks, and major commuter routes, this is a wonderful opportunity to own a home that truly has it all. Schedule your showing today and discover everything 5835 Stone Ridge Drive has to offer!
Additional Information
- Acres
- 0.32
- Lot Size
- 13,939
- Living Area
- 1,896
- Appliances
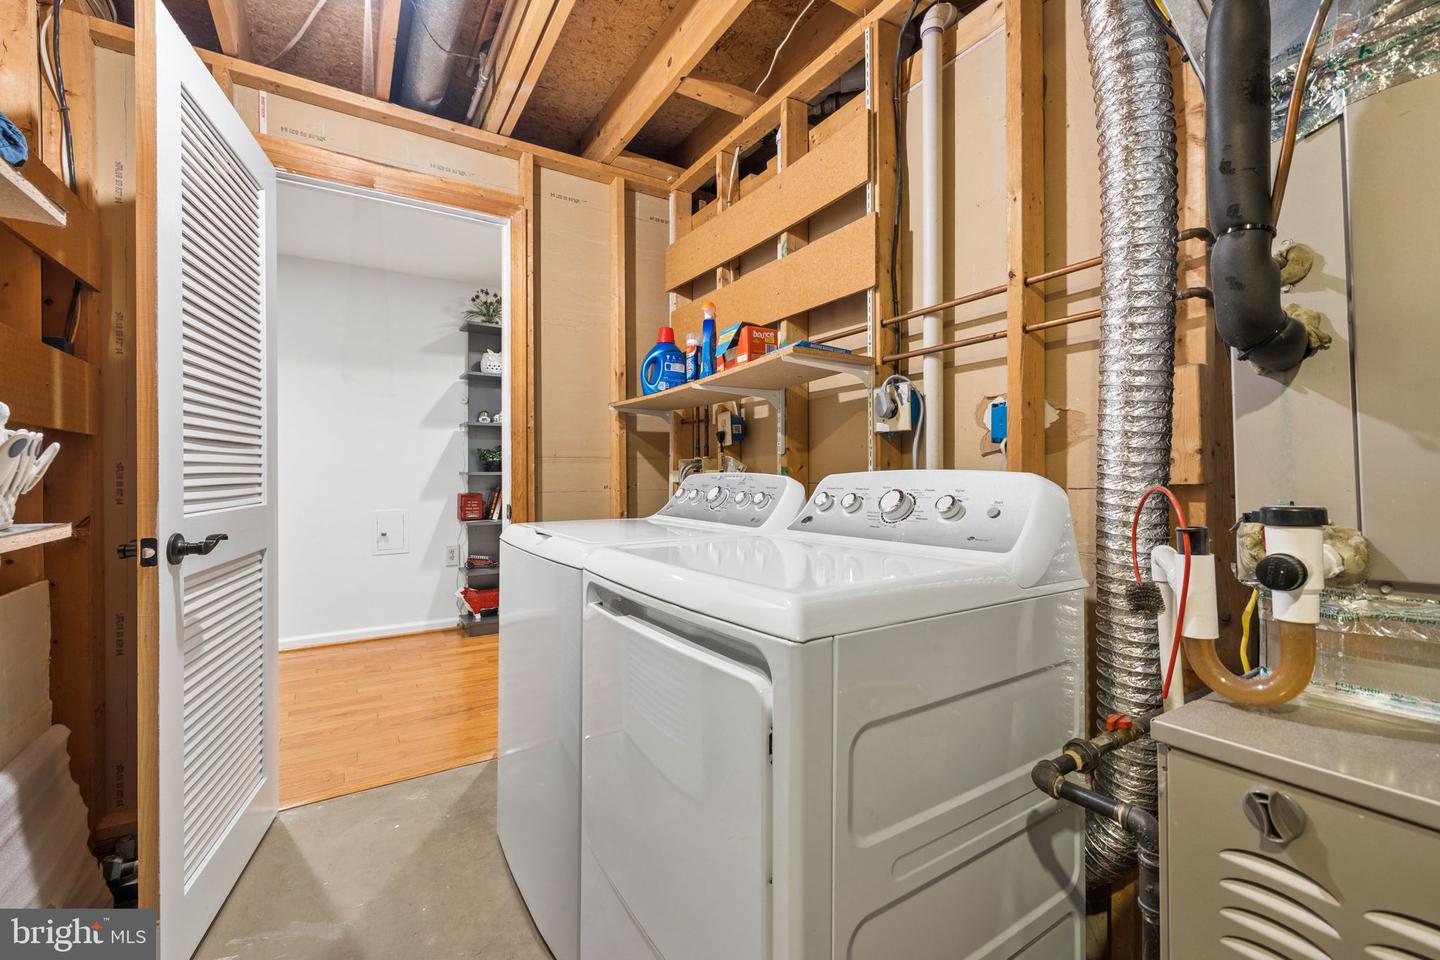
- Refrigerator, Stove, Disposal, Dishwasher, Washer, Dryer
- Cooling
- Central A/C
- Heating
- 90% Forced Air
- Basement
- Yes
- Taxes
- $8,688
Mortgage Calculator
Listing courtesy of Samson Properties. Contact: 7039352308