7838 Ashley Glen Rd, Annandale, VA 22003
- $699,900
- 3
- BD
- 4
- BA
- 1,797
- SqFt




- List Price
- $699,900
- Days on Market
- 31
- MLS#
- VAFX2318710
- Status
- ACTIVE UNDER CONTRACT
- Type
- Townhome
- Style
- Colonial
- Year Built
- 1983
- Bedrooms
- 3
- Bathrooms
- 4
- Full-baths
- 2
- Half-baths
- 2
- County
- Fairfax
- Neighborhood
- Lafayette Village
- Subdivision
- Lafayette Village
Property Description
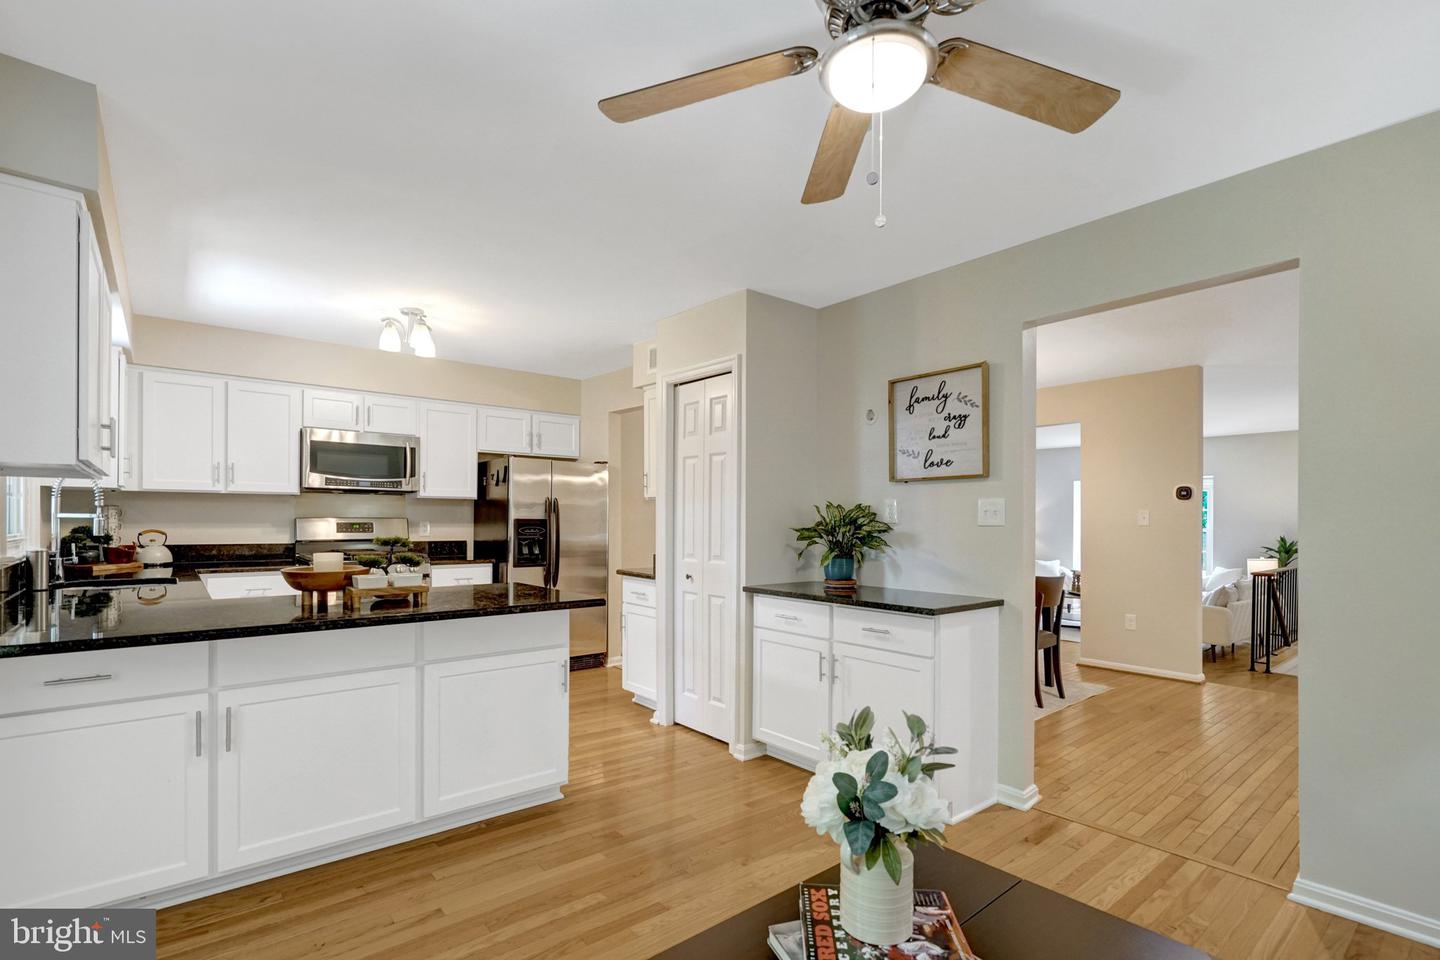
Welcome to this beautifully maintained 3-bedroom, 2 full and 2 half-bath townhome with a one-car garage, ideally located in the highly sought-after Lafayette Village. The main level showcases gleaming hardwood floors, formal living room, formal dining room, powder room, and a gourmet eat-in kitchen. Upstairs, you’ll find an expansive primary suite complete with a luxurious en-suite bath and walk-in closet, along with two generously sized bedrooms and a full hall bath. The lower level offers a spacious recreation room that opens to a private rear yard with a new deck. Recent updates include- professionally painted throughout, new deck, solar panels, new hot water heater, new HVAC ,and new carpet on the upper level. The low HOA fee covers community amenities, including a pool, a new playground, basketball courts, common areas, a community garden, and ample visitor parking. In addition to the garage and driveway, the home includes one assigned parking space. Ideally located just inside the Beltway, this home offers easy access to I-495, I-395, I66 and Braddock Road. You’ll be just minutes from Tysons Corner, the Mosaic District, Arlington, the Pentagon, major airports, and a wide variety of shopping, dining, and entertainment options. Commuters will appreciate the convenient access to multiple Metro stations—just 5.3 miles to East Falls Church, 3.9 miles to Dunn Loring, and 6.2 miles to Tysons Corner. This move-in-ready home offers the perfect blend of suburban tranquility and urban convenience, combining comfort, style, and an unbeatable location
Additional Information
- Acres
- 0.04
- Lot Size
- 1,742
- Living Area
- 1,797
- High School
- Falls Church
- Appliances
- Built-In Microwave, Dishwasher, Disposal, Dryer, Oven - Wall, Refrigerator, Washer, Water Heater
- Cooling
- Central A/C
- Heating
- Forced Air
- Pool
- Yes
- Basement
- Yes
- Taxes
- $7,743
Mortgage Calculator
Listing courtesy of Century 21 Redwood Realty. Contact: (703) 359-7800