11757 Arbor Glen Way, Reston, VA 20194
- $799,900
- 3
- BD
- 4
- BA
- 1,946
- SqFt




- List Price
- $799,900
- Days on Market
- 33
- MLS#
- VAFX2318880
- Status
- ACTIVE
- Type
- Townhome
- Style
- Contemporary
- Year Built
- 1987
- Bedrooms
- 3
- Bathrooms
- 4
- Full-baths
- 3
- Half-baths
- 1
- County
- Fairfax
- Neighborhood
- Arbor Glen
- Subdivision
- Arbor Glen
Property Description
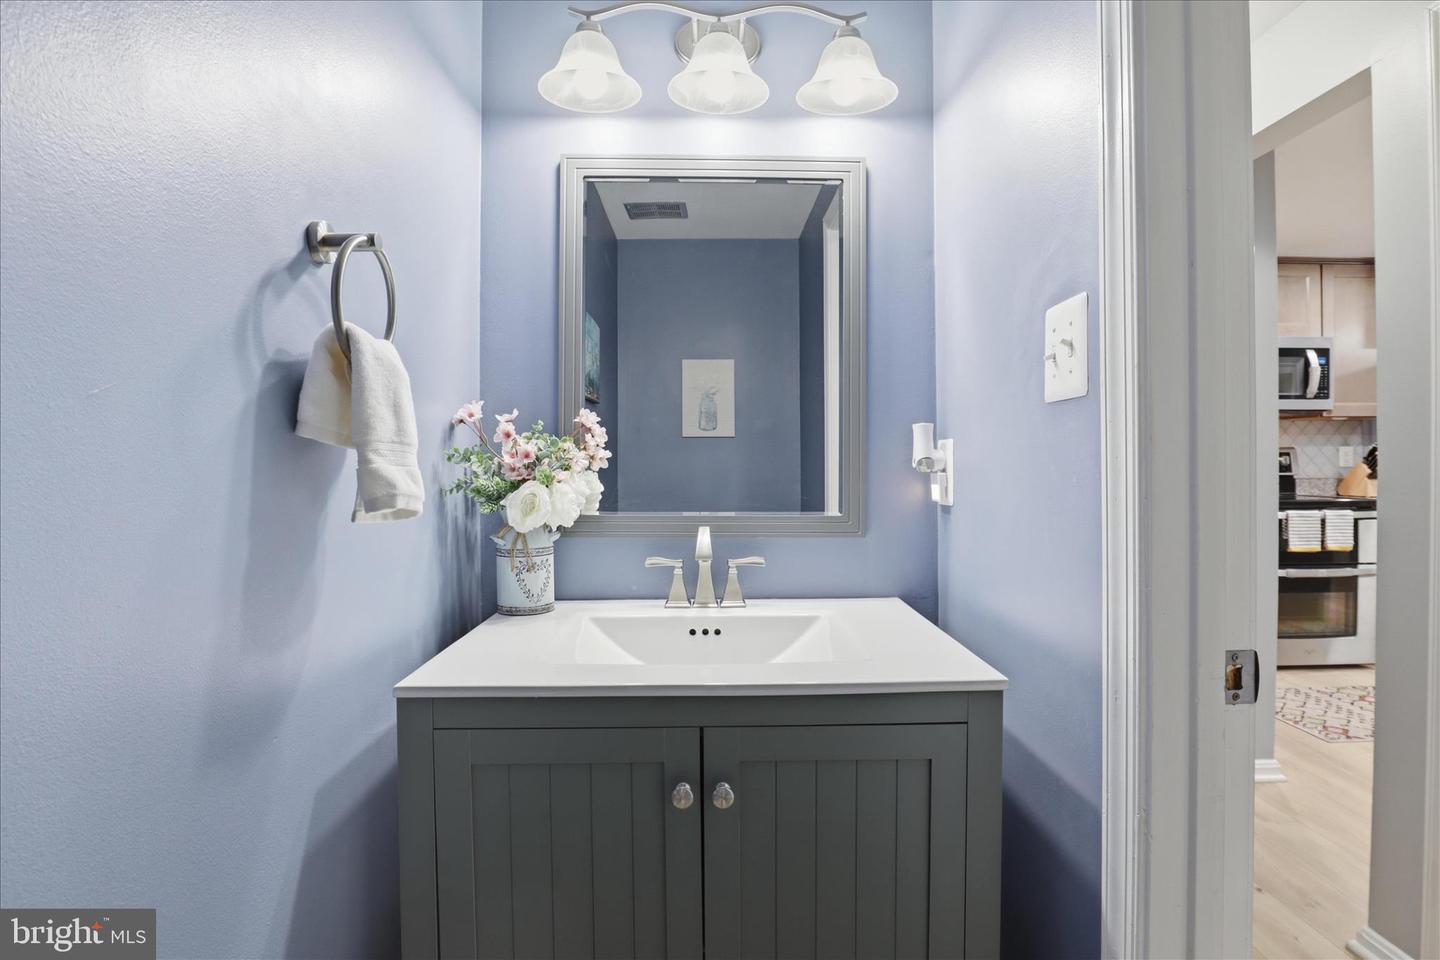
OPEN HOUSE! SATURDAY 11-3 PM & SUNDAY 2-4 PM <P> <P> NORTH POINT RESTON <P> <p> Welcome to a quiet, tucked-away community of just 44 townhomes. Enjoy the best of both worlds: this home backs to trees for added privacy, with walking trails nearby and a short stroll to North Point Shopping Center — home to grocery stores, restaurants, and your daily Starbucks run. This contemporary carriage style townhome with approx. 2,775 sq. ft. of space offers 3 bedrooms, 3.5 baths, and a versatile loft — ideal for a home office or media room. Backing to serene woods, it offers a peaceful, private setting close to everything Reston has to offer. The unique "Z" lot configuration ensures maximum privacy unlike other townhomes. <p> Inside, enjoy a light-filled layout featuring an updated kitchen with stainless steel appliances, luxury plank vinyl flooring on the top two levels, skylights, and a wood-burning fireplace. Bathrooms have been updated throughout, including a separate glass shower stall in the primary bathroom and beautiful quartz top vanity. <p> Both upper-level bedrooms feature private en-suite baths, ideal for family or guests. The lower level offers a third bedroom with a nearby full bath, plus a spacious family/rec room suited for a fitness area, movie room, or additional living space, along with a wet bar and large storage room. The skylit loft adds flexible bonus space. <p> COMMUNITY: <P> <P> There's also a nice sense of community here — from an annual block party to a casual book club and mahjong group. <p> <p> Step outside to your own secluded outdoor retreat — a rear patio enclosed by a full privacy fence, perfect for morning coffee, outdoor dining, or simply relaxing in your own private space. A 1-car attached garage, driveway parking, and a low-maintenance yard round out this exceptional offering. <p> RECENT UPDATES <p> Recent updates include a freshly painted exterior and trim (June 2026), laminate plank flooring (2023), new double-hung windows throughout (2024), a new AC unit (January 2026), a freshly painted lower level (2025), a serviced furnace (2025), and a new water heater (2023). <p> LOCATION, LOCATION, LOCATION <p> Just down the street from North Point Shopping Center and minutes from Reston Town Center's shops, dining, and nightlife, this home puts entertainment at your fingertips. Commuters benefit from easy access to the Fairfax County Parkway, Dulles Toll Road/267, and Rt. 7 — plus a Metro station about 2 miles away and Dulles Airport just 10 minutes out. <p RESTON A NATURE LOVERS PARADISE <p> <p> Reston offers residents an unmatched connection to the outdoors, with more than 1,350 acres of protected green space woven throughout the community. Miles of paved and wooded trails link neighborhoods, schools, and shopping centers, making it easy to walk, run, or bike right from your doorstep. Explore sprawling forests, open meadows, and peaceful wetlands, or spend an afternoon on one of the area's lakes, ponds, or streams — a true haven for nature lovers and outdoor enthusiasts alike. <p> Move-in ready and thoughtfully updated, this North Reston townhome offers a rare combination of comfort, style, and location. Whether you're relaxing on the private patio, unwinding by the fireplace, or taking in the surrounding woods, this home is designed for easy, everyday living. Come see it in person — this is one you'll want to experience for yourself.
Additional Information
- Acres
- 0.05
- Lot Size
- 2,178
- Living Area
- 1,946
- Lot Description
- Backs to Trees
- Elementary School
- Armstrong
- Middle School
- Herndon
- High School
- Herndon
- Roof
- Composite, Shingle
- Fireplace Description
- Wood, Mantel(s)
- Appliances
- Oven/Range - Electric, Dryer, Refrigerator, Washer, Water Heater
- Cooling
- Central A/C
- Heating
- Forced Air
- Pool
- Yes
- Basement
- Yes
- Taxes
- $9,528
Mortgage Calculator
Listing courtesy of Century 21 Redwood Realty. Contact: (703) 790-1850