15341 Stillfield Ct, Centreville, VA 20120
- $985,000
- 4
- BD
- 4
- BA
- 2,414
- SqFt




- List Price
- $985,000
- Days on Market
- 24
- MLS#
- VAFX2319232
- Status
- ACTIVE UNDER CONTRACT
- Type
- Single Family Residential
- Style
- Colonial
- Year Built
- 1988
- Bedrooms
- 4
- Full-baths
- 3
- Half-baths
- 1
- County
- Fairfax
- Neighborhood
- Virginia Run
- Subdivision
- Virginia Run
Property Description
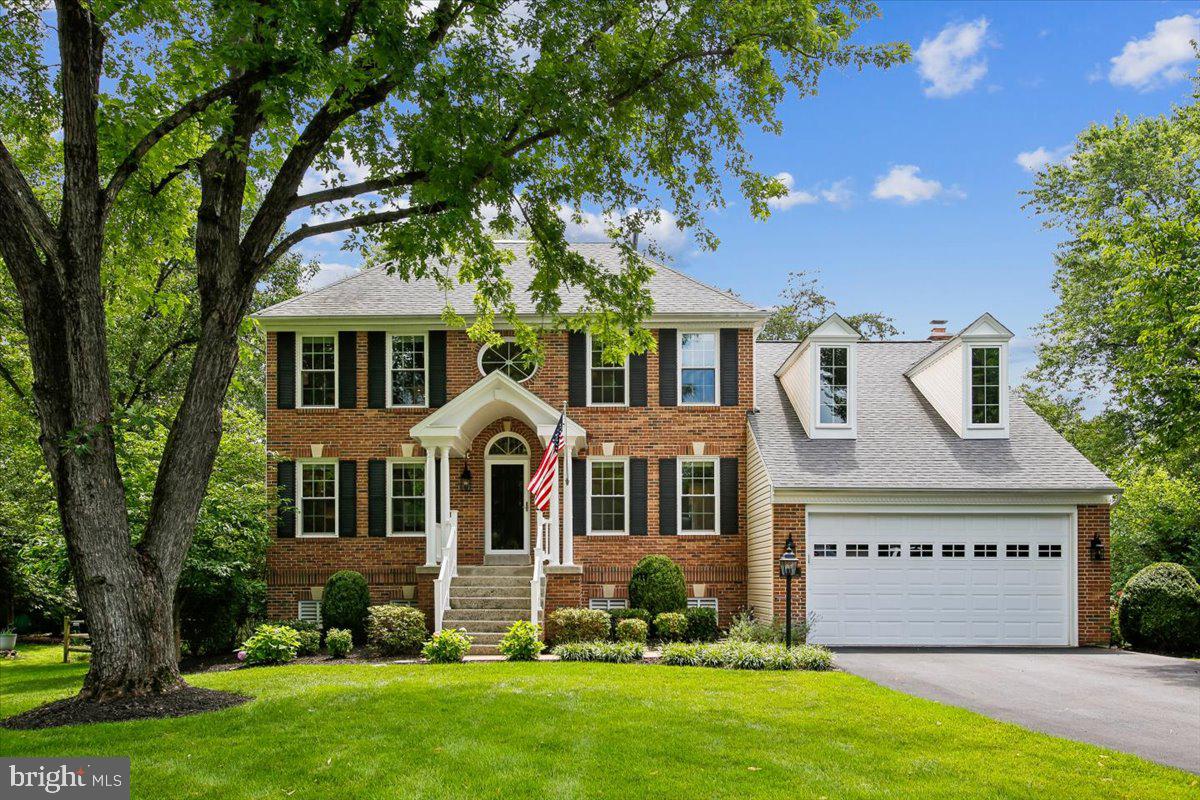
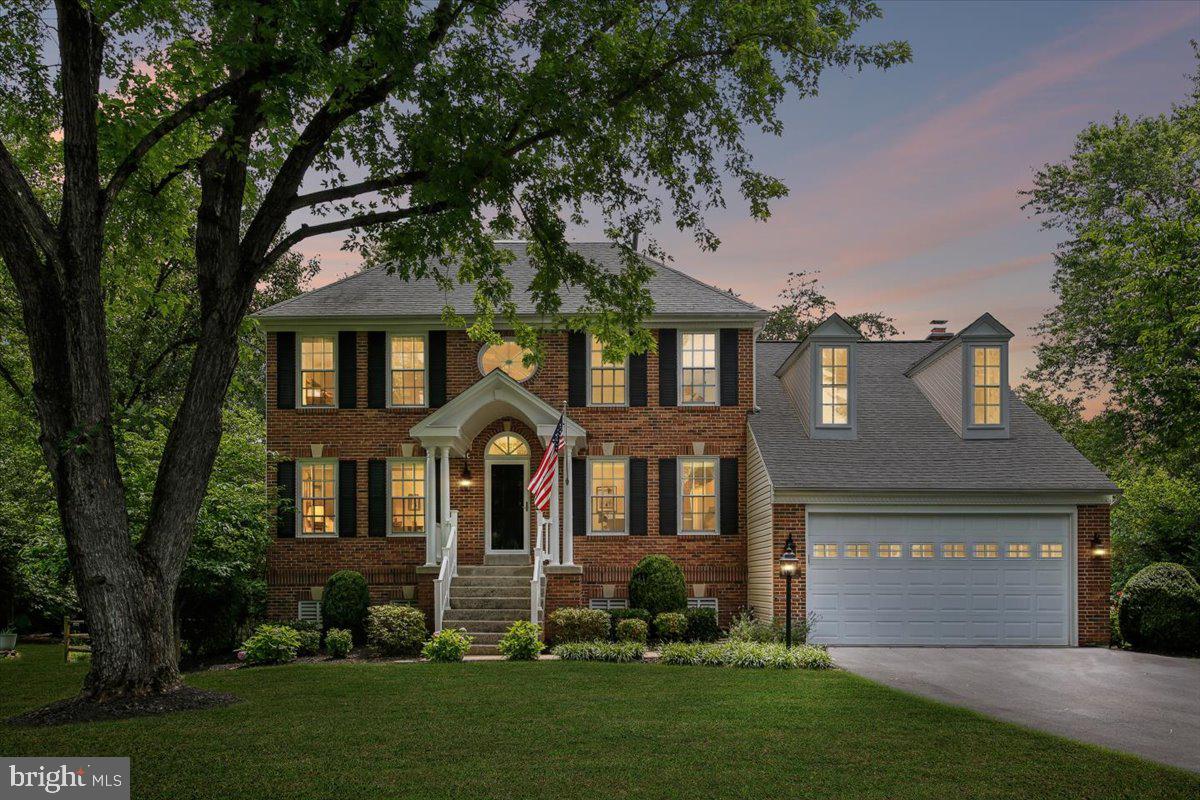
Open House on Sunday, July 12 Cancelled - Beautifully updated and meticulously maintained, this stately NV home is perfectly sited on a quiet cul-de-sac in the sought after Virginia Run community. Offering four bedrooms, three full and one half bathrooms, and a finished walk-out lower level. This exceptional residence combines timeless design with modern comfort and approximately $300,000 in thoughtful improvements. A welcoming foyer introduces the updated interiors, where rich oak hardwood flooring, neutral paint tones, updated light fixtures and abundant natural light create a warm yet elevated aesthetic. The formal living and dining spaces are designed for both everyday living and entertaining. At the heart of the home, the renovated kitchen pairs classic and contemporary elements with off-white cabinetry, granite countertops, stainless appliances, including gas cooking, a well appointed pantry featuring custom shelving for optimal storage, and a striking center island with bar seating. There is also a spacious breakfast area, creating a seamless space for everyday dining. The adjoining family room boasts two sets of French doors and a gas fireplace with a stacked stone veneer and a quartz hearth, creating a stunning focal point. Additionally, the French doors open to a spacious two-tired Trex deck and patio overlooking a fully fenced lush backyard. Providing an ideal space for outdoor dining, relaxation, and play. A convenient mudroom with laundry and a powder room complete the main level. Upstairs, the primary suite serves as a private retreat , featuring a custom walk-in closet, and a renovated spa inspired primary bath with a soaking tub, dual sinks, and separate shower. Three additional bedrooms and an updated hall bath provide ample space for family and guests. The finished walk-out lower level offers exceptional flexibility with a large recreation room, bonus room for a home office, gym, or hobby space, a full bath, and a expansive storage area. There is a front load two car garage with ample parking for additional cars in the driveway. This move-in ready home has been updated in all the right places, including the major systems, windows, renovated kitchen, updated baths on main & upper level, and much more (see documents for a complete list of improvements). The Virginia Run community offers wonderful amenities, including a swimming pool, club house, pickleball courts and tennis courts, basketball courts, playgrounds, miles of scenic walking and biking trails. Conveniently located near shopping, dining, major commuter routes and schools, this is a rare opportunity to own an exceptional home in Virginia Run.
Additional Information
- Acres
- 0.38
- Lot Size
- 16,552
- Living Area
- 2,414
- Lot Description
- Cul-de-sac
- Exterior Features
- Exterior Lighting, Underground Lawn Sprinkler, Chimney Cap(s), Gutter System
- Elementary School
- Virginia Run
- Middle School
- Stone
- High School
- Westfield
- Roof
- Shingle
- Fireplace Description
- Mantel(s), Gas/Propane
- Appliances
- Dishwasher, Disposal, Dryer, Icemaker, Refrigerator, Stainless Steel Appliances, Washer, Water Heater
- Cooling
- Ceiling Fan(s), Central A/C
- Heating
- Forced Air
- Pool
- Yes
- Basement
- Yes
- Taxes
- $10,404
Mortgage Calculator
Listing courtesy of Long & Foster Real Estate, Inc.. Contact: