2108 Popkins Ln, Alexandria, VA 22307
- $1,499,900
- 4
- BD
- 2
- BA
- 1,345
- SqFt




- List Price
- $1,499,900
- Price Change
- ▼ $100,000 1784237112
- Days on Market
- 51
- MLS#
- VAFX2319390
- Status
- ACTIVE UNDER CONTRACT
- Type
- Single Family Residential
- Style
- Mid-Century Modern
- Year Built
- 1952
- Bedrooms
- 4
- Full-baths
- 2
- County
- Fairfax
- Neighborhood
- Hollin Hills
- Subdivision
- Hollin Hills
Property Description
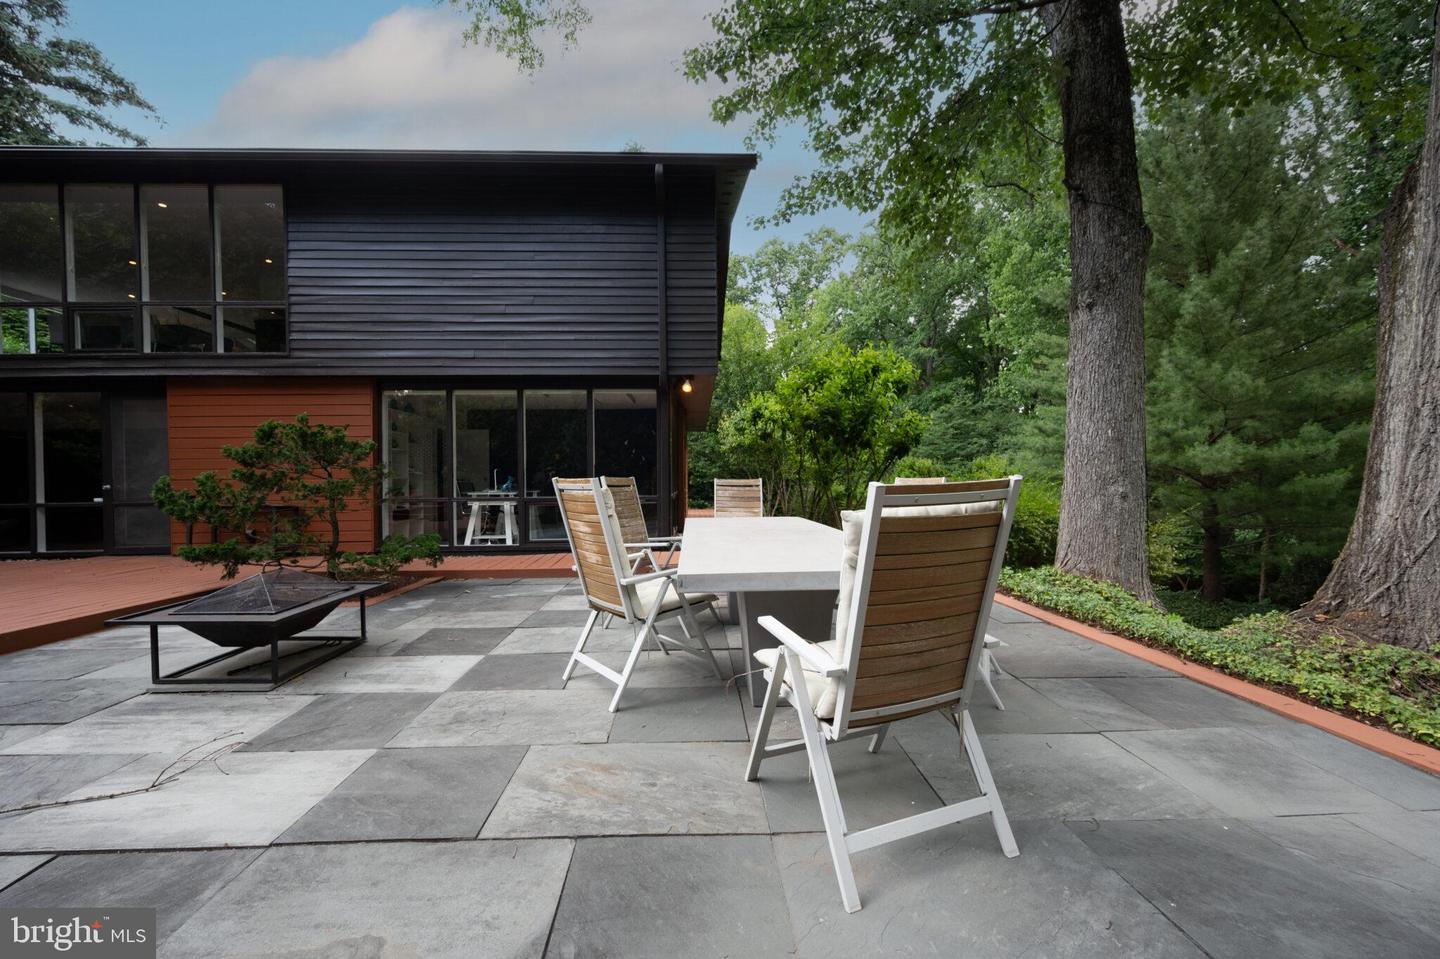
This beautifully remodeled and expanded Mid-Century Modern home, designed by renowned architect Charles Goodman, showcases the timeless architectural character that makes the Hollin Hills community so sought after. Enhanced with intentionally designed additions, this four-bedroom, two-bath home offers an open floor plan with walls of floor-to-ceiling glass that seamlessly connect the indoors with the surrounding landscape. The designer kitchen features a large island, Viking appliances, Santa Margarita quartz countertops, and custom cabinetry. The spacious primary suite includes an expanded dual-entry bathroom and a large walk-in closet, as well as a second bedroom on main level. Two additional bedrooms and a beautifully updated bathroom are located on the lower level. There are extensive custom bookshelves throughout the home. Extensive renovations have transformed the lower level into an inviting family room by removing walls, relocating the new HVAC system and laundry facilities to a newly created mechanical room, and installing a steel beam to create an expansive living area. Statement brick gas fireplaces anchor both the upper and lower levels, while custom glass stair railings add a contemporary touch. The home's interior remodel and landscaping create an upstairs retreat nestled among the treetops and a bright, private lower level. The use of consistent natural material throughout indoor and outdoor spaces, creates a unique emphasis on Goodman's 42 floor to ceiling windows. The "palapa" inspired screened porch with skylights off of the main entrance creates an additional hidden space to get-away. Outside, the immaculately landscaped grounds create unparalleled privacy in Hollin Hills connecting directly into the 8-acre Goodman Park. A custom wraparound wood patio of 1,500 square feet of outdoor entertaining space, outdoor kitchen and dining space, sound system, hot tub, outdoor shower, exterior lighting through pathways, garden and sculpture garden. The property is equipped with an irrigation system to care for the "wall of green" and over 50 Encore azaleas. The parking area was moved to maximize privacy so that interior views are entirely of the landscape that accentuates Goodman's hallmark brick and glass. A custom "piano key" slate paver walkway leads guests to a striking covered double-door entry with skylights. Every detail of this remarkable property has been carefully curated to blend Mid-Century Modern design with modern luxury and effortless indoor-outdoor living.
Additional Information
- Acres
- 0.42
- Lot Size
- 18,295
- Living Area
- 1,345
- Lot Description
- Landscaping, Partly Wooded, Open, Rear Yard, Secluded, SideYard(s)
- Exterior Features
- Exterior Lighting, Hot Tub, Underground Lawn Sprinkler, Outside Shower, BBQ Grill
- Elementary School
- Hollin Meadows
- Middle School
- Carl Sandburg
- High School
- West Potomac
- Fireplace Description
- Fireplace - Glass Doors, Gas/Propane
- Appliances
- Built-In Microwave, Dishwasher, Disposal, Dryer, Exhaust Fan, Freezer, Oven/Range - Gas, Refrigerator, Washer, Water Heater - Tankless
- Cooling
- Ceiling Fan(s), Central A/C
- Heating
- Forced Air, Radiant
- Pool
- Yes
- Basement
- Yes
- Taxes
- $14,567
Mortgage Calculator
Listing courtesy of Long & Foster Real Estate, Inc.. Contact: