7629 Buckland Pl, Lorton, VA 22079
- $875,000
- 4
- BD
- 3
- BA
- 3,400
- SqFt






- List Price
- $875,000
- Days on Market
- 35
- MLS#
- VAFX2319488
- Status
- ACTIVE UNDER CONTRACT
- Type
- Single Family Residential
- Style
- Colonial
- Year Built
- 2002
- Bedrooms
- 4
- Full-baths
- 2
- Half-baths
- 1
- County
- Fairfax
- Neighborhood
- Lorton Station
- Subdivision
- Lorton Station
Property Description
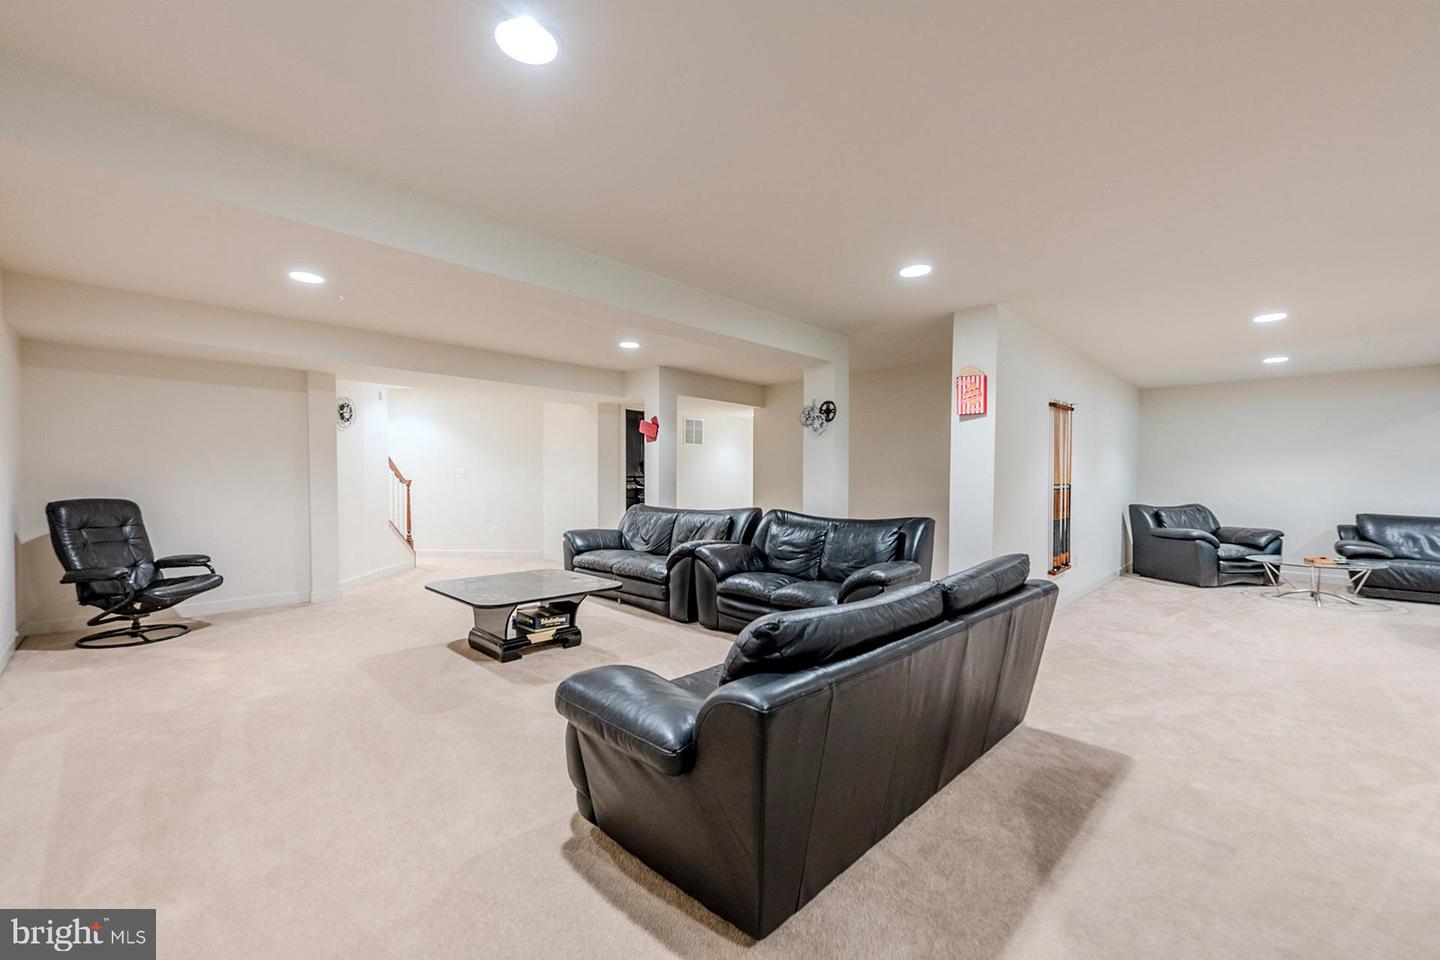
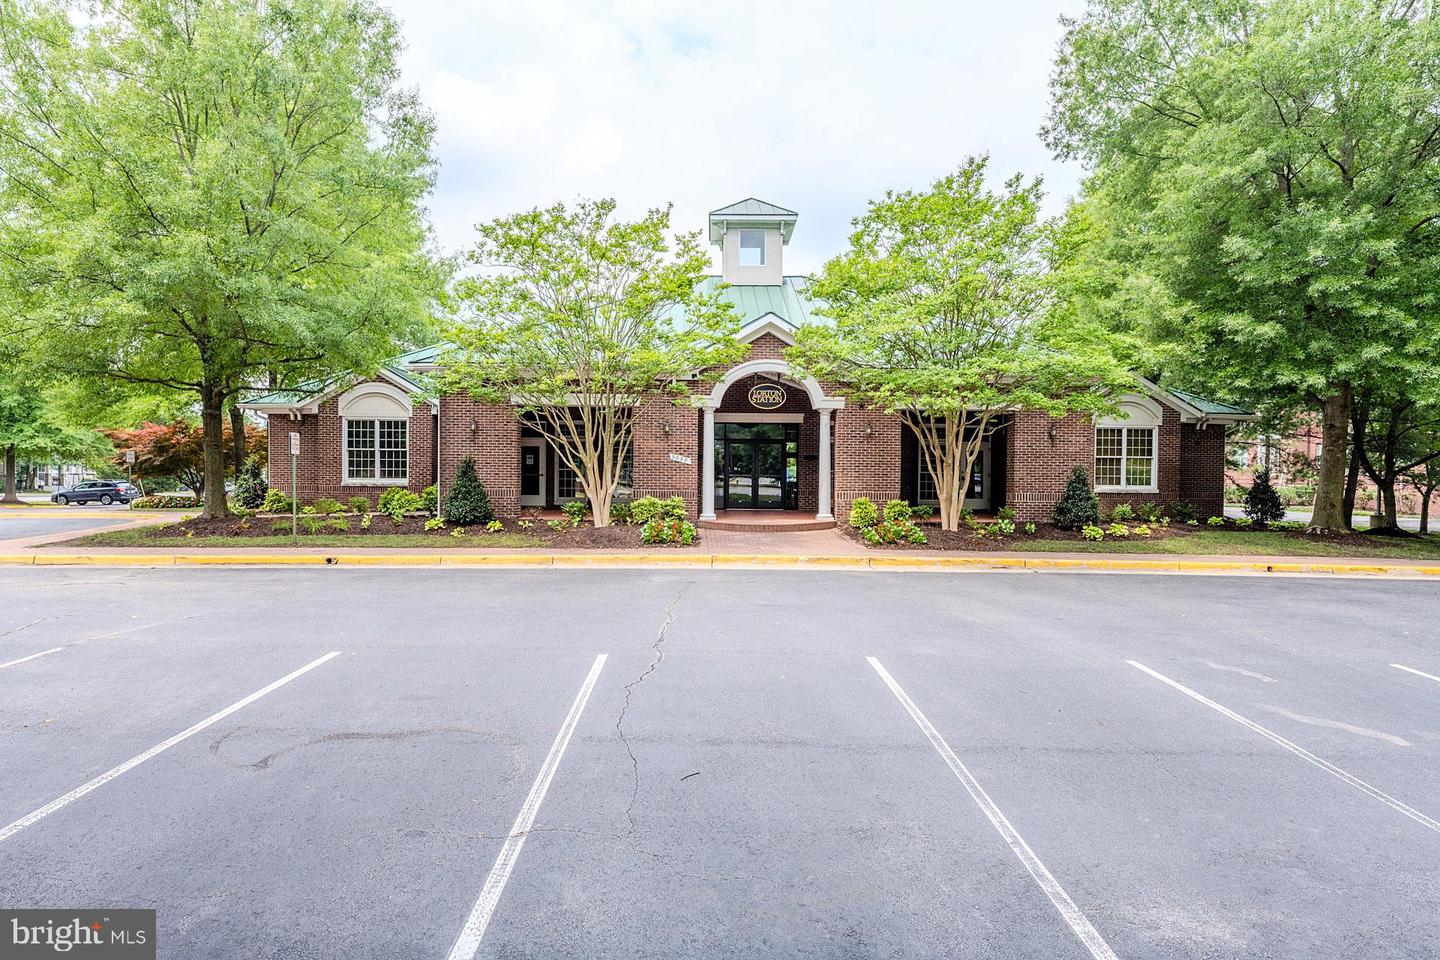
Located in sought-after Lorton Station community, beautifully appointed and thoughtfully designed, this spacious 4-bedroom, 2.5-bath single-family home offers elegant living spaces, a main-level office, 2-car garage, finished basement, and a prime location close to commuter routes, the VRE, Fort Belvoir, and charming Occoquan. From the moment you enter, you are welcomed by gleaming hardwood floors, soaring ceilings, decorative columns and moldings, an abundance of windows that fill the space with natural light, and a gracious main-level layout that blends formal entertaining with comfortable everyday living. The main level features formal living and dining rooms, a convenient powder room, laundry room, and a private office — perfect for working from home, study space, or a quiet flex room. The expansive kitchen is designed for gathering, offering a center island, stainless steel appliances, abundant 42” cabinetry, and a bright eat-in sunroom with a cathedral ceiling and walls of windows. Here, a French style door opens to the deck and backyard, offering a seamless indoor-outdoor flow perfect for morning coffee, summer dinners, or weekend entertaining. Steps away, the impressive two-story family room with a wall of stacked windows and a cozy fireplace creates a dramatic yet inviting space to relax, entertain, and enjoy time at home. Upstairs you’ll find the landing overlooking the foyer and family room below. The spacious primary suite with a deep tray ceiling provides a private retreat with a large walk-in closet and an en-suite bath featuring a soaking tub, separate shower, water closet, and a large dual sink vanity. Three additional bedrooms and a full hall bath complete the upper level, offering flexibility for guests, family, or additional living needs. The finished lower level expands the home even further with a large multi-area recreation and game room ideal for a media room, playroom, fitness area, or entertaining space, along with plenty of storage. Located in desirable Lorton Station, residents enjoy an outdoor pool, sports courts, trails, community center, playgrounds, and more. With quick access to I-95 and Route 1, walkability to the VRE, and Fort Belvoir and Occoquan just minutes away, this home offers the perfect blend of comfort, convenience, and community.
Additional Information
- Acres
- 0.10
- Lot Size
- 4,356
- Living Area
- 3,400
- Lot Description
- Backs to Trees, Front Yard, Landscaping, Level, Rear Yard
- Exterior Features
- Bump-outs, Exterior Lighting, Sidewalks
- Elementary School
- Lorton Station
- Middle School
- Hayfield Secondary School
- High School
- Hayfield
- Fireplace Description
- Fireplace - Glass Doors, Mantel(s)
- Appliances
- Built-In Microwave, Cooktop, Dishwasher, Disposal, Dryer, Exhaust Fan, Icemaker, Oven - Double, Oven - Wall, Refrigerator, Stainless Steel Appliances, Washer, Water Dispenser
- Cooling
- Central A/C, Zoned
- Heating
- Forced Air, Zoned
- Pool
- Yes
- Basement
- Yes
- Taxes
- $10,071
Mortgage Calculator
Listing courtesy of Keller Williams Realty. Contact: (703) 679-1700