8108 Dove Cottage Ct, Lorton, VA 22079
- $619,000
- 3
- BD
- 3
- BA
- 1,440
- SqFt




- List Price
- $619,000
- Days on Market
- 33
- MLS#
- VAFX2320534
- Status
- ACTIVE
- Type
- Townhome
- Style
- Colonial
- Year Built
- 2005
- Bedrooms
- 3
- Bathrooms
- 3
- Full-baths
- 3
- County
- Fairfax
- Neighborhood
- Lorton Station South
- Subdivision
- Lorton Station South
Property Description
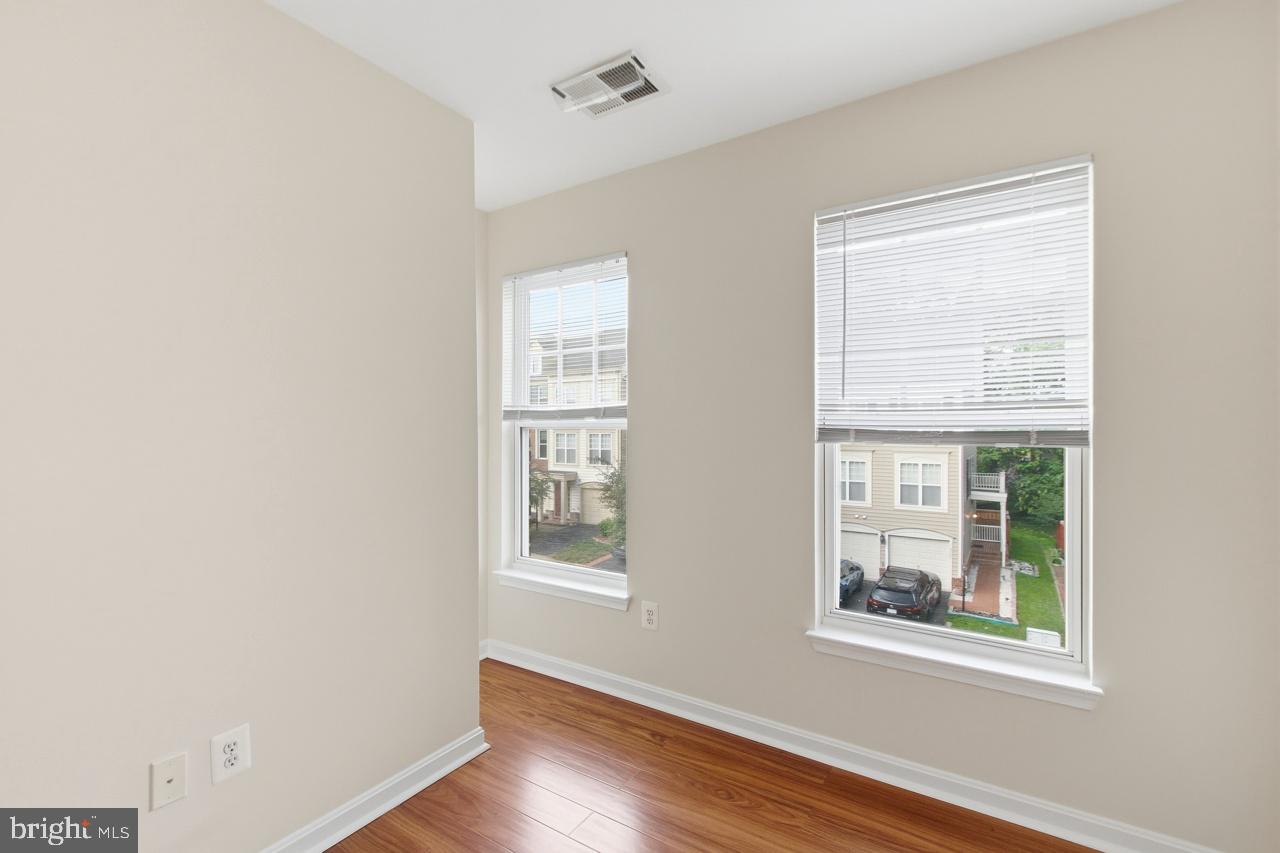
Welcome to this beautifully remodeled, turn-key brick-front townhouse in the highly sought-after Lorton Station South community! Spanning three fully finished levels, this light-filled home features an open-concept floor plan, freshly painted interiors, and newer flooring throughout. Major recent updates provide added peace of mind, including a new roof (2022), HVAC system (2023), water heater (2018), and professionally cleaned and annually maintained air ducts and vents. The main level boasts an elegant country kitchen complete with a central island, granite countertops, a brand-new gas cooktop (2024), and a brand-new dishwasher (2024). The kitchen flows seamlessly into the dining and living areas, with direct access to an oversized rear deck—perfect for outdoor dining, entertaining, and summer BBQs. Upstairs, the spacious primary suite features dramatic vaulted and tray ceilings, a large walk-in closet, and a private ensuite bath with a dual-sink vanity. Two additional bright bedrooms and another well-appointed full bath complete the upper level, along with upper-level laundry hookups for added convenience. The fully finished walk-out lower level offers a massive recreation room with a cozy fireplace, a third full bathroom, and easy access to the patio and fenced backyard. Park with ease in the attached front-entry one-car garage. Enjoy outstanding community amenities including a swimming pool, fitness center, clubhouse, tennis and basketball courts, and playgrounds—all within walking distance. Ideally located approximately 1 mile from I-95, 2 miles from the Lorton VRE Station, and just minutes from Route 1, Fort Belvoir, shopping, dining, and more. This move-in-ready home offers the perfect combination of thoughtful updates, exceptional location, and comfortable living.
Additional Information
- Acres
- 0.03
- Lot Size
- 1,306
- Living Area
- 1,440
- Roof
- Shingle
- Fireplace Description
- Screen
- Appliances
- Cooktop, Dishwasher, Disposal, Icemaker, Microwave, Oven - Wall, Refrigerator, Washer, Dryer
- Cooling
- Central A/C
- Heating
- Forced Air
- Pool
- Yes
- Basement
- Yes
- Taxes
- $6,946
Mortgage Calculator
Listing courtesy of RE/MAX Real Estate Connections. Contact: 7036591109