9504 Norma Dean Ct, Lorton, VA 22079
- $2,049,330
- 6
- BD
- 7
- BA
- 4,819
- SqFt





- List Price
- $2,049,330
- Price Change
- ▼ $25,000 1783027621
- Days on Market
- 98
- MLS#
- VAFX2320632
- Status
- ACTIVE
- Type
- Single Family Residential
- Style
- Farmhouse/National Folk
- Year Built
- 2026
- Bedrooms
- 6
- Full-baths
- 6
- Half-baths
- 1
- County
- Fairfax
- Neighborhood
- Occoquan Overlook
- Subdivision
- Occoquan Overlook
Property Description
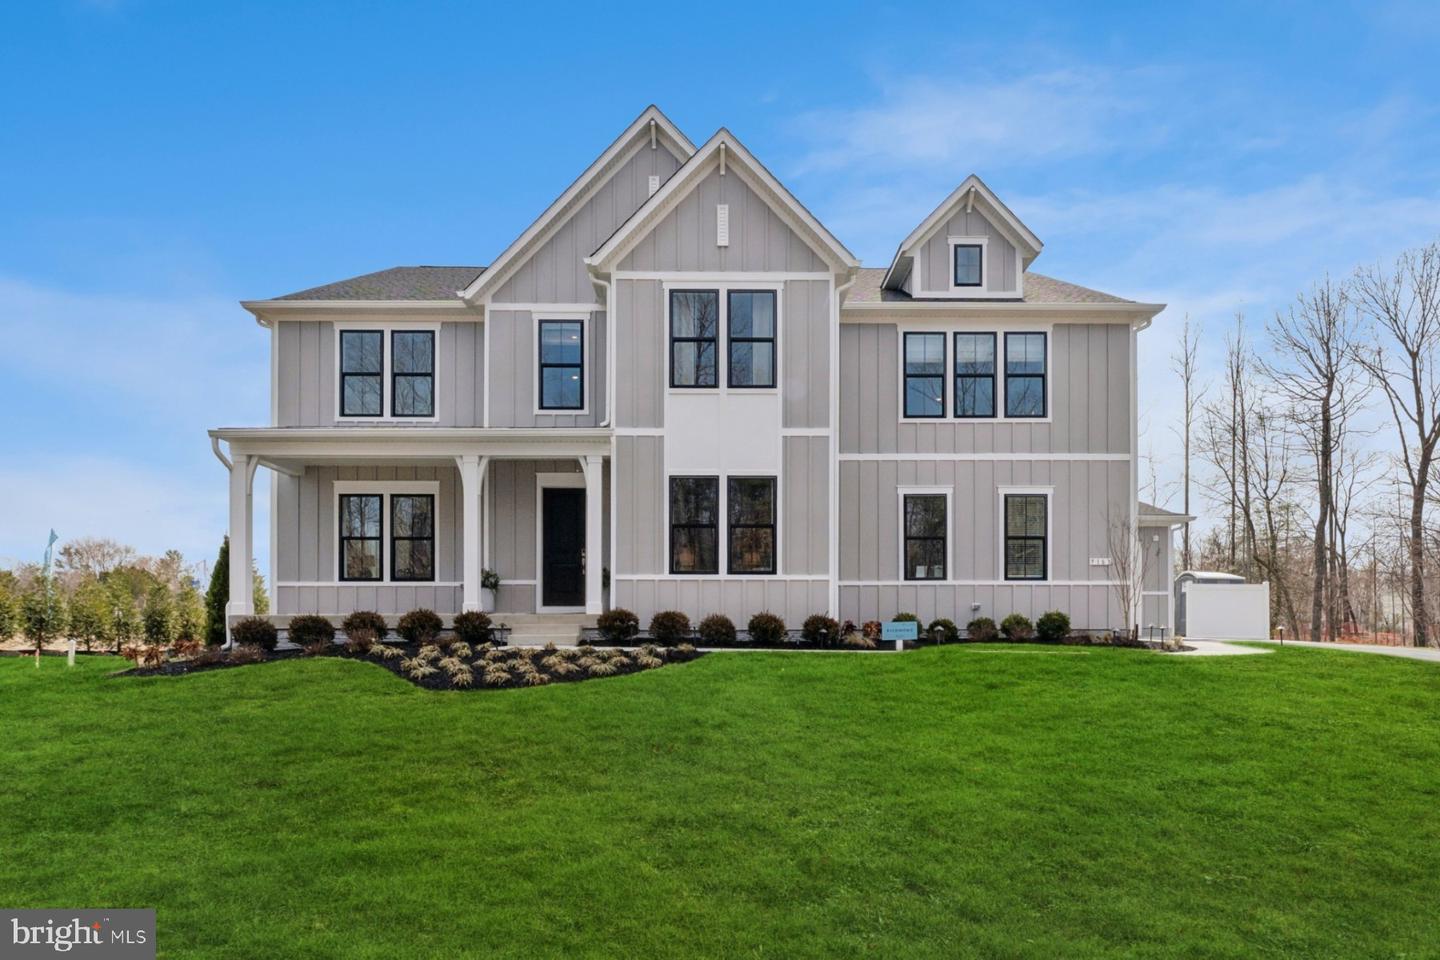
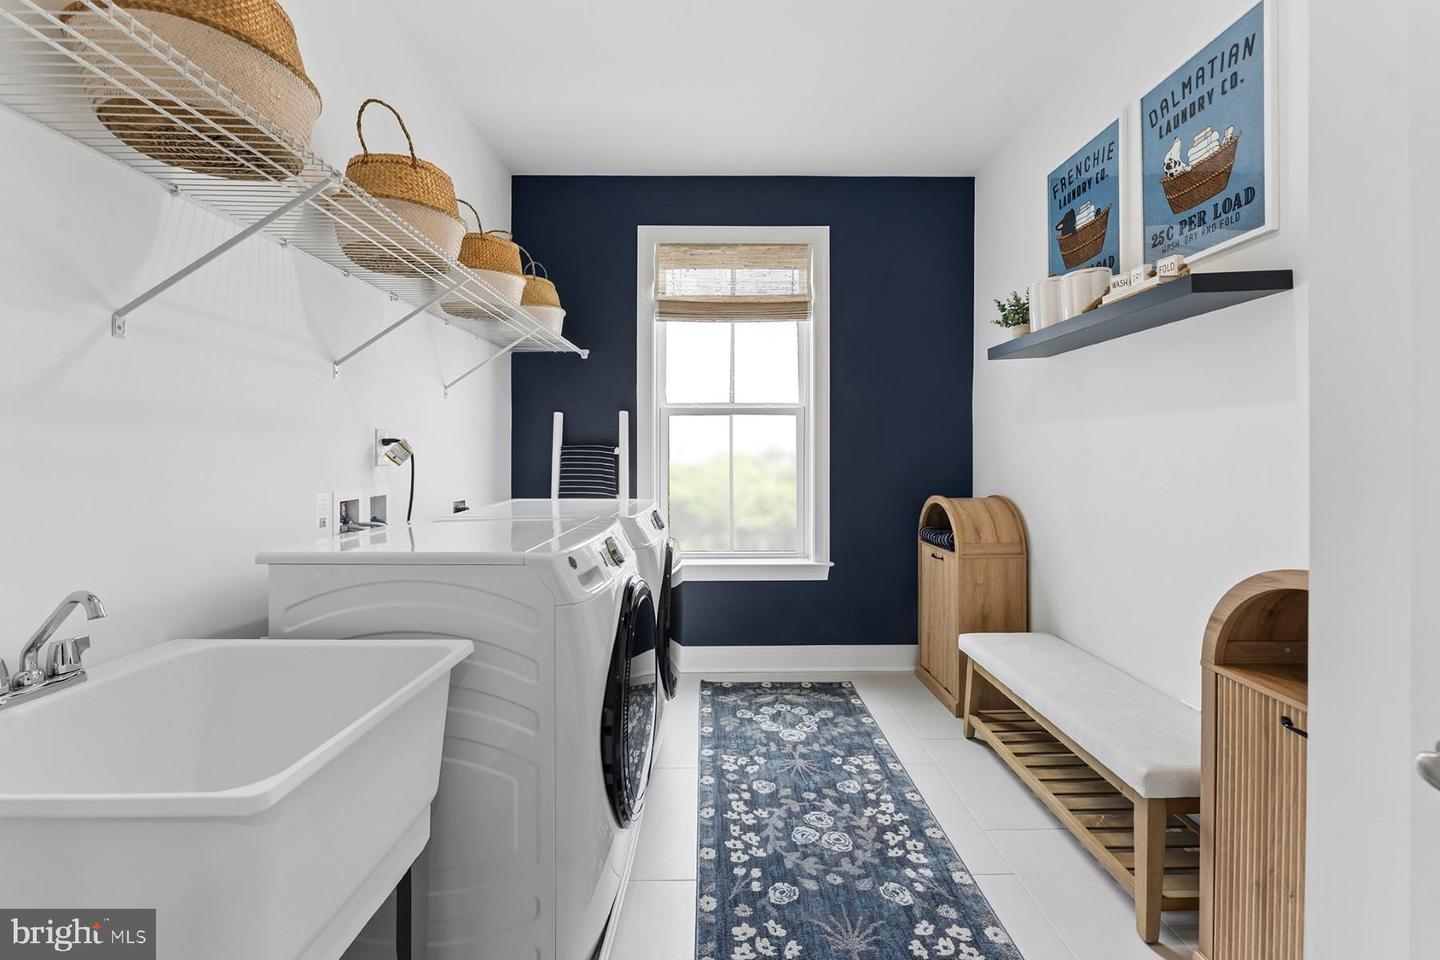
MOVE IN LATE FALL******NEW HOME DESIGN -THE RICHMOND FLOORPLAN FEATURES: Everything you are looking for. The main level includes 10-foot ceilings and a soaring two-story great room with fireplace adjoining a luscious Classic-style kitchen with over-sized 13-foot island with pendants above, ceramic backsplash to ceiling, Upgraded stainless steel appliances including a gas range with vented decorator hood, separate built-in wall oven, built-in microwave/multi-function oven, dishwasher and French-door style refrigerator. The sunny breakfast/dining area opens to the included covered deck. Also in this design is a formal dining room and private home office, PLUS a main level bedroom for guests or other family members with private attached bathroom with walk-in shower. The elegant staircase is open to the great room and leads to additional living areas including a sumptuous primary suite with tray ceiling and sitting room that opens to the 2nd-floor covered deck, plus includes TWO walk-in closet areas; attached large primary bath includes two separate vanities and large seated walk-in shower with rain shower and a free-standing tub. Also the second level includes a loft area perfect for hobbies, a library or more; and includes three additional bedrooms with attached baths and walk-in closets, plus a large laundry room with utility sink. ***Special incentives may be available to qualified buyers. Terms apply. Check with on-site sales consultants for details. ***Occoquan Overlook - Moments from the Occoquan River and old town Occoquan, these estate-style homes offer high-end, designer-curated interiors with privacy and convenience to shopping, parks, the Arts Center, and many indoor or outdoor activities. Easy commuting via Fairfax County Parkway or near-by I95. Don't miss out on this special opportunity. RENDERINGS/PHOTOS ARE REPRESENTATIVE ONLY AND MAY SHOW OPTIONS OR DECORATOR ENHANCEMENTS. PRICES AND TERMS SUBJECT TO CHANGE. Lot premiums may apply.
Additional Information
- Acres
- 0.88
- Lot Size
- 38,332
- Living Area
- 4,819
- Roof
- Architectural Shingle, Asphalt
- Appliances
- Built-In Microwave, Built-In Range, Dishwasher, Energy Efficient Appliances, ENERGY STAR Dishwasher, ENERGY STAR Refrigerator, Exhaust Fan, Icemaker, Oven - Double, Oven - Wall, Oven/Range - Gas, Range Hood, Refrigerator, Stainless Steel Appliances, Water Heater - High-Efficiency
- Cooling
- Central A/C, Energy Star Cooling System, Programmable Thermostat, Zoned
- Heating
- Central, 90% Forced Air, Energy Star Heating System, Forced Air, Programmable Thermostat
- Basement
- Yes
Mortgage Calculator
Listing courtesy of Sylvia Scott Cowles. Contact: