3011 Oakton Meadows Ct, Oakton, VA 22124
- $849,900
- 4
- BD
- 4
- BA
- 1,912
- SqFt




- List Price
- $849,900
- Days on Market
- 2
- MLS#
- VAFX2320678
- Status
- ACTIVE
- Type
- Townhome
- Style
- Colonial, Contemporary
- Year Built
- 1984
- Bedrooms
- 4
- Bathrooms
- 4
- Full-baths
- 3
- Half-baths
- 1
- County
- Fairfax
- Neighborhood
- Oakton Mains
- Subdivision
- Oakton Mains
Property Description
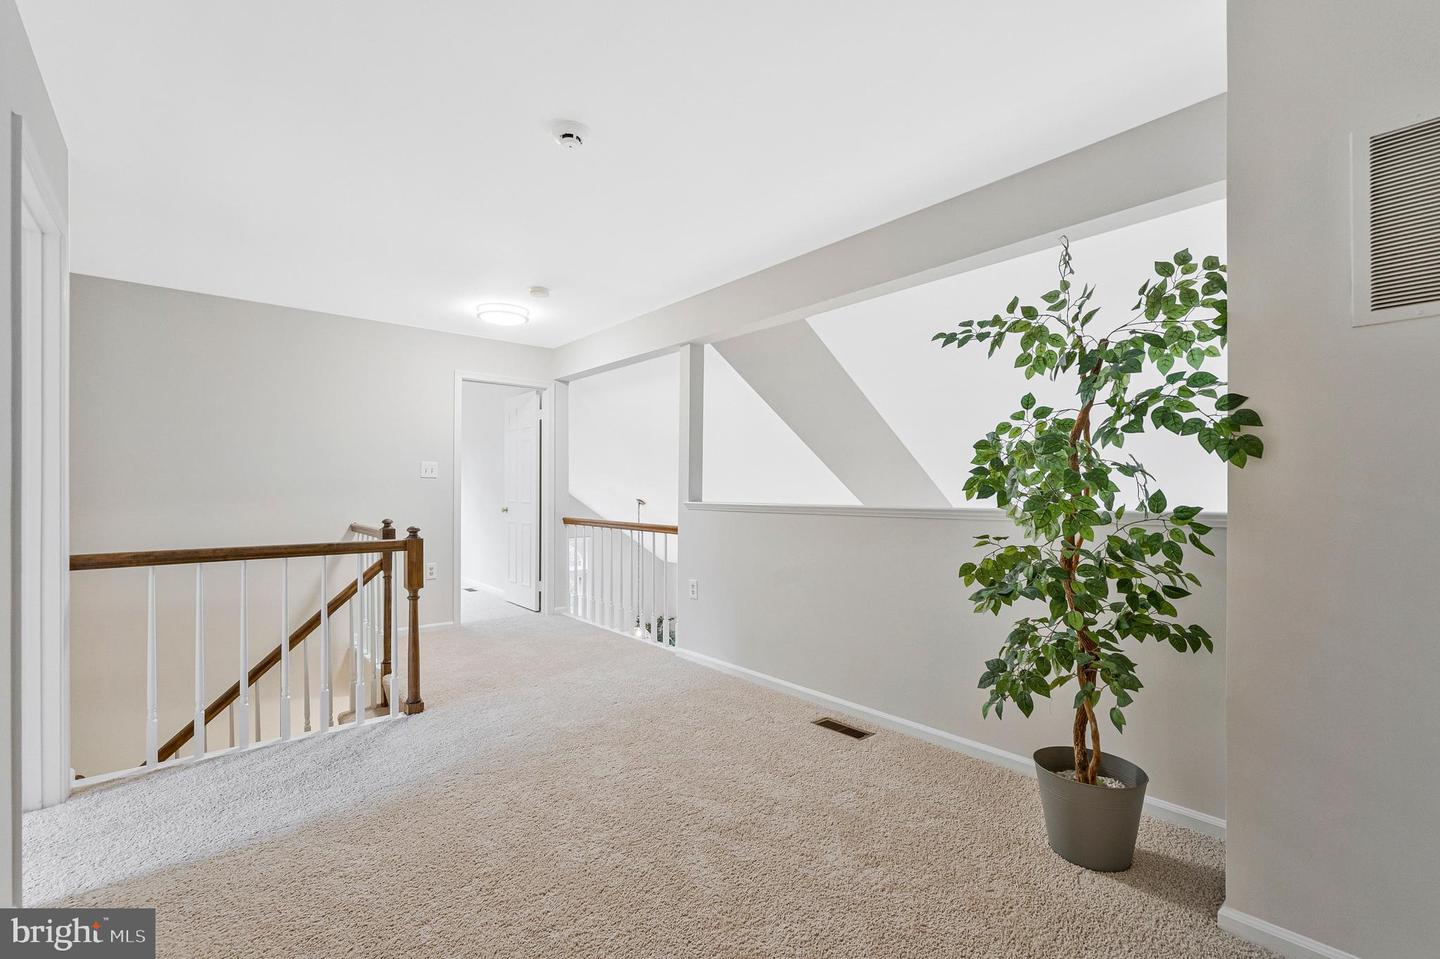
Lovely End Unit , Garage townhome with inviting open floor plan from the foyer throughout the entire townhome. A GREAT FLOOR PLAN with soaring ceilings & hardwood floors highlighting the living & dining rooms! A spacious kitchen with new granite counter tops. stove, dishwasher and room for eating-in! Large primary suite on main level with many updates in primary bath as well! Upper level with loft (perfect for office or a cozy area to read that enticing novel), and 2 additional bedrooms with Jack & Jill bath! Lower level with large rec room with fireplace to relax and enjoy your favorite movie, and a 4th bedroom or exercise or at room office plus full bath and walks out to a LARGE ,fenced backyard!! Freshly painted throughout with new vinyl flooring in kitchen and lower level + new carpeting, Oakton Mains Community -a small enclave of beautiful townhomes minutes to Route 123, 66, Metro, Shopping, Restaurants. Add the sought -after Oakton High Pyramid providing a perfect spot to call HOME! Move in and ENJOY!
Additional Information
- Acres
- 0.09
- Lot Size
- 3,920
- Living Area
- 1,912
- Lot Description
- Trees/Wooded, Cul-de-sac, Backs - Open Common Area, Backs to Trees
- Elementary School
- Oakton
- Middle School
- Jackson
- High School
- Oakton
- Roof
- Composite
- Fireplace Description
- Mantel(s), Brick
- Appliances
- Built-In Range, Dishwasher, Disposal, Dryer, Dryer - Electric, Range Hood, Washer, Water Heater
- Cooling
- Heat Pump(s), Central A/C
- Heating
- Heat Pump(s)
- Basement
- Yes
- Taxes
- $9,323
Mortgage Calculator
Listing courtesy of Weichert, REALTORS. Contact: