2819 Morada Ct, Vienna, VA 22180
- $1,148,000
- 4
- BD
- 5
- BA
- 3,127
- SqFt










- List Price
- $1,148,000
- Price Change
- ▼ $50,000 1784747794
- Days on Market
- 39
- MLS#
- VAFX2320992
- Status
- ACTIVE
- Type
- Single Family Residential
- Style
- Colonial
- Year Built
- 2002
- Bedrooms
- 4
- Full-baths
- 4
- Half-baths
- 1
- County
- Fairfax
- Neighborhood
- Morada Ridge
- Subdivision
- Morada Ridge
Property Description
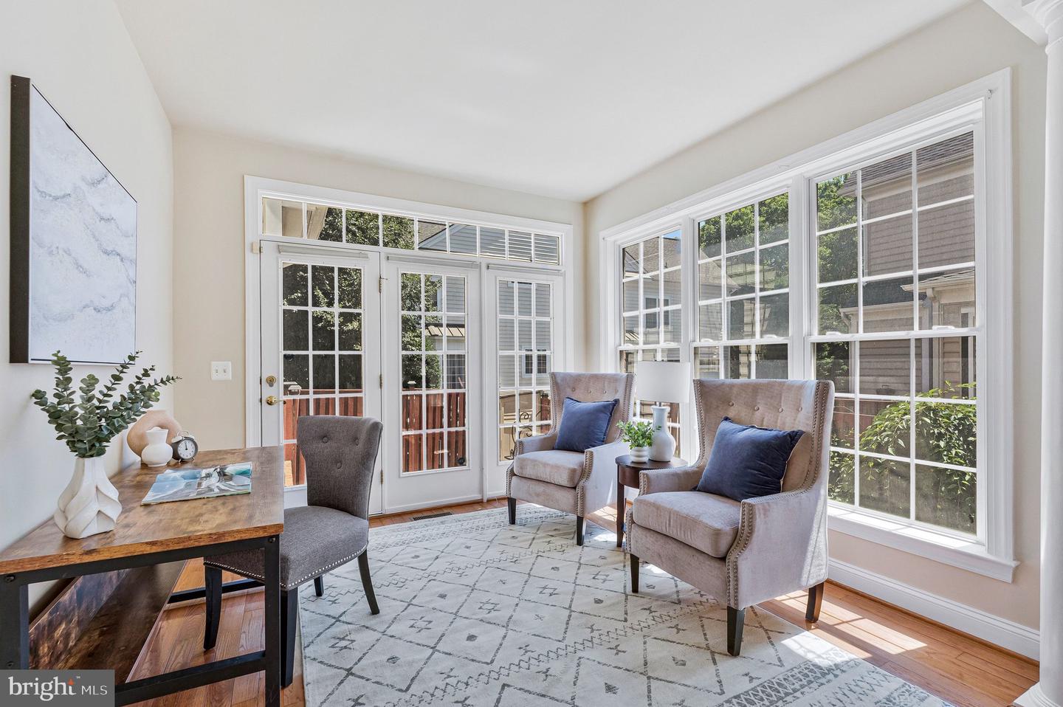
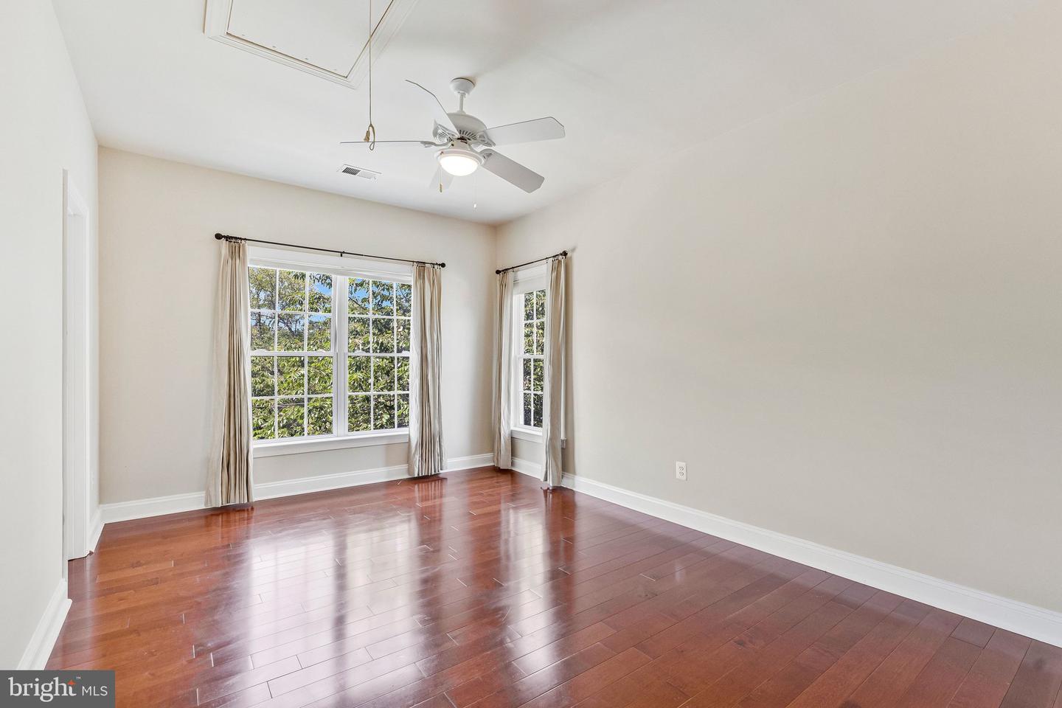
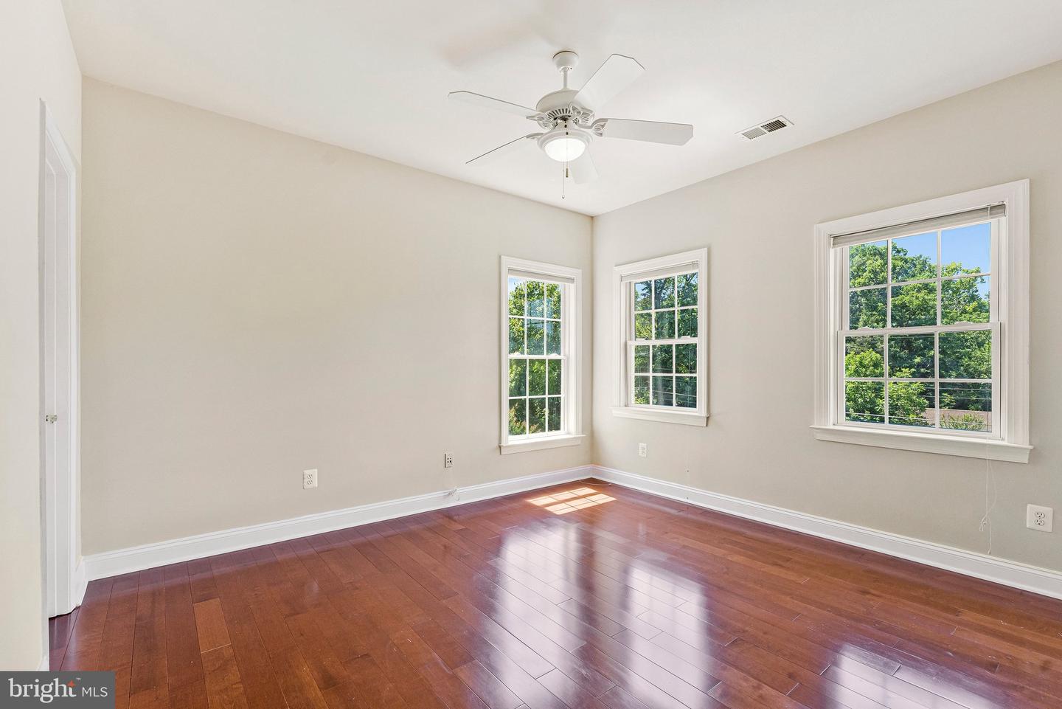
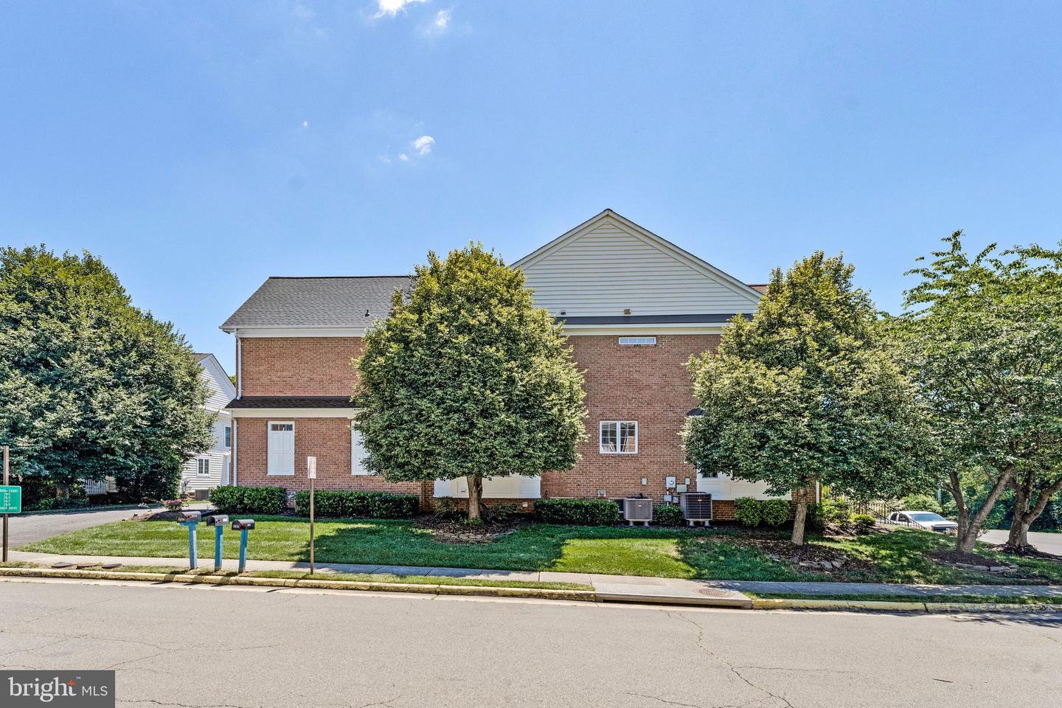
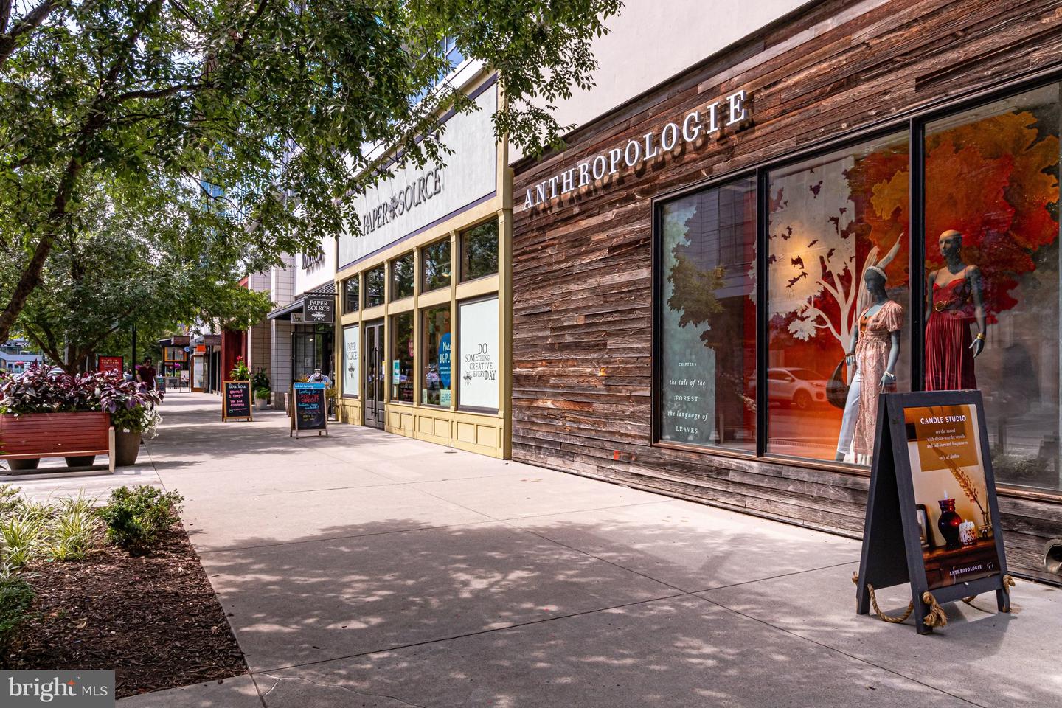
This exceptional 4 bedroom, 4.5-bath home has an estimated 4,225 Finished Square Feet of Living Space on a 6,365 Sq Ft corner lot. Enjoy stress free living with a low maintenance property featuring lawn taken care of by the HOA, and the peace of mind of knowing that this freshly painted, Move In Ready, 2002 home has a New Roof and new HVAC units, all updated within the last 2 years. About a Mile from the shopping, restaurants and family activities of The Mosaic District, and the Dunn Loring-Merrifield Metro Station, this location is also super convenient. Entering the front door through the charming front porch, you are welcomed by a living room off to the left, and a dining room on the right. Past these welcoming spaces, and continuing across these gleaming hardwood floors, is the vast main living space, with the kitchen featuring tall white custom cabinets, quartz countertops and island, stainless steel appliances, and breakfast room. This area is excellent for entertaining as it sprawls across most of the main floor. Across the island, perfect for guests or children doing homework, is the sunlit family room with a gas fireplace and soaring ceilings with walls of windows. Rounding out this floor is a sunroom which opens to the private, hardscaped and fenced in back patio perfect for al fresco dining and a morning coffee. Past the pantry in the breakfast room is spacious 2 car garage. The upstairs features a large primary suite with two walk-in closets and a sitting room, a renovated full bathroom with an inviting soaking tub, frameless glass shower, and sinks on each side of this sunlit bathroom. There are also another 3 large bedrooms, 2 more full bathrooms, and one of this house’s laundry rooms. From the main floor and past the powder room and downstairs, one enters the huge lower level with its extra high ceilings. This fully finished floor is built for entertaining and flexibility, offering a large recreation space, a room perfect as an office, a gym or for guests, storage, a full bathroom, a kitchenette, and the second washer and dryer. Even this floor is fresh with paint, and brand-new luxury vinyl plank. Desirable corner lot, with a peaceful cul de sac, on one side, and ample parking on both streets. Open Sunday from 2-4
Additional Information
- Acres
- 0.15
- Lot Size
- 6,534
- Living Area
- 3,127
- Lot Description
- Landscaping, Corner
- Elementary School
- Fairhill
- Middle School
- Jackson
- High School
- Falls Church
- Roof
- Asphalt
- Fireplace Description
- Gas/Propane, Mantel(s)
- Appliances
- Cooktop, Dishwasher, Disposal, Dryer, Icemaker, Oven/Range - Electric, Refrigerator, Washer
- Cooling
- Central A/C
- Heating
- Heat Pump(s)
- Basement
- Yes
- Taxes
- $9,023
Mortgage Calculator
Listing courtesy of Keller Williams Realty. Contact: