7804 Mulberry Bottom Ln, Springfield, VA 22153
- $850,000
- 5
- BD
- 3
- BA
- 2,274
- SqFt





- List Price
- $850,000
- Days on Market
- 44
- MLS#
- VAFX2321214
- Status
- ACTIVE UNDER CONTRACT
- Type
- Single Family Residential
- Style
- Contemporary
- Year Built
- 1973
- Bedrooms
- 5
- Full-baths
- 2
- Half-baths
- 1
- County
- Fairfax
- Neighborhood
- Chancellor Farms
- Subdivision
- Chancellor Farms
Property Description
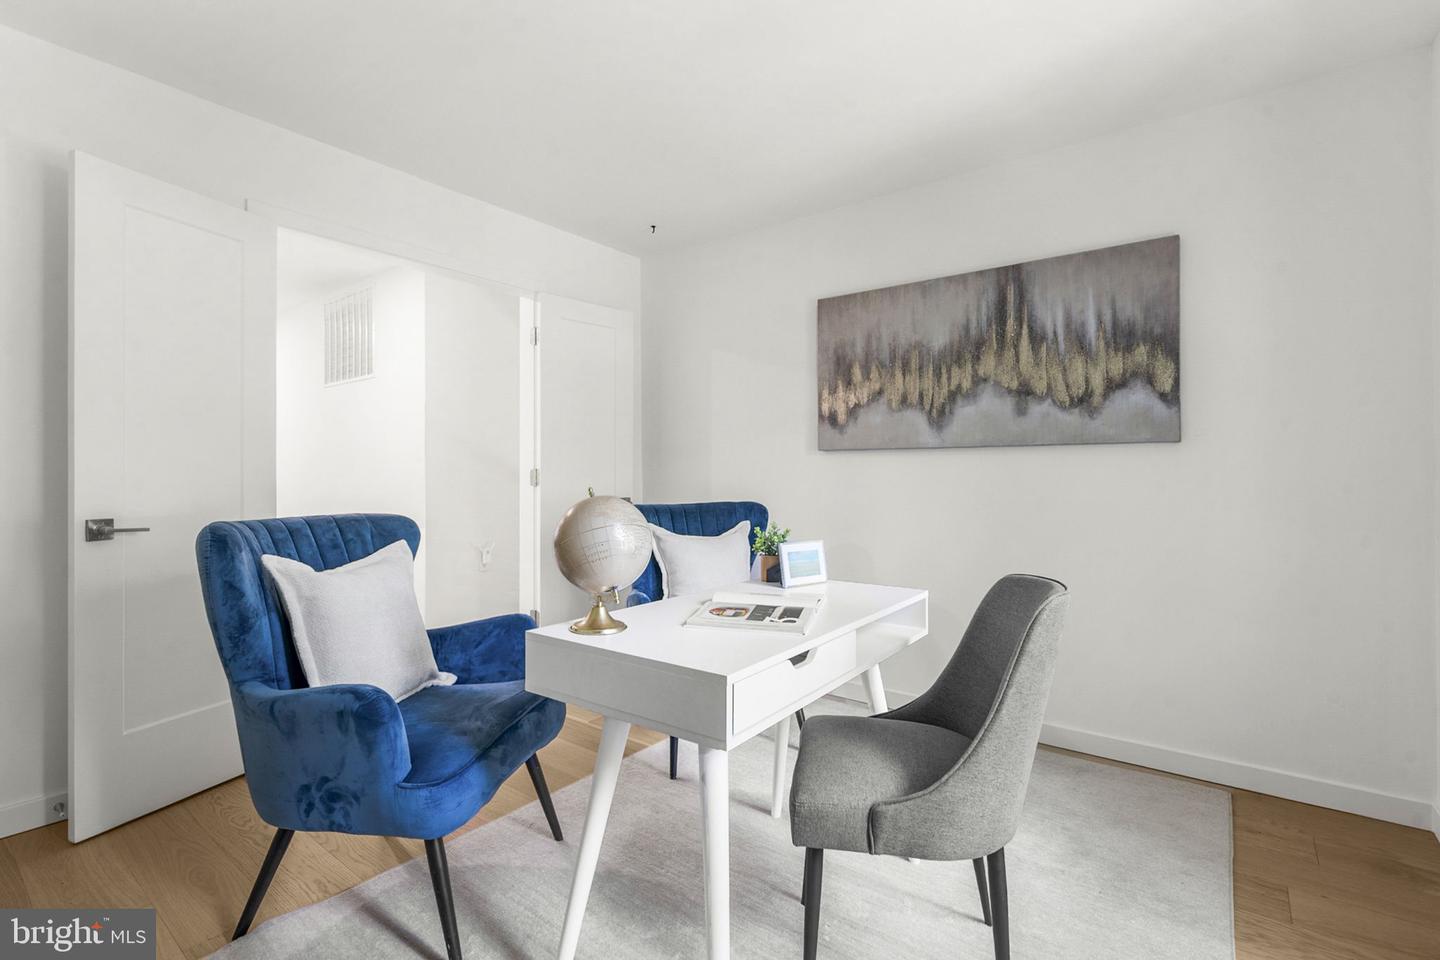
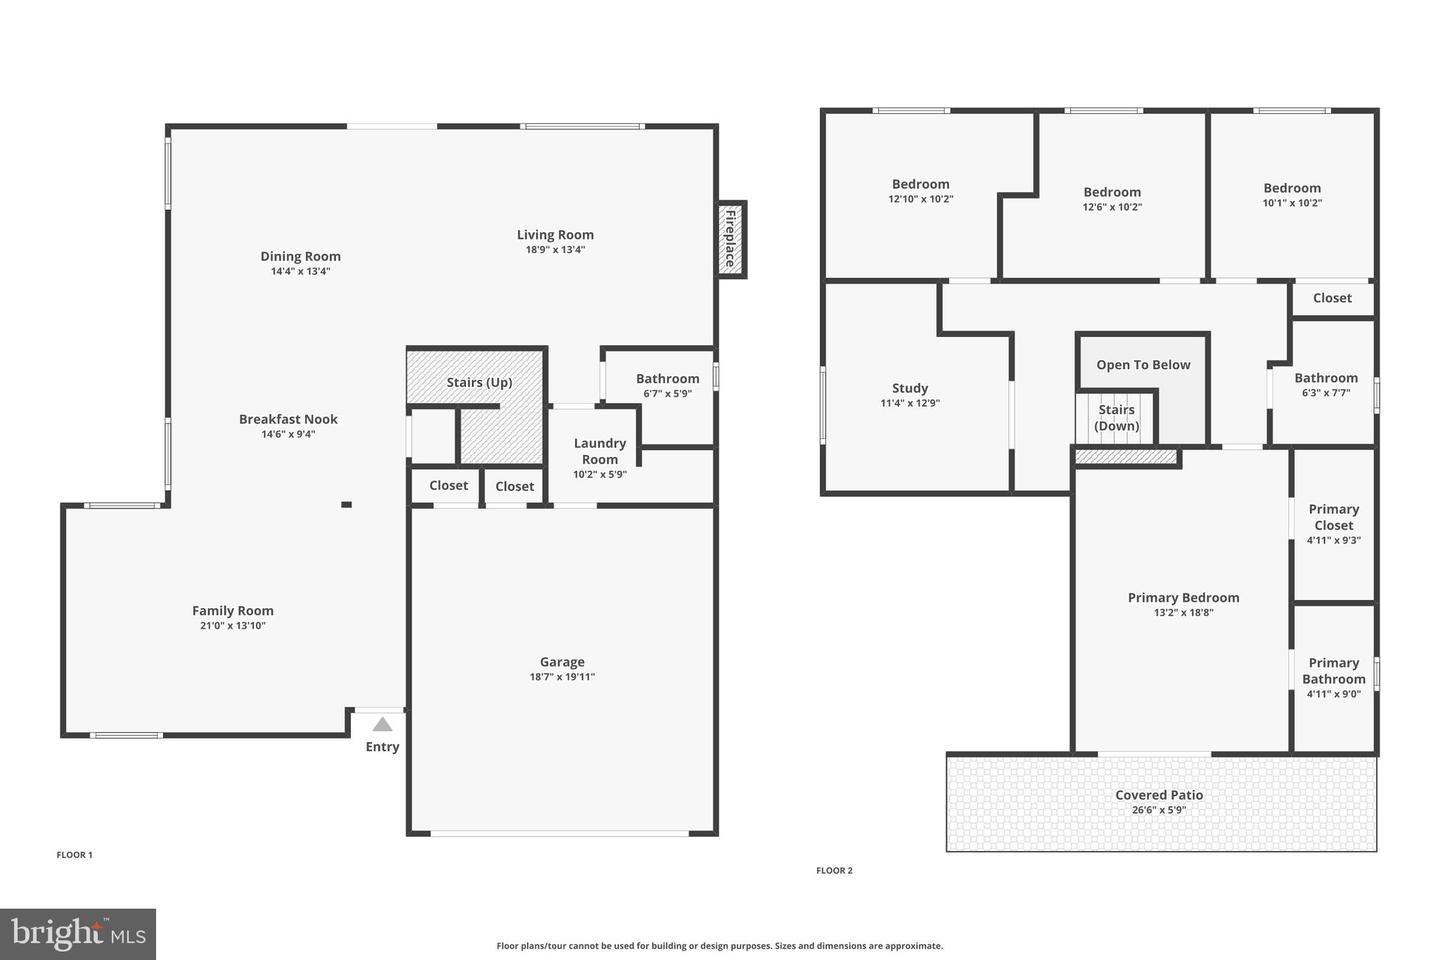
***All offers due by 3pm TUESDAY. *** Set on a wooded lot in the heart of Chancellor Farms, this contemporary residence has been reimagined from the studs out, pairing a dramatic 1973 architectural design with a finish level rarely found in established Springfield. Inside, the great room unfolds beneath a soaring two-story ceiling, where wide-plank white oak floors, walls of windows, and recessed lighting draw the wooded setting indoors. At the heart of the main level, the kitchen is finished with high-gloss European-style cabinetry, quartz counters, and a generous island with seating, anchored by a stainless steel appliance suite and a tiled backsplash. The space flows seamlessly to the dining area and a living room centered on a brick fireplace, with French doors opening to the rear patio. A contemporary oak staircase with a slim horizontal railing ascends to a loft-style landing that overlooks the great room below. Five bedrooms occupy the upper level, headlined by a primary suite set beneath a beamed vaulted ceiling, complete with a private balcony, a walk-in closet, and a spa-inspired ensuite. Large-format tile, wood vanities, and quartz counters carry through the renovated baths, while a main-level powder room serves guests. Every bathroom, the kitchen, the flooring, and the solid-core interior doors were rebuilt between 2021 and 2026. The systems match the cosmetics: a new HVAC unit, updated attic insulation, a newer water heater, and ductless mini-splits deliver room-by-room climate control across both levels. Outside, a stamped patio and professionally landscaped, fully fenced yard back to a wooded buffer for privacy, served by a two-car attached garage and parking for up to six. The location is a commuter’s asset, minutes from Fort Belvoir and the NGA, with nearby Fairfax Connector service to the Pentagon (Routes 393 and 394) and quick access to the Fairfax County Parkway and I-95. Comprehensively rebuilt yet rooted in its architecture, the residence stands as a rare, move-in-ready offering in the heart of Chancellor Farms.
Additional Information
- Acres
- 0.21
- Lot Size
- 9,147
- Living Area
- 2,274
- Lot Description
- Backs to Trees, Front Yard, Partly Wooded, Rear Yard
- Exterior Features
- Chimney Cap(s)
- Roof
- Shingle
- Fireplace Description
- Brick, Fireplace - Glass Doors, Mantel(s)
- Appliances
- Washer, Dryer, Dishwasher, Refrigerator, Icemaker, Stove, Range Hood, Stainless Steel Appliances
- Cooling
- Central A/C, Ductless/Mini-Split
- Heating
- Heat Pump(s), Forced Air
- Taxes
- $8,228
Mortgage Calculator
Listing courtesy of Samson Properties. Contact: 7033788810