4560 Metro Ct, Annandale, VA 22003
- $600,000
- 4
- BD
- 4
- BA
- 1,380
- SqFt






- List Price
- $600,000
- Days on Market
- 47
- MLS#
- VAFX2321226
- Status
- ACTIVE UNDER CONTRACT
- Type
- Townhome
- Style
- Colonial
- Year Built
- 1973
- Bedrooms
- 4
- Bathrooms
- 4
- Full-baths
- 3
- Half-baths
- 1
- County
- Fairfax
- Neighborhood
- Cavalcade
- Subdivision
- Cavalcade
Property Description
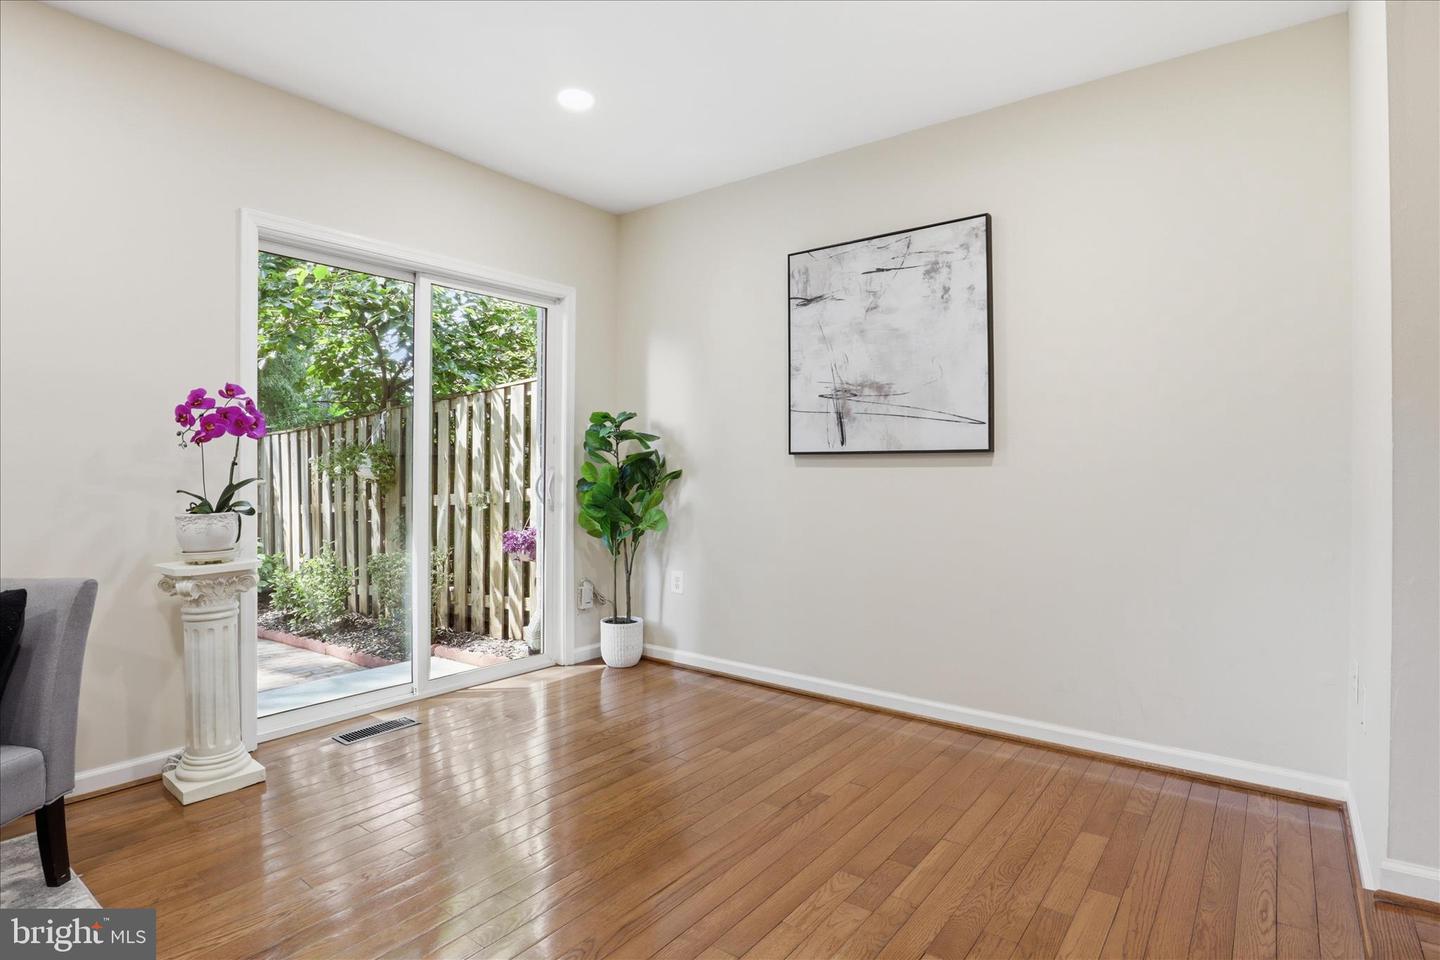
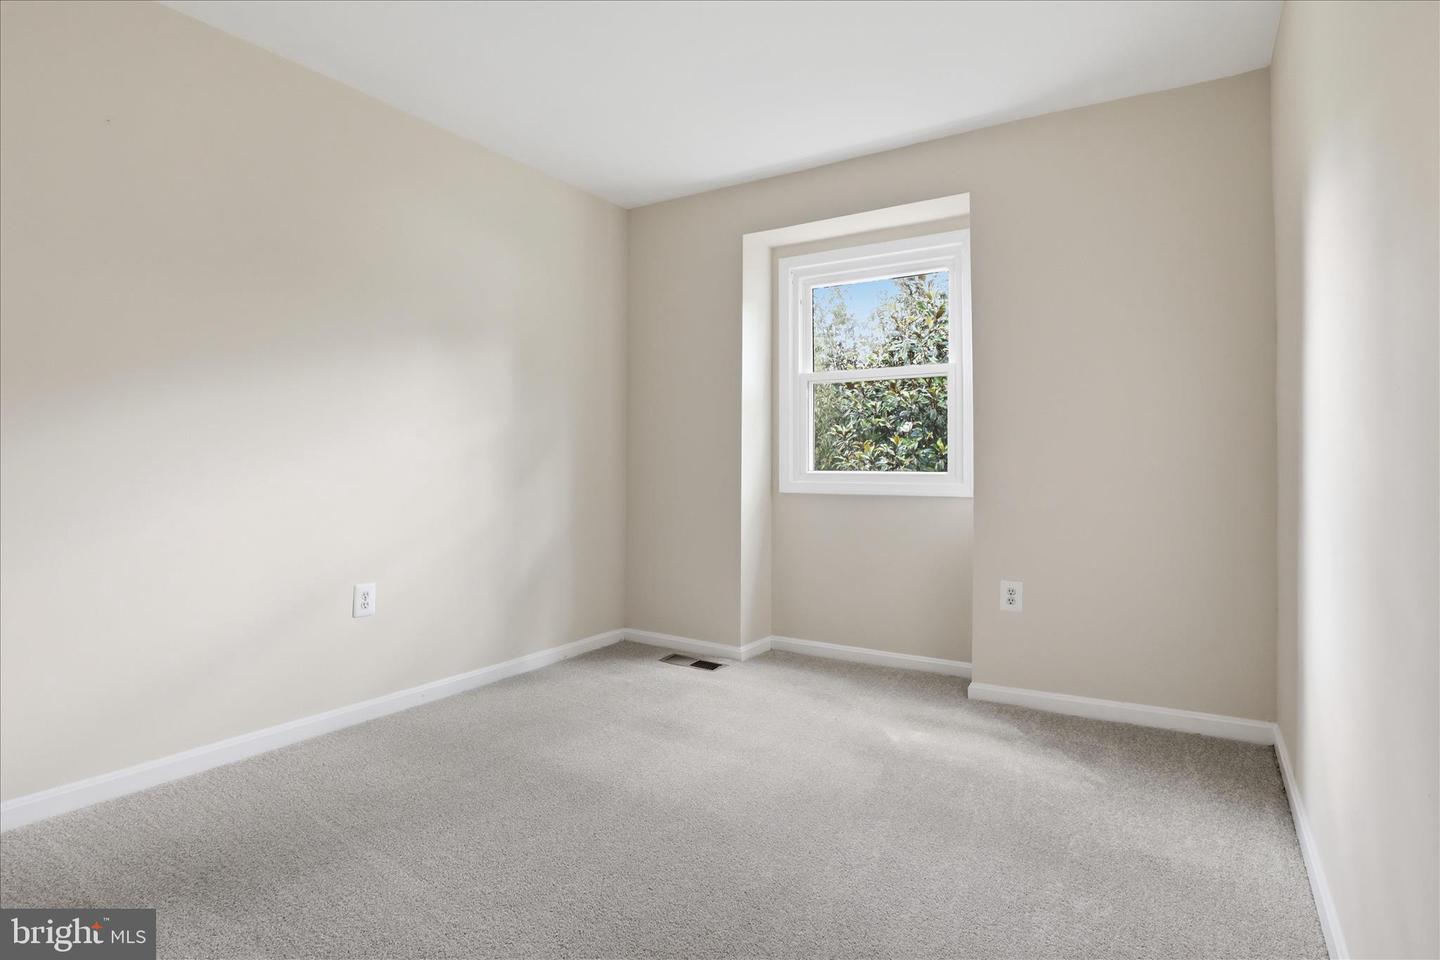
**COMMUTERS DREAM LOCATION! Over 2,070 Finished SQFT in this beautifully renovated 3-level townhome in the HEART OF ANNANDALE! Thoughtfully updated from top to bottom, this move-in-ready home combines modern finishes with an unbeatable location. Recent improvements include refreshed kitchen and bathrooms, updated lighting, fresh paint, new carpeting, brand-new kitchen appliances (2026), and a new water heater (2026). Step inside to find spacious living and dining areas featuring beautiful hardwood flooring and fresh neutral paint that create a bright, welcoming atmosphere. The fully updated kitchen is designed to impress with brand-new cabinetry, stylish countertops, new appliances, upgraded fixtures, and carefully selected designer finishes throughout. Upstairs, you’ll find three generously sized bedrooms, including a private primary suite with its own updated full bath, plus an additional renovated hall bathroom. The lower level provides exceptional flexibility with a spacious recreation room featuring a cozy wood-burning fireplace, a FULL BATHROOM, and an additional 4TH BONUS ROOM perfect for guests, a home office, gym, or playroom. Outside, enjoy a fully fenced backyard with a charming brick patio backing to trees for added privacy and outdoor enjoyment. Ideally located just minutes from I-495, Tysons Corner, shopping, dining, parks, and major commuter routes, this beautifully refreshed home offers the perfect combination of comfort, convenience, and style. Don’t miss this exceptional opportunity in a prime Annandale location! **********2 Assigned parking spots in front of house*******
Additional Information
- Acres
- 0.03
- Lot Size
- 1,306
- Living Area
- 1,380
- Exterior Features
- Sidewalks, Street Lights
- Roof
- Shingle
- Fireplace Description
- Brick, Wood
- Appliances
- Built-In Microwave, Dishwasher, Disposal, Dryer, Stove, Washer, Water Heater - High-Efficiency
- Cooling
- Central A/C
- Heating
- Forced Air
- Pool
- Yes
- Basement
- Yes
- Taxes
- $6,310
Mortgage Calculator
Listing courtesy of Pearson Smith Realty, LLC. Contact: listinginquires@pearsonsmithrealty.com