512 Seneca Green Way, Great Falls, VA 22066
- $2,249,900
- 5
- BD
- 5
- BA
- 5,092
- SqFt




- List Price
- $2,249,900
- Days on Market
- 74
- MLS#
- VAFX2321264
- Status
- ACTIVE
- Type
- Single Family Residential
- Style
- Colonial
- Year Built
- 1995
- Bedrooms
- 5
- Full-baths
- 4
- Half-baths
- 1
- County
- Fairfax
- Neighborhood
- Seneca Green
- Subdivision
- Seneca Green
Property Description
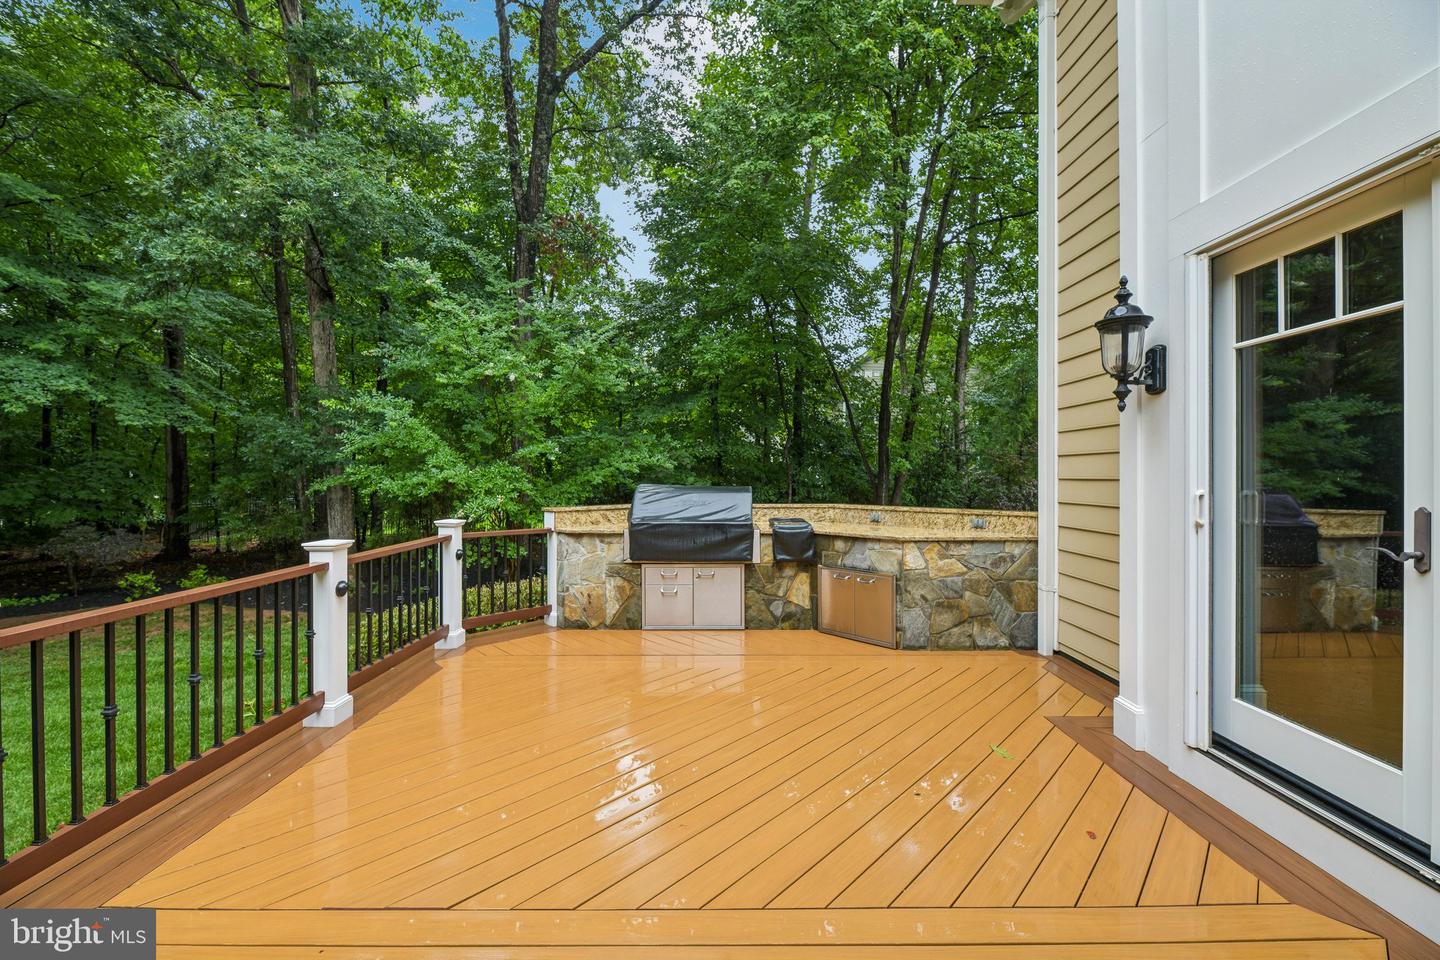
Beautiful custom-designed home situated on a picturesque, park-like setting with approximately 6,300 finished square feet of living space. This award winning renovation sits on a heavily wooded nearly two acres lot on a cul-de-sac. PUBLIC WATER AND SEWER AND NO HOA! Modern bathrooms and fully updated kitchen with new appliances. Large three season screened in porch with a TV. James Hardie siding, complemented by stone water tables, a stone accent wall and detailed trim work that gives the home a timeless and refined appearance. To further enhance the front elevation, a new portico was added, along with seam metal overhangs above the garage doors, introducing subtle modern accents that balance beautifully with the homes classic character. In the backyard, the outdoor living experience was completely reimagined. A spacious screened porch was added to provide comfortable, protected space for relaxing and entertaining throughout the seasons. Adjacent to the porch, the existing deck was transformed and expanded, creating a cohesive outdoor gathering area that connects seamlessly to the home. Additional access points from the house were incorporated to improve flow between indoor and outdoor spaces, making hosting and everyday living more convenient. The remodel also included widening the lower rear entrance, improving accessibility while enhancing the overall functionality of the backyard layout. Together these thoughtful architectural upgrades and outdoor living improvements created a cohesive design that elevates both the curb appeal and the way the owners enjoy their home. Billiards room with mini bar. New roof, full house backup generator and irrigation system. Stone fire pit and private outdoor setting. The main level has beautiful wide plank hardwood floors that were installed in 2022. The center of the home has a gourmet kitchen with a center island, designer cabinetry and a separate dining room. The family room welcomes you with abundant natural light. Open the French doors to a beautiful deck stone grilling area. The upper level overlooking the grand 2 story entry features four bedrooms including an amazing primary suite with a spa like primary bathroom. The lower level is fully finished and offers a fifth bedroom along with a workout area. Outside enjoy your own private oasis with a tree lined backyard, fire pit, patio and professionally designed landscaping and the possibility of adding a pool. The circular driveway offers plenty of parking. Enjoy the convenience of public water and sewer, along with a move-in-ready interior featuring fresh neutral paint and new carpeting on the upper level. Designed for everyday living and entertaining. Additional highlights include an oversized three-car garage and a generously sized au pair or guest wing, offering privacy and versatility for extended family, guests, or live-in support. This exceptional property combines thoughtful design, abundant space, and a beautiful natural setting in a truly desirable package. Located in highly desirable Great Falls and the Langley High School District. Walkable (1 mile) to Great Falls Plaza, Food Lion, coffee shops, restaurants and other retail. 512 Seneca Green Way delivers a rare combination of award winning design, private almost 2 acres setting, and turnkey living -offering a quality alternative to larger homes at a compelling value in the Great Falls/McLean luxury market.
Additional Information
- Acres
- 1.72
- Lot Size
- 74,923
- Living Area
- 5,092
- Lot Description
- Backs to Trees
- Exterior Features
- Underground Lawn Sprinkler
- Elementary School
- Forestville
- Middle School
- Cooper
- High School
- Langley
- Roof
- Fiberglass
- Fireplace Description
- Equipment
- Appliances
- Central Vacuum, Cooktop, Dishwasher, Disposal, Dryer, Exhaust Fan, Humidifier, Icemaker, Microwave, Oven - Self Cleaning, Oven - Wall, Refrigerator, Washer
- Cooling
- Central A/C
- Heating
- Heat Pump(s)
- Basement
- Yes
- Taxes
- $20,120
Mortgage Calculator
Listing courtesy of Samson Properties. Contact: 7033788810