7926 Bolling Dr, Alexandria, VA 22308
- $2,695,000
- 6
- BD
- 6
- BA
- 3,790
- SqFt




- List Price
- $2,695,000
- Days on Market
- 46
- MLS#
- VAFX2322072
- Status
- ACTIVE
- Type
- Single Family Residential
- Style
- Craftsman
- Year Built
- 2026
- Bedrooms
- 6
- Full-baths
- 5
- Half-baths
- 1
- County
- Fairfax
- Neighborhood
- Tauxemont
- Subdivision
- Tauxemont
Property Description
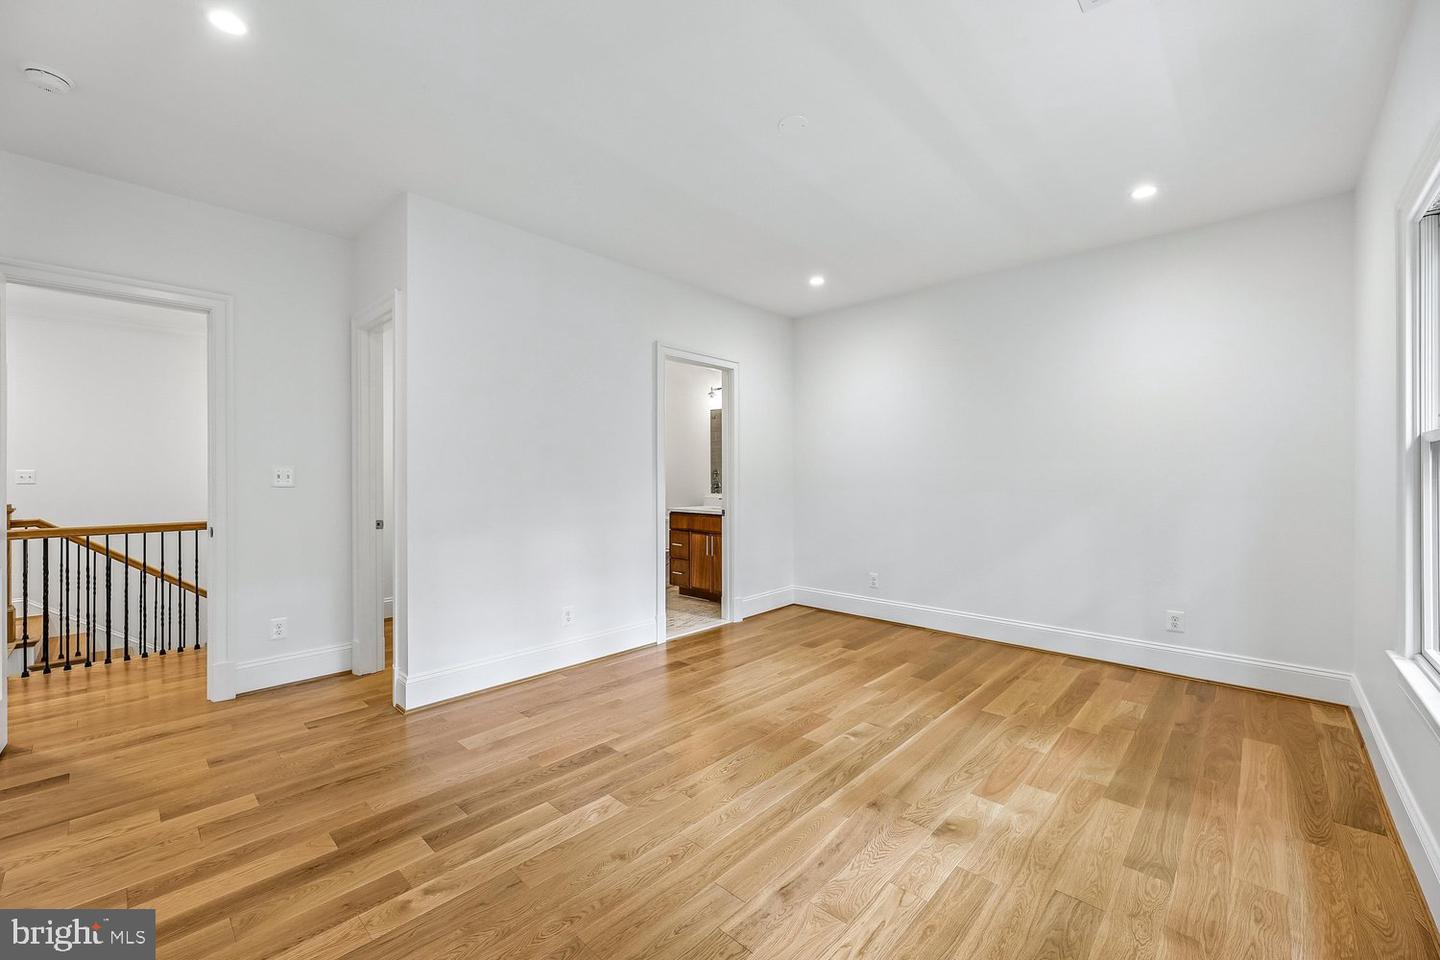
JUST COMPLETED! Stunning new craftsman style home in the heart of Fort Hunt's Waynewood school district. A striking exterior with black windows, white siding, and standing seam metal roof harken back to a bygone area. Sited impressively on a corner lot, this home says "home." Step inside and find anything but the ordinary. Large open layout allows for casual space for daily life while providing seamless flow for large-scale entertaining. Soaring ceilings, hardwood flooring and built-ins all combine to provide the character you want. Huge chef's kitchen is the heart of the home with 48" range, built in refrigerator and tons of custom cabinetry. Butler's and separate large pantry room ensure you have plenty of space to serve guests and hosts functions. The main level also has a large mudroom with built-ins, bedroom with ensuite bathroom (easily used as an office) and telescoping doors that allow the outdoors in on your glorious deck. Upstairs, there are 4 generous bedrooms with walk-in closets, hardwood floors, and 3 full bathrooms. A spacious laundry room also helps keep the clothes where they belong. The primary suite is well appointed with extensive moldings, gorgeous white oak flooring, and relaxing sitting room, two walk in closets and a lux marble bath with dual sinks and soaking tub. With so much space, it's easy to focus on preparing and unwinding from your day. The lower level has a large recreation room, work-out room, 6th bedroom, 5th full bathroom and tons of storage space. A second gas fireplace adds comfort and ambiance to this level. Outside, you will find yourself within walking distance to Fort Hunt's local shopping. Drycleaning, grocery, pharmacy, a hardware store and a variety store are all just a block away. The GW Parkway with its miles of bike trails and Potomac River views are just up the street. Welcome Home!
Additional Information
- Acres
- 0.40
- Lot Size
- 17,424
- Living Area
- 3,790
- Lot Description
- Cleared, Front Yard, Partly Wooded, Private, Rear Yard, Road Frontage, SideYard(s), Trees/Wooded
- Elementary School
- Waynewood
- Middle School
- Carl Sandburg
- High School
- West Potomac
- Roof
- Metal, Asphalt, Architectural Shingle
- Fireplace Description
- Gas/Propane
- Appliances
- Built-In Microwave, Commercial Range, Dishwasher, Disposal, Exhaust Fan, Icemaker, Range Hood, Refrigerator, Stainless Steel Appliances, Six Burner Stove, Water Heater
- Cooling
- Central A/C, Heat Pump(s)
- Heating
- Forced Air, Heat Pump(s)
- Basement
- Yes
- Taxes
- $8,589
Mortgage Calculator
Listing courtesy of KW Metro Center. Contact: (703) 535-3610