3120 Jerman Ln, Oakton, VA 22124
- $995,000
- 4
- BD
- 3
- BA
- 2,200
- SqFt




- List Price
- $995,000
- Days on Market
- 31
- MLS#
- VAFX2322090
- Status
- ACTIVE
- Type
- Single Family Residential
- Style
- Contemporary
- Year Built
- 1987
- Bedrooms
- 4
- Full-baths
- 3
- County
- Fairfax
- Neighborhood
- Oak Marr Courts
- Subdivision
- Oak Marr Courts
Property Description
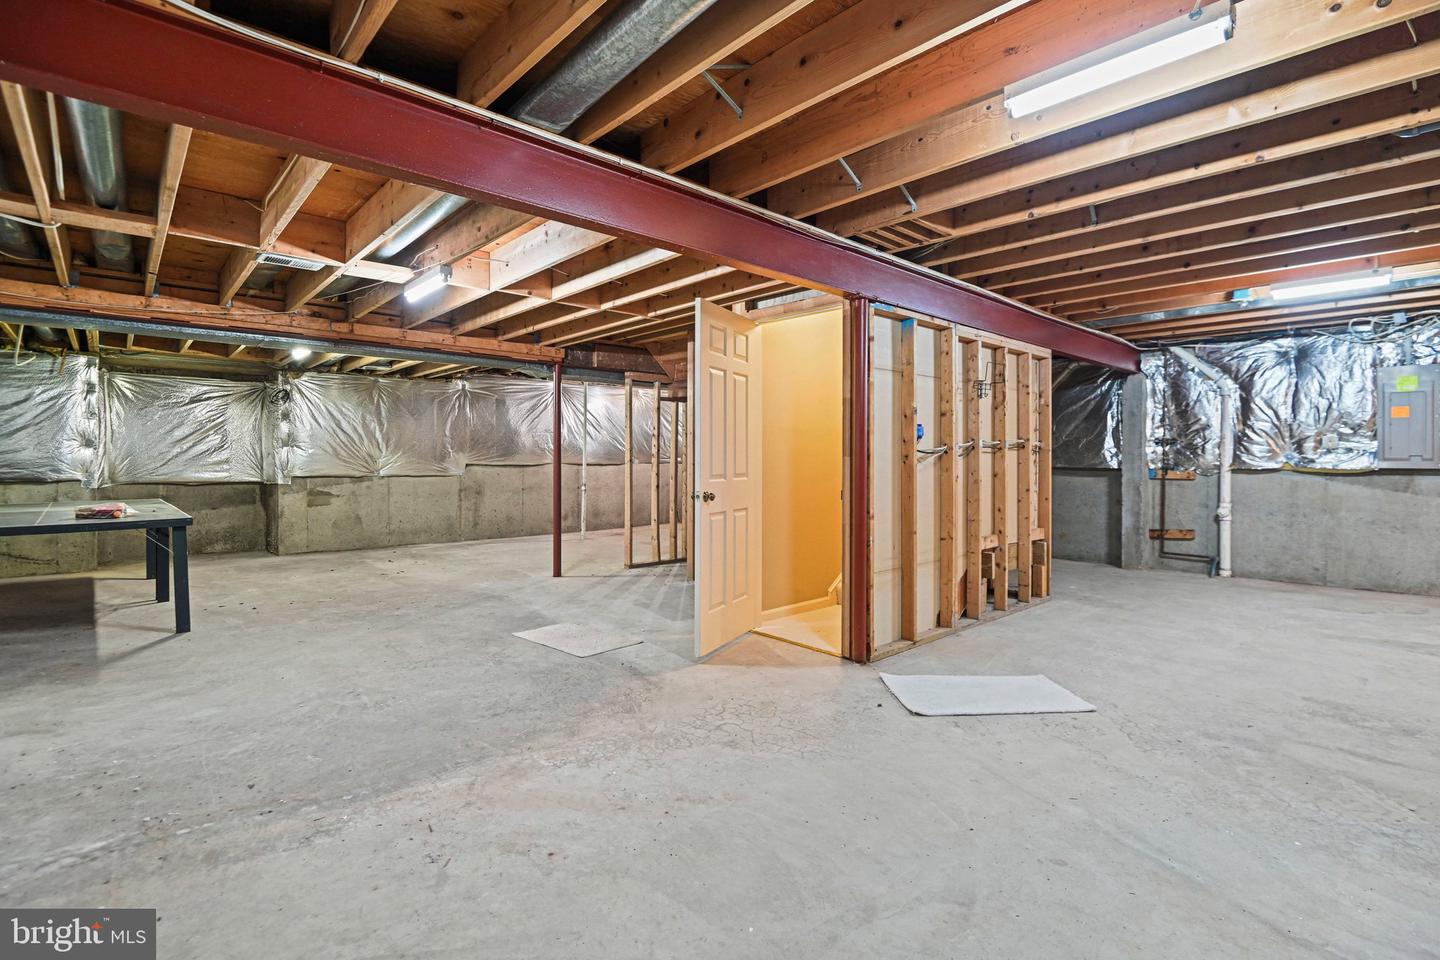
Welcome to popular Oak Marr Courts! This contemporary home - the Cabot Model - has 4 bedrooms, 3 full baths, soaring ceilings, skylights galore & 2 car garage. SO MUCH natural light! Open concept living & dining areas with gas fireplace, built -in cabinet and hardwood floors, which connects to the large backyard, deck and fully fenced yard. The handsome kitchen has with granite countertops, wood cabinets, gas cooking & stainless steel appliances. The kitchen connects to a charming private patio, the laundry area, and garage while also providing extra space to create whatever you need - a breakfast nook, small den or office. A special feature with this model is its main level bedroom with ensuite bath and access to back deck. Upstairs has a huge primary suite with cathedral ceiling, ensuite bath with skylight plus 2 other bedrooms that share a hall bath. Andersen doors and windows are throughout the home. The unfinished basement is vast & awaits your design. It has high ceilings, a storage shelving area and is already plumbed for a full bath. Walk to the neighborhood's private pond and to Fairfax County Oakmont Rec Center complex with its golf, Olympic size indoor pool, gym, courts and numerous class offerings for all ages. Easy car commutes to shops and dining of Oakton & Vienna, malls & entertainment of Tysons as well as nearby orange Metro lines or hop on I-66 to get everywhere, DC, Dulles and beyond fantastic location! Ask your agent for the special features & systems document. 3120 Jerman Lane is a nice oasis in the middle of busy NOVA. Not decided if Open House will occur so please call your agent and get an appointment!
Additional Information
- Acres
- 0.08
- Lot Size
- 3,484
- Living Area
- 2,200
- Lot Description
- Landscaping, Level
- Exterior Features
- Gutter System
- Elementary School
- Providence
- Middle School
- Katherine Johnson
- High School
- Fairfax
- Fireplace Description
- Brick, Fireplace - Glass Doors, Gas/Propane
- Cooling
- Central A/C, Ceiling Fan(s)
- Heating
- Central, 90% Forced Air, Heat Pump(s), Humidifier
- Basement
- Yes
- Taxes
- $11,575
Mortgage Calculator
Listing courtesy of Samson Properties. Contact: 5713781346