1701 Lake Shore Crest Dr Unit #31, Reston, VA 20190
- $379,990
- 2
- BD
- 2
- BA
- 1,224
- SqFt



- List Price
- $379,990
- Price Change
- ▼ $10,000 1785891014
- Days on Market
- 84
- MLS#
- VAFX2322708
- Status
- ACTIVE
- Type
- Condo
- Style
- Unit/Flat
- Year Built
- 1995
- Bedrooms
- 2
- Bathrooms
- 2
- Full-baths
- 2
- County
- Fairfax
- Neighborhood
- Edgewater At Town Center
- Subdivision
- Edgewater At Town Center
Property Description
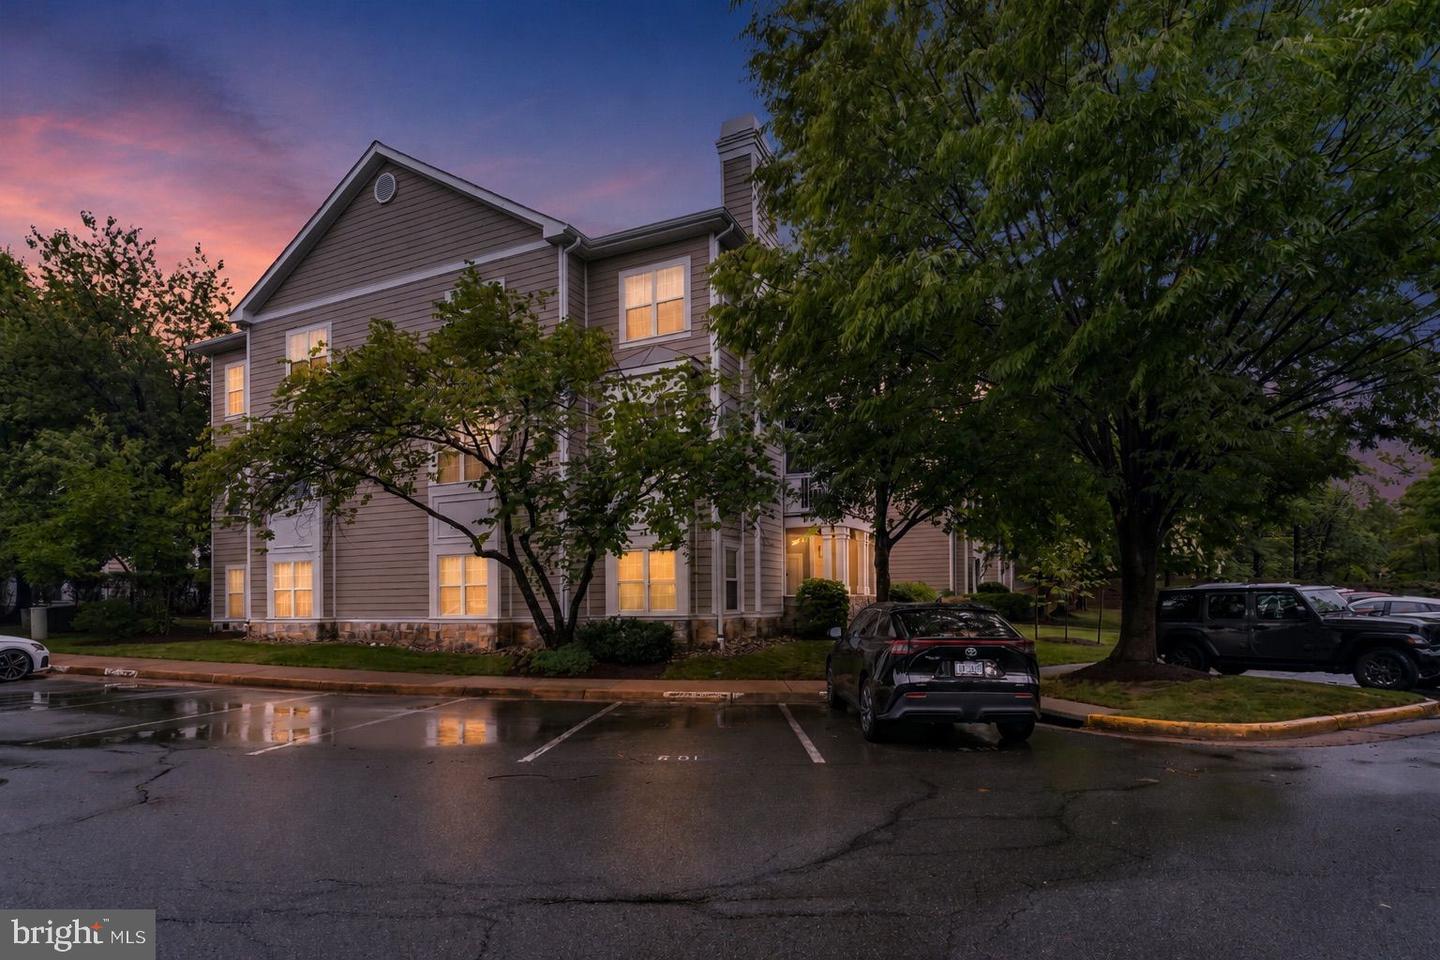
Welcome to 1701 Lake Shore Crest Drive #31, a beautifully updated 2-bedroom, 2-bath condominium in the sought-after Edgewater at Town Center community, just moments from Reston Town Center, Metro access, shopping, dining, and major commuter routes. Offering over 1,200 square feet of comfortable living space, this bright and inviting home combines modern updates with an unbeatable location. Freshly painted throughout and featuring brand new luxury vinyl plank flooring, the home offers a clean, contemporary feel and truly move-in ready convenience. The spacious open floor plan is filled with natural light and features 9-foot ceilings, a generous living room with a cozy gas fireplace, and a seamless flow into the dining area, making it ideal for both everyday living and entertaining. The thoughtfully designed layout includes two spacious bedrooms and two full bathrooms, providing privacy and flexibility for guests, roommates, or a home office. The primary suite features a large walk-in closet and an en-suite bath, while abundant storage and an in-unit laundry room add to the home's functionality. Residents of Edgewater at Town Center enjoy access to community amenities including an outdoor pool and beautifully maintained grounds, all while being within walking distance of Reston Town Center, Trader Joe's, restaurants, parks, and the Silver Line Metro. Experience low-maintenance living in one of Reston's most convenient and desirable locations.
Additional Information
- Living Area
- 1,224
- Exterior Features
- Exterior Lighting, Street Lights
- Fireplace Description
- Fireplace - Glass Doors, Gas/Propane, Mantel(s), Marble
- Appliances
- Built-In Microwave, Built-In Range, Dishwasher, Disposal, Dryer, Exhaust Fan, Icemaker, Refrigerator, Stainless Steel Appliances, Washer, Water Heater, Oven/Range - Gas, Washer/Dryer Stacked
- Cooling
- Ceiling Fan(s), Central A/C, Programmable Thermostat
- Heating
- Central, Programmable Thermostat
- Pool
- Yes
- Taxes
- $4,700
Mortgage Calculator
Listing courtesy of Ikon Realty. Contact: 703-346-2293