9674 Scotch Haven Dr, Vienna, VA 22181
- $699,000
- 3
- BD
- 4
- BA
- 1,479
- SqFt




- List Price
- $699,000
- Days on Market
- 18
- MLS#
- VAFX2322870
- Status
- ACTIVE UNDER CONTRACT
- Type
- Townhome
- Style
- Colonial
- Year Built
- 1980
- Bedrooms
- 3
- Bathrooms
- 4
- Full-baths
- 3
- Half-baths
- 1
- County
- Fairfax
- Neighborhood
- Country Creek
- Subdivision
- Country Creek
Property Description
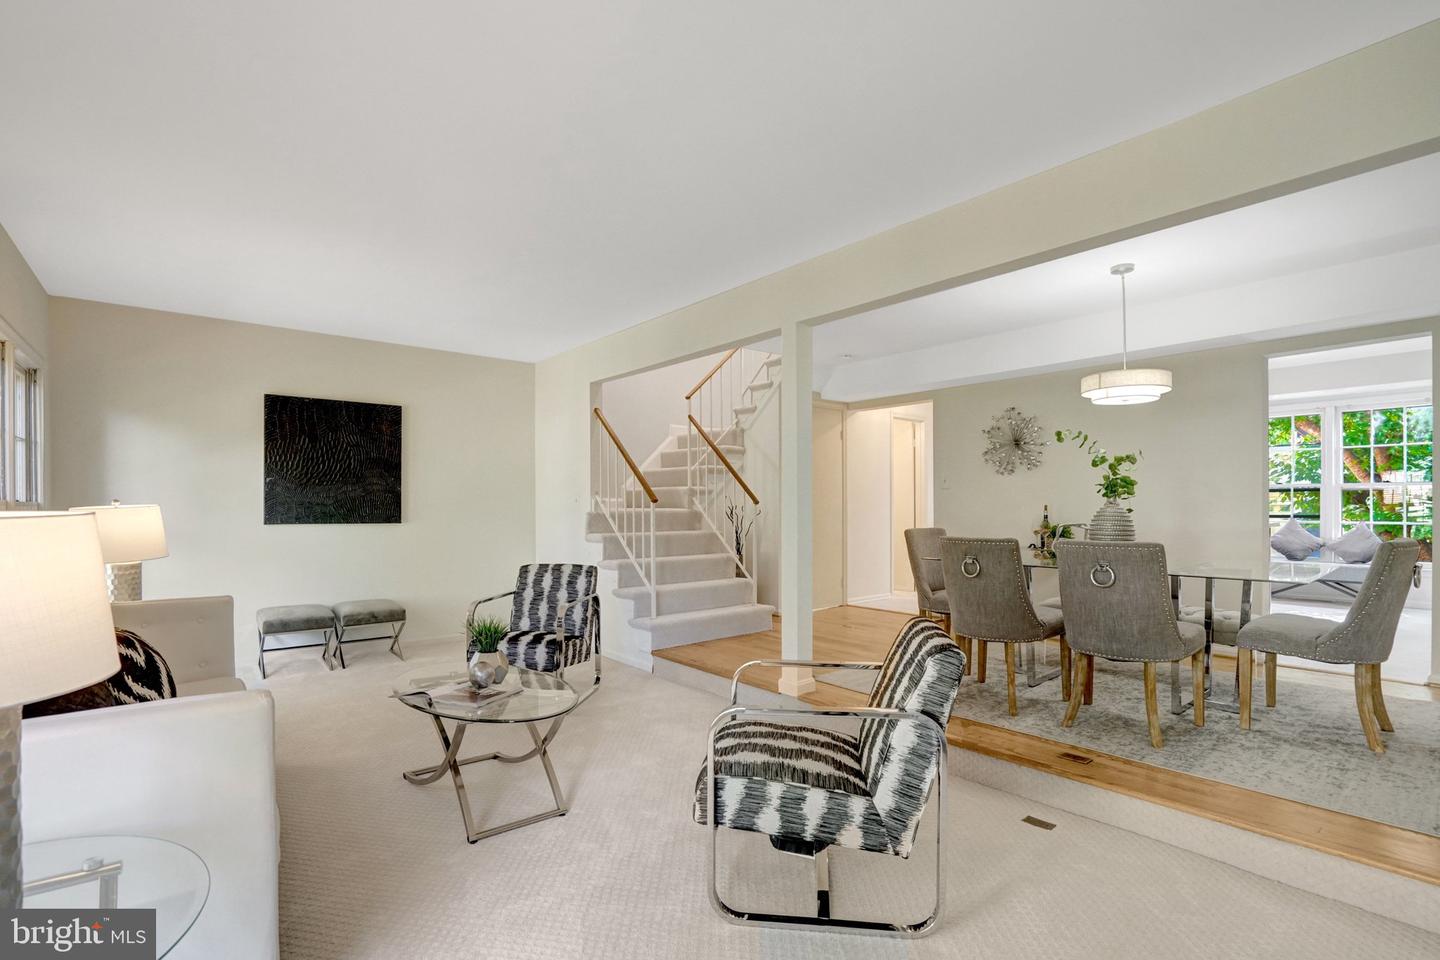
Just ½ mile from the Vienna metro, this updated 3 Br/3.5 Ba nearly 2,000 sq. ft. townhome in popular Country Creek offers an ideal layout with commuting convenience. Parking is simple with 2 assigned parking spaces close to your front door. The main level features a large eat-in kitchen w/newly installed quartz counters, stainless appliances, newer white cabinetry, as well as a light-filled living room open to a formal dining area. Also on the main level is a powder room for guests. Upstairs are three well-sized bedrooms, including a primary w/en-suite bathroom + walk-in closet and a hallway bathroom w/tub-shower combo. All bathrooms feature new light fixtures and designer mirrors. The walk-out lower level offers flexible space, either as a family room or 4th bedroom, with a full-bathroom, laundry/storage room and direct access to the backyard. The fully fenced yard is newly landscaped w/ample space for grilling/entertaining/play. New carpet, paint + vinyl flooring throughout. School pyramid is Mosaic ES/Thoreau MS/Oakton HS (walkable). I-66 is just minutes away w/easy access to the Beltway. Shopping and dining abound w/downtown Vienna and Tysons Corner a short drive. 2 miles to Whole Foods and downtown Vienna. Priced below the tax assessed value yet move-in ready, this is a great opportunity to experience comfortable living with an easy commute in all directions! Please note: the professional floor plans indicate a total of 2,215 square feet, comprising 1,994 finished and 271 unfinished square feet.
Additional Information
- Acres
- 0.04
- Lot Size
- 1,742
- Living Area
- 1,479
- Lot Description
- Backs to Trees, Rear Yard
- Elementary School
- Mosaic
- Middle School
- Thoreau
- High School
- Oakton
- Appliances
- Built-In Microwave, Dishwasher, Disposal, Dryer, Exhaust Fan, Oven/Range - Electric, Refrigerator, Stainless Steel Appliances, Washer
- Cooling
- Central A/C
- Heating
- Heat Pump(s)
- Basement
- Yes
- Taxes
- $8,186
Mortgage Calculator
Listing courtesy of Compass. Contact: (703) 266-7277