6101 Fairview Farm Dr Unit #309, Alexandria, VA 22315
- $675,000
- 2
- BD
- 2
- BA
- 1,658
- SqFt




- List Price
- $675,000
- Days on Market
- 39
- MLS#
- VAFX2322978
- Status
- ACTIVE
- Type
- Condo
- Style
- Contemporary
- Year Built
- 2019
- Bedrooms
- 2
- Bathrooms
- 2
- Full-baths
- 2
- County
- Fairfax
- Neighborhood
- Crest Of Alexandria
- Subdivision
- Crest Of Alexandria
Property Description
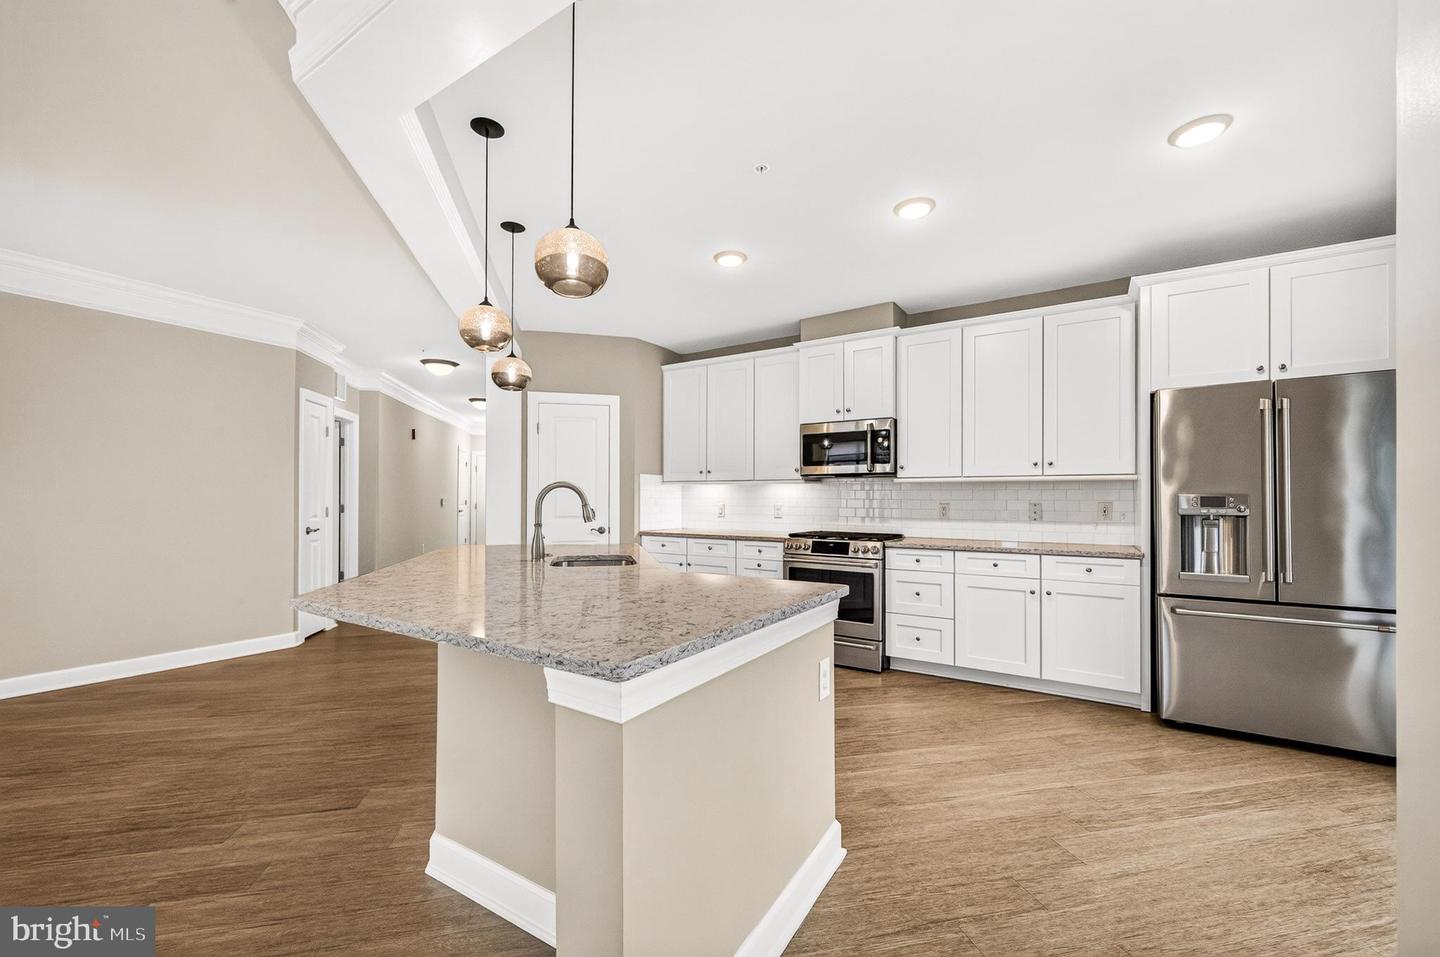
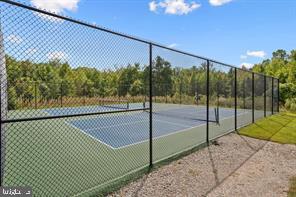
Welcome home! to a fabulous 1658 sq ft, 3rd floor corner unit, adorned with many custom and designer features Not your average builder grade home! The Crest of Alexandria is a eight year old 55+ active elderly community, boasting an 25 acre enclave surrounded by protected woodlands and natural space. Host to gorgeous detached, Townhomes, and contemporary-modern garden Condominiums. The 6101 and its two sister buildings are stunning. Impeccable design and convenience. Impeccably well kept. Enter #309 and see the beautiful 9ft ceiling architecture, crown and detail moldings, custom paint, sunplasshed kitchen and living room. New 4-inch luxury vinyl plank flooring. The gourmet Kitchen features a huge center Isle and stunning exotic galaxy granite counters, GE Cafe Appliances, custom 42" white cabinets, and designer pendant lighting. The living room and kitchen have remote control blinds , 4-inch luxury vinyl plank flooring throughout! The spacious primary suite has generous closet space, custom window treatments, and spectacular owners bath w/ frameless glass shower with sitting ledge and a beautifully customized natural stone tile, counters and designer his & hers vanity! Between bedroom is an open den or office space, and the second bedroom has custom window treatments and adjacent hall bath is fully customized. The open floor plan is enchanting and the corner windows off the kitchen and living room face dedicated woods and natural space for a serne & tranquil ambiance. 6101 is just a short stroll away from the clubhouse. The community offer a gym, social spaces. meeting places. Many clubs & activities. Pickleball, bridge, yoga. Walking tails and a pet friendly environment. A convenient commuter location, close to many major thoroughfares and easy drive to the Springfield metro rail. 7 years young! A total and complete value added Open Sunday 1pm to 3pm
Additional Information
- Living Area
- 1,658
- Elementary School
- Hayfield
- Middle School
- Hayfield Secondary School
- High School
- Hayfield Secondary School
- Roof
- Composite, Flat, Rubber
- Cooling
- Central A/C
- Heating
- Forced Air
- Taxes
- $7,209
Mortgage Calculator
Listing courtesy of Samson Properties. Contact: 7033788810