2422 Ivywood Rd, Reston, VA 20191
- $765,000
- 3
- BD
- 3
- BA
- 1,237
- SqFt






- List Price
- $765,000
- Price Change
- ▼ $5,000 1784496634
- Days on Market
- 31
- MLS#
- VAFX2323174
- Status
- ACTIVE
- Type
- Single Family Residential
- Style
- Mid-Century Modern
- Year Built
- 1978
- Bedrooms
- 3
- Full-baths
- 2
- Half-baths
- 1
- County
- Fairfax
- Neighborhood
- Stratton Woods
- Subdivision
- Stratton Woods
Property Description
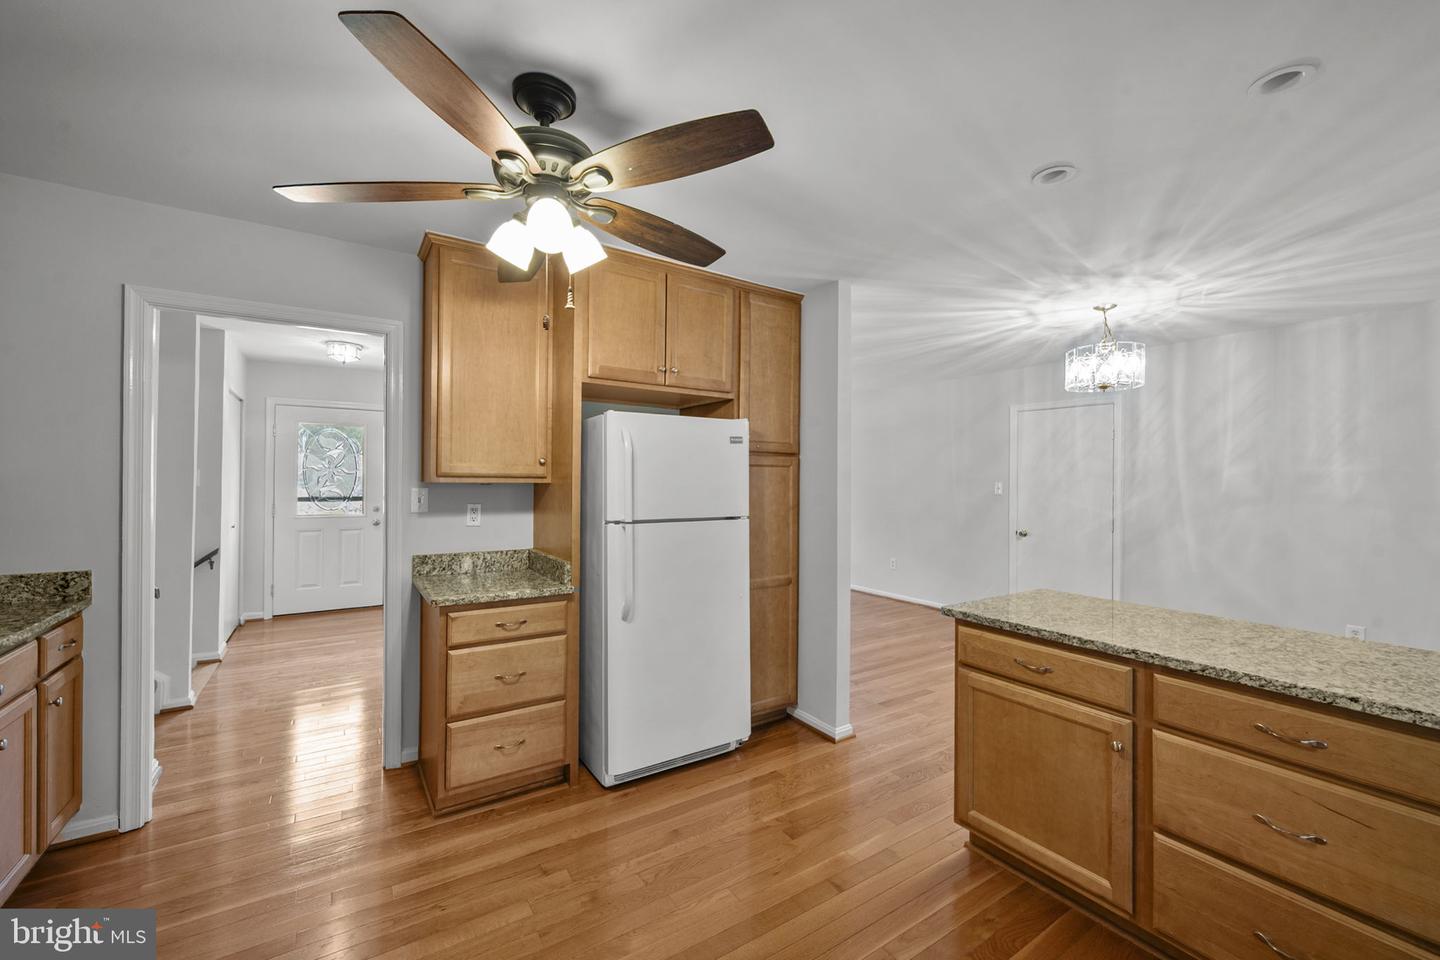
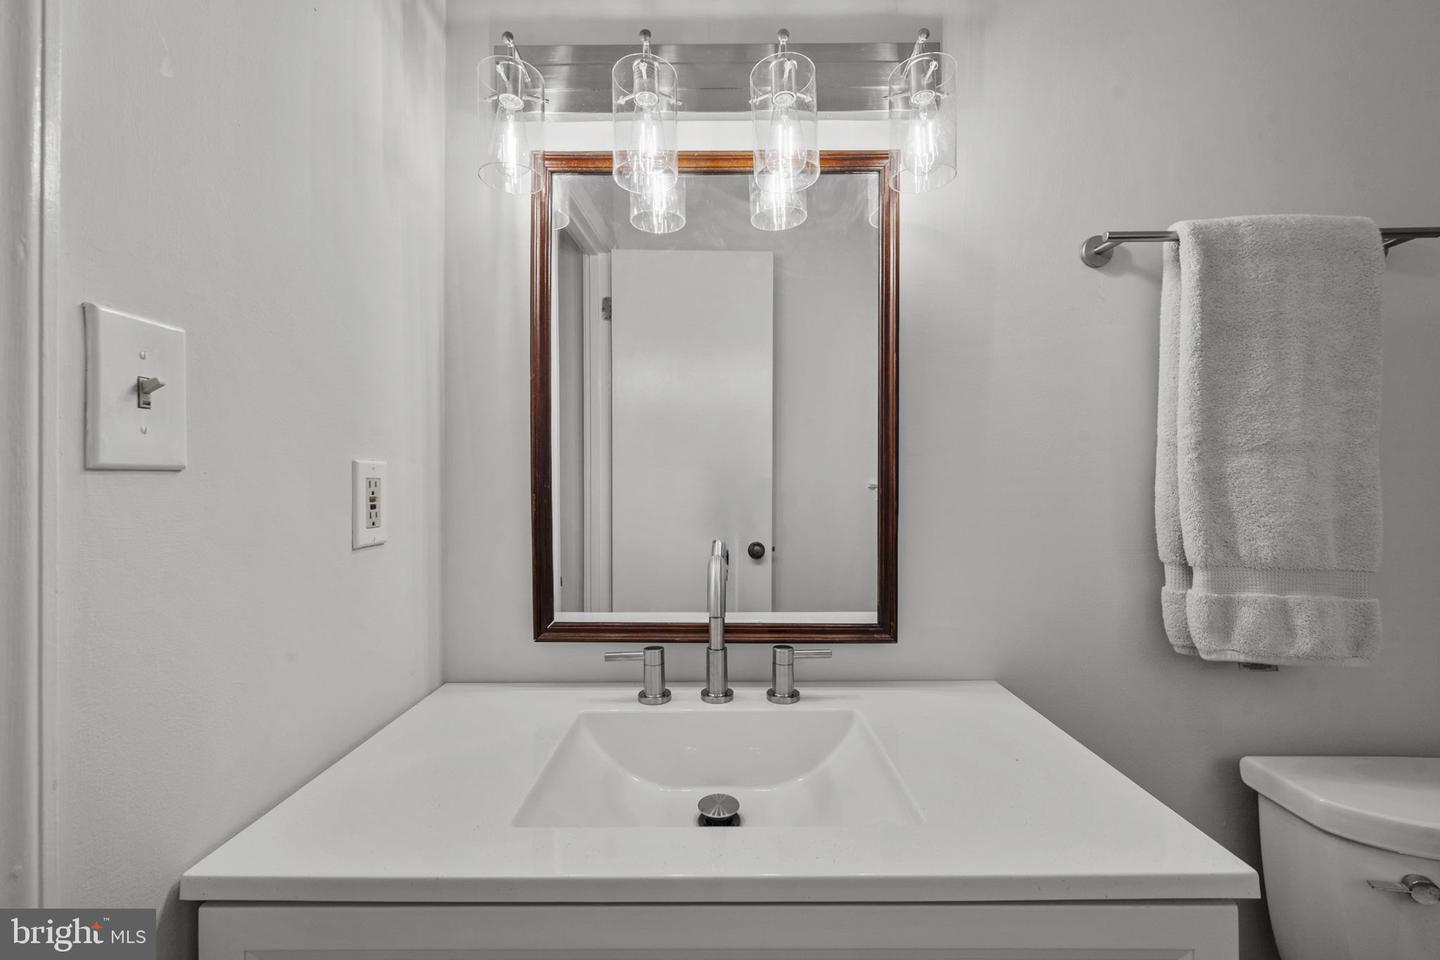
Mid-Century Modern Charm meets the ultimate Reston lifestyle! Nestled on a wooded lot in the highly sought-after Stratton Woods community, this captivating multi-level residence features 3 bedrooms, 2 full bathrooms, and 1 half bathroom. The main level welcomes you with beautiful hardwood floors, a freshly painted interior, and a striking, remodeled open-concept kitchen complete with granite countertops and custom cabinetry. Upstairs, the home features a brand-new primary bathroom, offering a fresh and private retreat. The versatile floor plan provides incredible flexibility, featuring a finished basement complete with a cozy wood-burning fireplace, a convenient half bathroom, and a generous laundry and storage space. Outside, the property is a private haven perfect for weekend barbecues, gardening, or simply unwinding under a serene canopy of mature trees. Residents enjoy access to Reston’s extensive network of walking and biking trails and pristine parks, creating an ideal balance of nature and community living. This convenient location places you just minutes from Reston Town Center, Lake Thoreau, South Lakes Village Center, and endless shopping, dining, and entertainment options. Commuters will appreciate the close proximity to Reston Metro stations, Fairfax County Parkway, Route 7, the Dulles Toll Road, and Washington Dulles International Airport. Combining timeless architectural character with key modern updates, this home offers an exceptional opportunity to enjoy the Reston lifestyle—schedule your private tour today!
Additional Information
- Acres
- 0.46
- Lot Size
- 20,037
- Living Area
- 1,237
- Elementary School
- Dogwood
- Middle School
- Hughes
- High School
- South Lakes
- Fireplace Description
- Fireplace - Glass Doors
- Appliances
- Built-In Microwave, Dryer, Washer, Dishwasher, Refrigerator, Icemaker, Oven/Range - Gas
- Cooling
- Central A/C
- Heating
- Heat Pump(s)
- Basement
- Yes
- Taxes
- $8,324
Mortgage Calculator
Listing courtesy of Samson Properties. Contact: 7033788810