12809 Bexhill Ct, Herndon, VA 20171
- $685,000
- 3
- BD
- 2
- BA
- 960
- SqFt




- List Price
- $685,000
- Days on Market
- 17
- MLS#
- VAFX2324102
- Status
- ACTIVE UNDER CONTRACT
- Type
- Single Family Residential
- Style
- Split Foyer
- Year Built
- 1976
- Bedrooms
- 3
- Full-baths
- 2
- County
- Fairfax
- Neighborhood
- Fox Mill Estates
- Subdivision
- Fox Mill Estates
Property Description
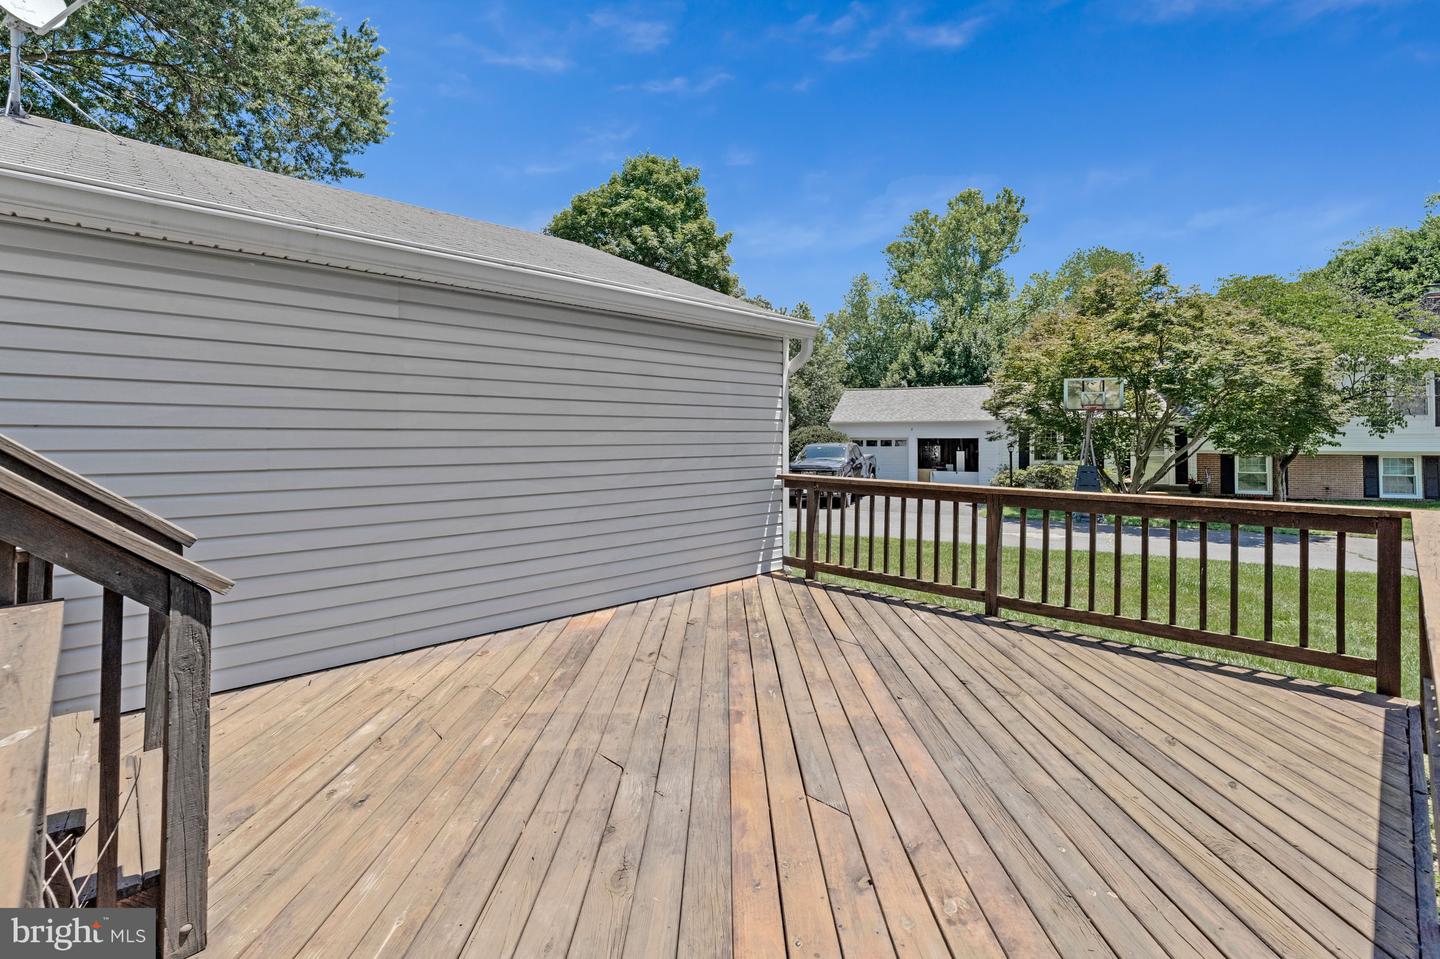
Welcome to this beautifully maintained split-foyer home nestled on a private cul-de-sac in the highly sought-after Fox Mill Estates neighborhood! Offering 3 spacious bedrooms, 2 full baths, and an attached 2-car garage, this move-in-ready home combines modern updates with timeless comfort. Step inside to discover brand-new luxury vinyl plank flooring and fresh paint throughout, creating a bright, cohesive living space. The main level features a spacious living room that flows seamlessly into the dining area, where sliding doors lead to a private covered deck, perfect for morning coffee or evening relaxation. Stairs lead to an expansive sun deck overlooking the flat, fully usable backyard, offering exceptional outdoor living and the ideal setting for entertaining, barbecues, and play. The remodeled kitchen is sure to impress with gorgeous quartz countertops, brand-new stainless steel appliances, abundant cabinetry, and a functional layout designed for everyday living. Two generously sized bedrooms and a full bath complete the main level. Downstairs, you'll find a large family room centered around a cozy fireplace, creating the perfect gathering space for movie nights or relaxing evenings. The lower level also features an oversized third bedroom, a second full bath, laundry room and convenient access to the attached 2-car garage. Additional updates include a new HVAC system and hot water heater (2026), new garage door openers (2026). Located in one of Reston's most desirable communities, this home offers an unbeatable combination of privacy and convenience. Enjoy being just moments from Fox Mill Shopping Center, Frying Pan Farm Park, neighborhood trails, top-rated schools, the Silver Line Metro, Dulles International Airport, Reston Town Center, major commuter routes, shopping, dining, and endless recreational opportunities.
Additional Information
- Acres
- 0.29
- Lot Size
- 12,632
- Living Area
- 960
- Lot Description
- Cul-de-sac
- Exterior Features
- Satellite Dish
- Elementary School
- Fox Mill
- Middle School
- Carson
- High School
- South Lakes
- Cooling
- Central A/C
- Heating
- Forced Air
- Taxes
- $7,629
Mortgage Calculator
Listing courtesy of Long & Foster Real Estate, Inc.. Contact: