9556 Pine Bough Pl, Vienna, VA 22181
- $999,900
- 3
- BD
- 4
- BA
- 1,540
- SqFt








- List Price
- $999,900
- Price Change
- ▼ $25,000 1783536754
- Days on Market
- 32
- MLS#
- VAFX2324592
- Status
- ACTIVE UNDER CONTRACT
- Type
- Single Family Residential
- Style
- Colonial
- Year Built
- 1982
- Bedrooms
- 3
- Full-baths
- 3
- Half-baths
- 1
- County
- Fairfax
- Neighborhood
- Pine Glen
- Subdivision
- Pine Glen
Property Description
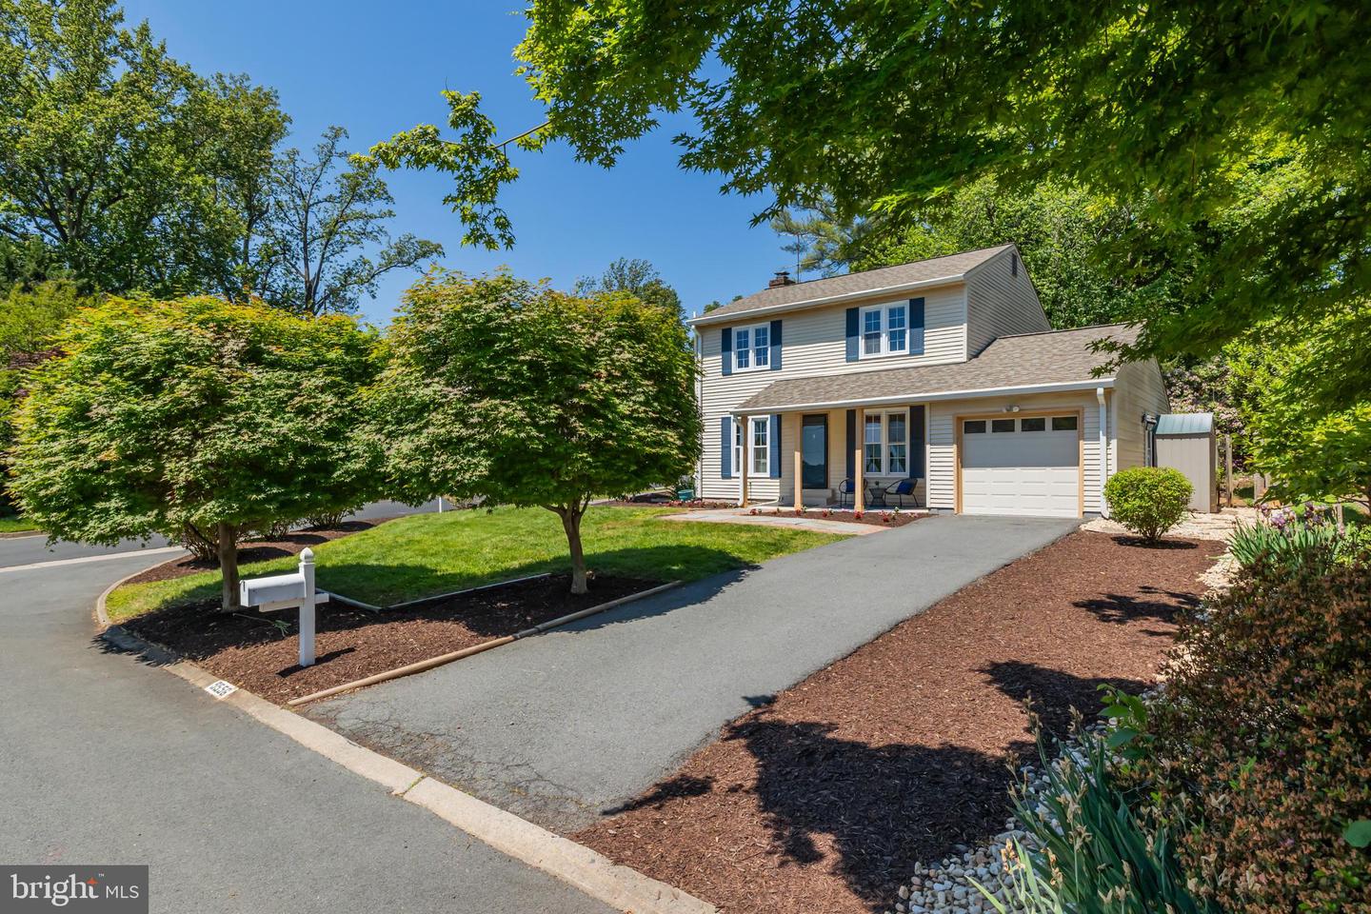
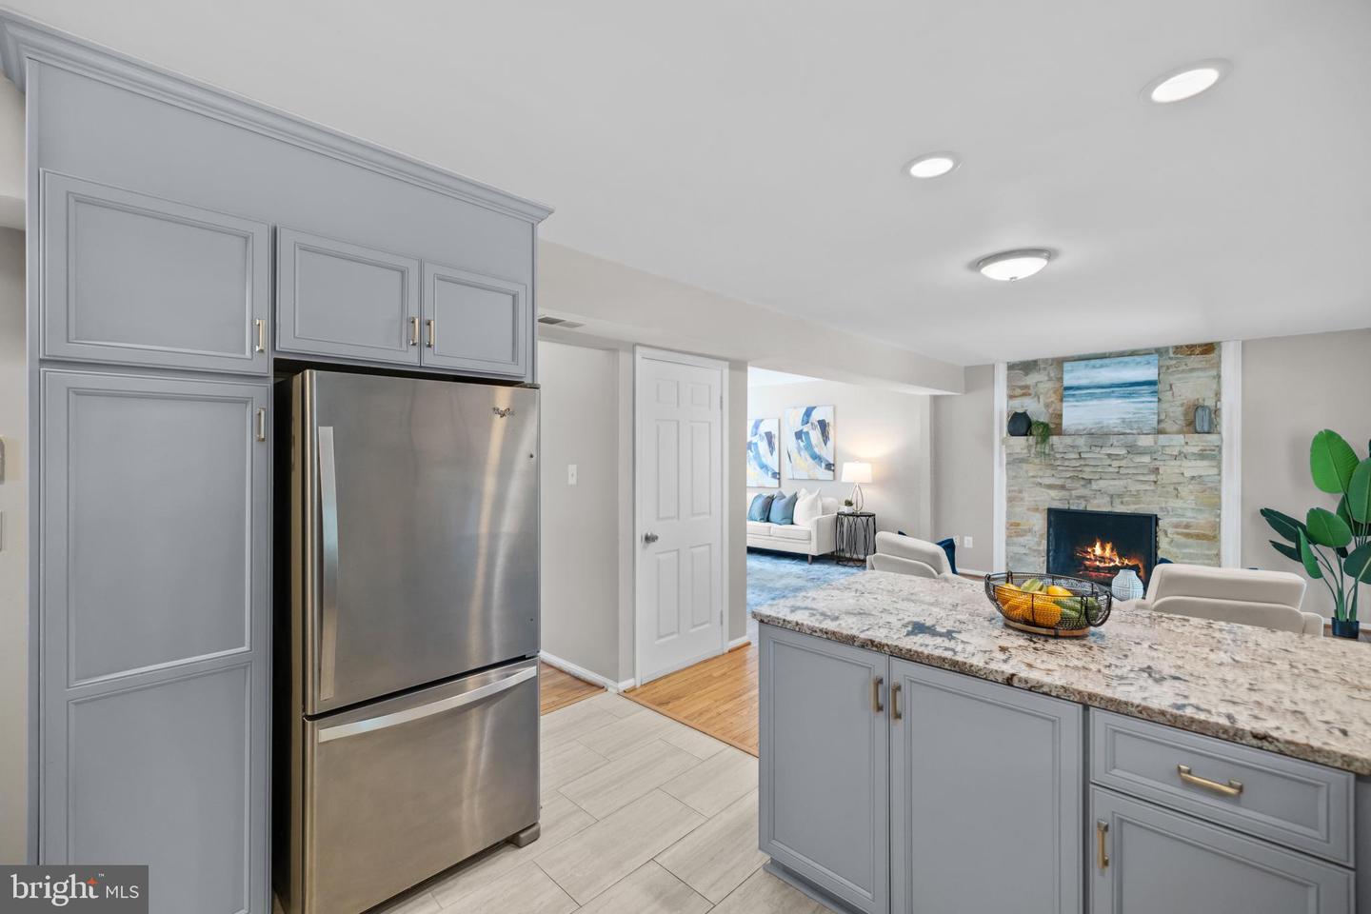
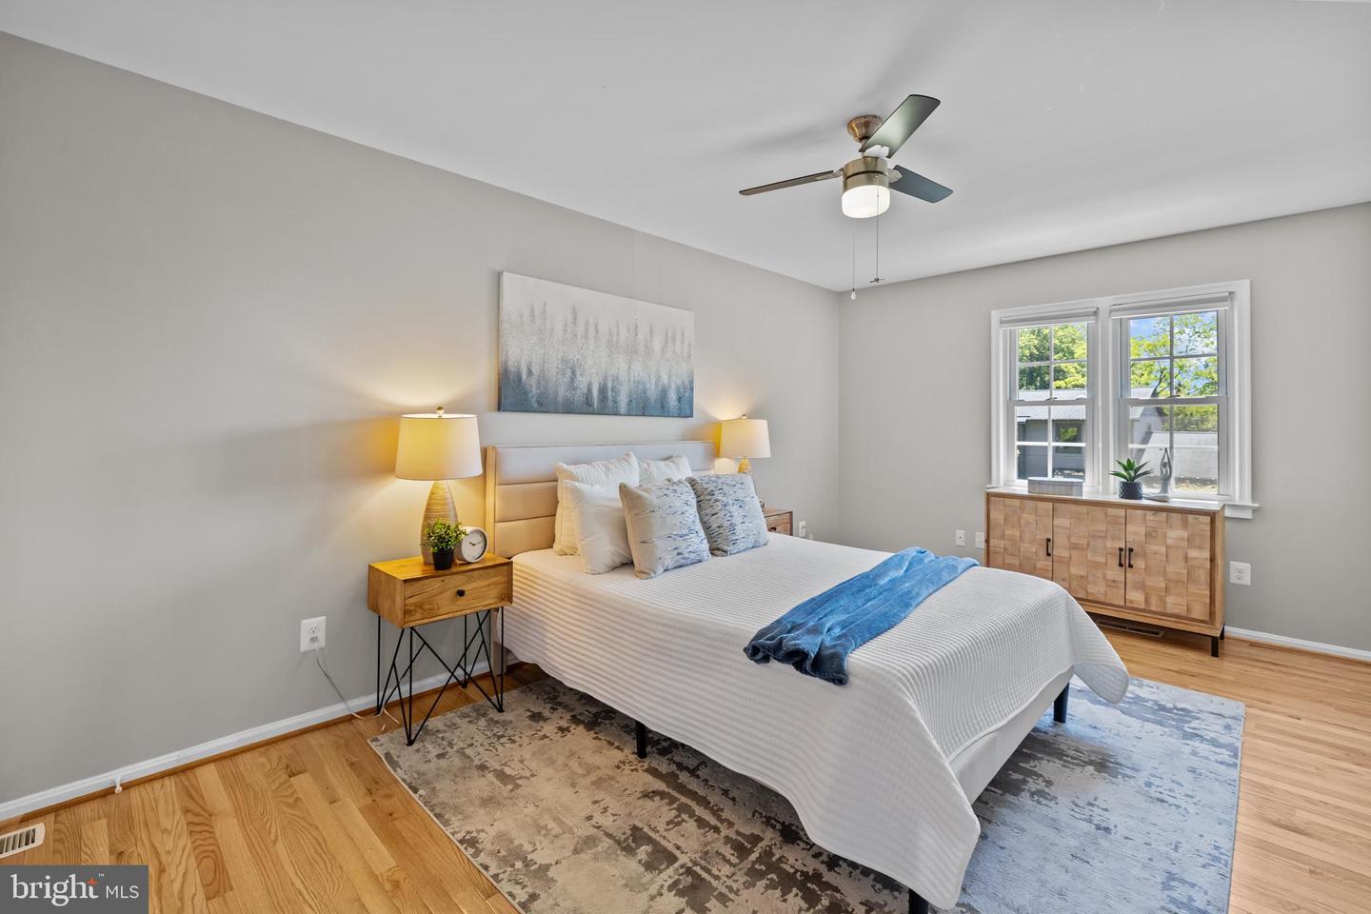
JUST REDUCED! Welcome to this BEAUTIFULLY updated 3-bedroom, 3.5-bath home in the highly desirable PINE GLEN neighborhood. Filled with NATURAL LIGHT, this inviting home features an open-concept main level with hardwood floors, recessed lighting, and thoughtfully updated finishes throughout. The spacious living room flows into a large family room featuring a cozy fireplace with dramatic stone surround, and then into a beautifully remodeled kitchen complete with soft gray cabinetry, granite countertops, NEW stylish tile backsplash, stainless steel appliances, and a convenient breakfast bar. Just off the kitchen, you'll enjoy a sunlit dining room. From the family room, enjoy easy access to the expansive back deck and fully fenced backyard . The main level also includes a generously sized mudroom and an updated half bath for added convenience. Upstairs, you’ll find hardwood flooring throughout, a spacious primary suite with walk-in closet and private en-suite bath, two additional bedrooms, and a second full bathroom. The finished lower level provides even more flexible living space with a large recreation room, a third full bathroom, an additional bonus room (ideal for a home office, gym, or guest space), and TONS of extra storage. Outside, enjoy sipping a cold drink on the long front porch, or relaxing in the peaceful and picturesque backyard retreat with a large deck (perfect for entertaining!), patio area, mature landscaping, and a storage shed. Tucked away in a quiet neighborhood with no through traffic, this home is within walking distance to a newer tot lot/playground (put in by the HOA just two years ago!), Nottoway Park, the Vienna Dog Park, Marshall Road Elementary School, Madison High School, and charming downtown Vienna. Recent upgrades/updates the sellers made in the last few years include: new hardwood floors in two of the bedrooms upstairs, new tile floors and new tile backsplash in the kitchen, new washing machine and dryer (2025), new dishwasher (2026), new HVAC system (August 2023), fresh paint throughout most of the home, and lots of shelving & storage (shelves in the middle of the kitchen & bathroom, shelving in the walk in closet, extended shelving in the linen closet, two new closets downstairs in the basement). Additionally, they finished a large portion of the unfinished space in the basement and converted it to laundry closets and an office, and installed an HVAC damper system with 2 thermostats that allows for dual zone heating and air conditioning with separate temperature control upstairs and downstairs. Garage remodeled with fresh paint and upgraded epoxy flooring!
Additional Information
- Acres
- 0.16
- Lot Size
- 6,969
- Living Area
- 1,540
- Exterior Features
- Extensive Hardscape
- Elementary School
- Marshall Road
- Middle School
- Thoreau
- High School
- Madison
- Fireplace Description
- Mantel(s), Screen, Stone, Wood
- Appliances
- Built-In Microwave, Dishwasher, Disposal, Dryer, Microwave, Oven/Range - Electric, Refrigerator, Stainless Steel Appliances, Washer
- Cooling
- Ceiling Fan(s), Central A/C
- Heating
- Heat Pump(s), Forced Air
- Basement
- Yes
- Taxes
- $10,146
Mortgage Calculator
Listing courtesy of Samson Properties. Contact: 7033788810