1520 N Point Dr Unit #03-0202, Reston, VA 20194
- $429,900
- 2
- BD
- 2
- BA
- 1,191
- SqFt




- List Price
- $429,900
- Days on Market
- 61
- MLS#
- VAFX2325714
- Status
- ACTIVE UNDER CONTRACT
- Type
- Condo
- Style
- Colonial
- Year Built
- 1999
- Bedrooms
- 2
- Bathrooms
- 2
- Full-baths
- 2
- County
- Fairfax
- Neighborhood
- North Point Villas
- Subdivision
- North Point Villas
Property Description
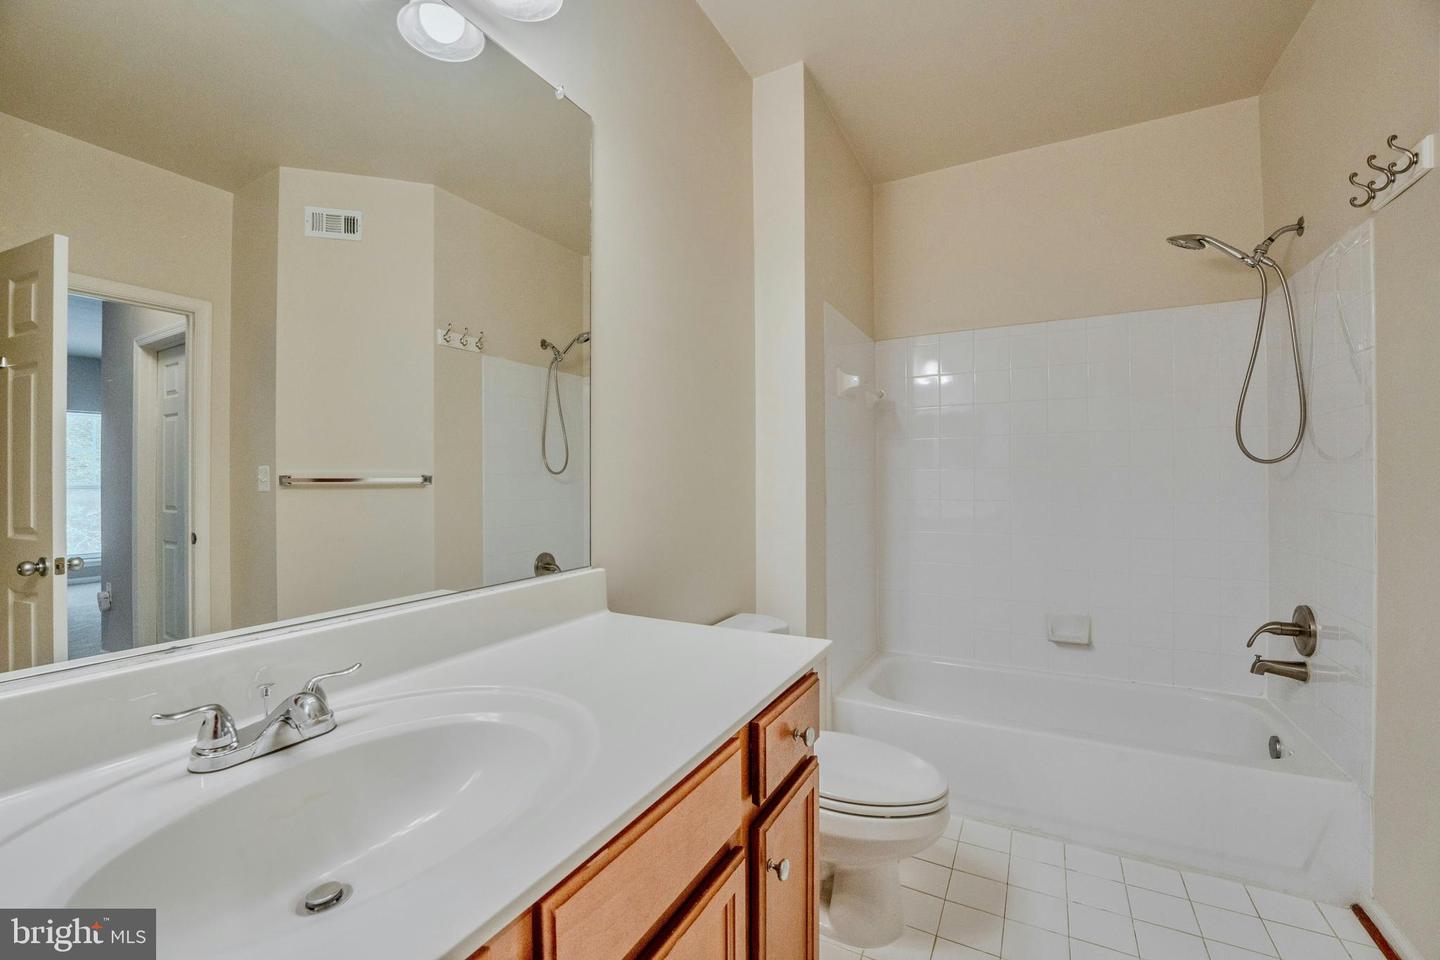
Welcome home to this move in ready spacious 2 bedroom & 2 bathroom corner unit condo located in a secure building with locked front door entry overlooking trees. The inviting foyer greets you and leads you into the spacious great room with ceiling fan & cozy fireplace. Spacious dining room with walls of windows & access to outdoor balcony. Gourmet kitchen with granite countertops, stainless steel appliances & eating area. Spacious primary suite with private bath & walk-in closet with custom built-ins. Second bedroom with walk-in closet also featuring custom built-ins & access to the second full bath. Separate laundry area with full size washer & dryer as well as shelves. Private balcony overlooks trees. Recently replaced HVAC system (2026), updated water heater, 1 assigned parking space, additional guest parking & more. This condo is privately tucked in the North Point Villa condos & features a car washing station behind the building. Conveniently located near North Point Shopping Center, Reston Town Center, major commuter routes including the metro, dining, entertainment, shopping, schools & much more! Enjoy the amenities of Reston which include pools, pickleball & tennis courts, jogging & walking paths, basketball courts & much more!
Additional Information
- Living Area
- 1,191
- Elementary School
- Armstrong
- Middle School
- Herndon
- High School
- Herndon
- Appliances
- Built-In Microwave, Disposal, Dishwasher, Dryer, Refrigerator, Stove, Washer
- Cooling
- Central A/C
- Heating
- Forced Air
- Pool
- Yes
- Taxes
- $4,621
Mortgage Calculator
Listing courtesy of Pearson Smith Realty, LLC. Contact: listinginquires@pearsonsmithrealty.com