9719 Cinnamon Creek Dr, Vienna, VA 22182
- $1,270,000
- 5
- BD
- 5
- BA
- 2,552
- SqFt








- List Price
- $1,270,000
- Price Change
- ▼ $15,000 1788463525
- Days on Market
- 21
- MLS#
- VAFX2326682
- Status
- ACTIVE
- Type
- Single Family Residential
- Style
- Colonial
- Year Built
- 1973
- Bedrooms
- 5
- Full-baths
- 4
- Half-baths
- 1
- County
- Fairfax
- Neighborhood
- Cinnamon Creek
- Subdivision
- Cinnamon Creek
Property Description
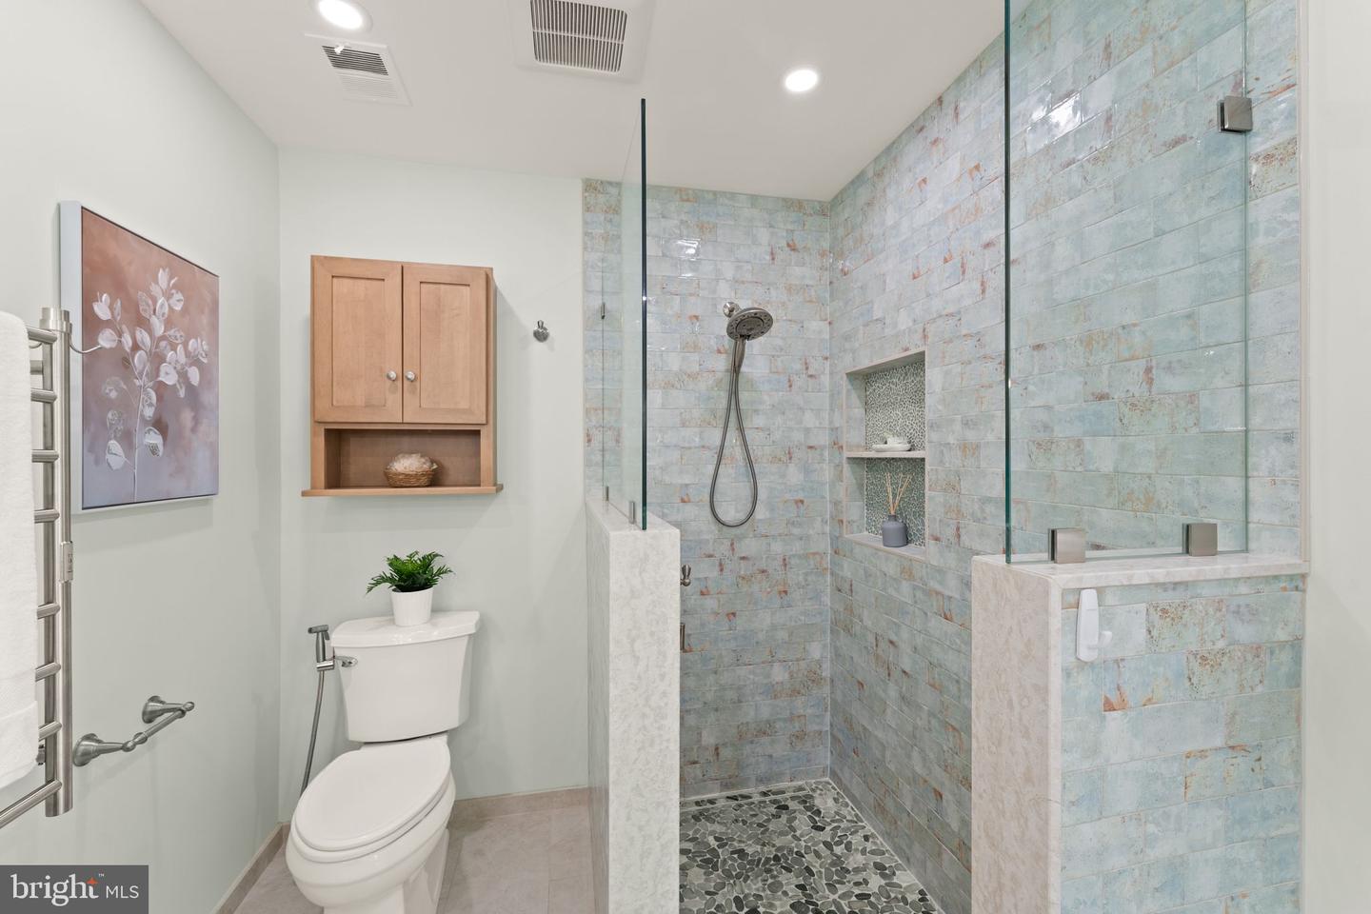
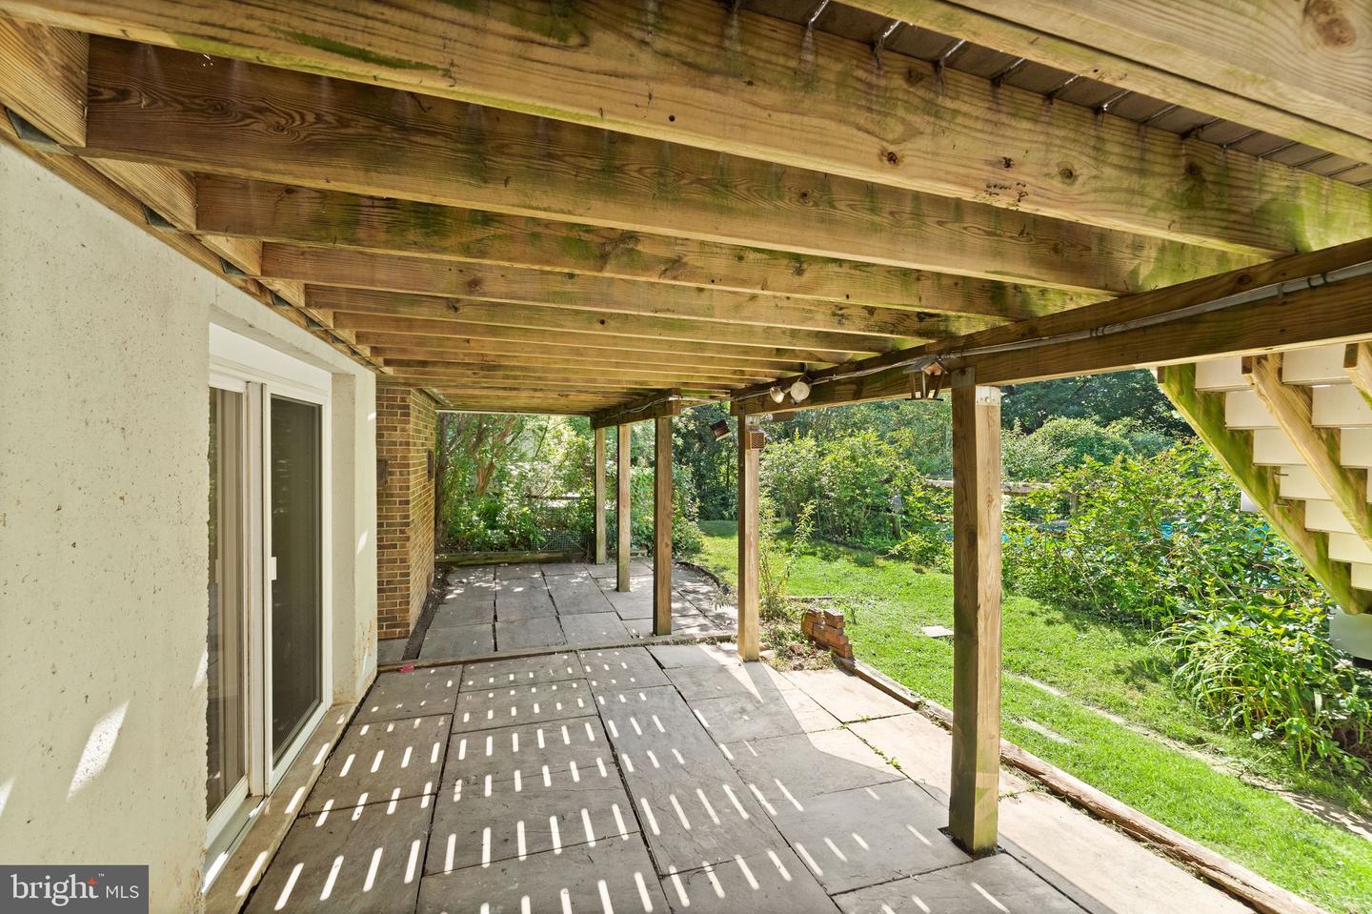
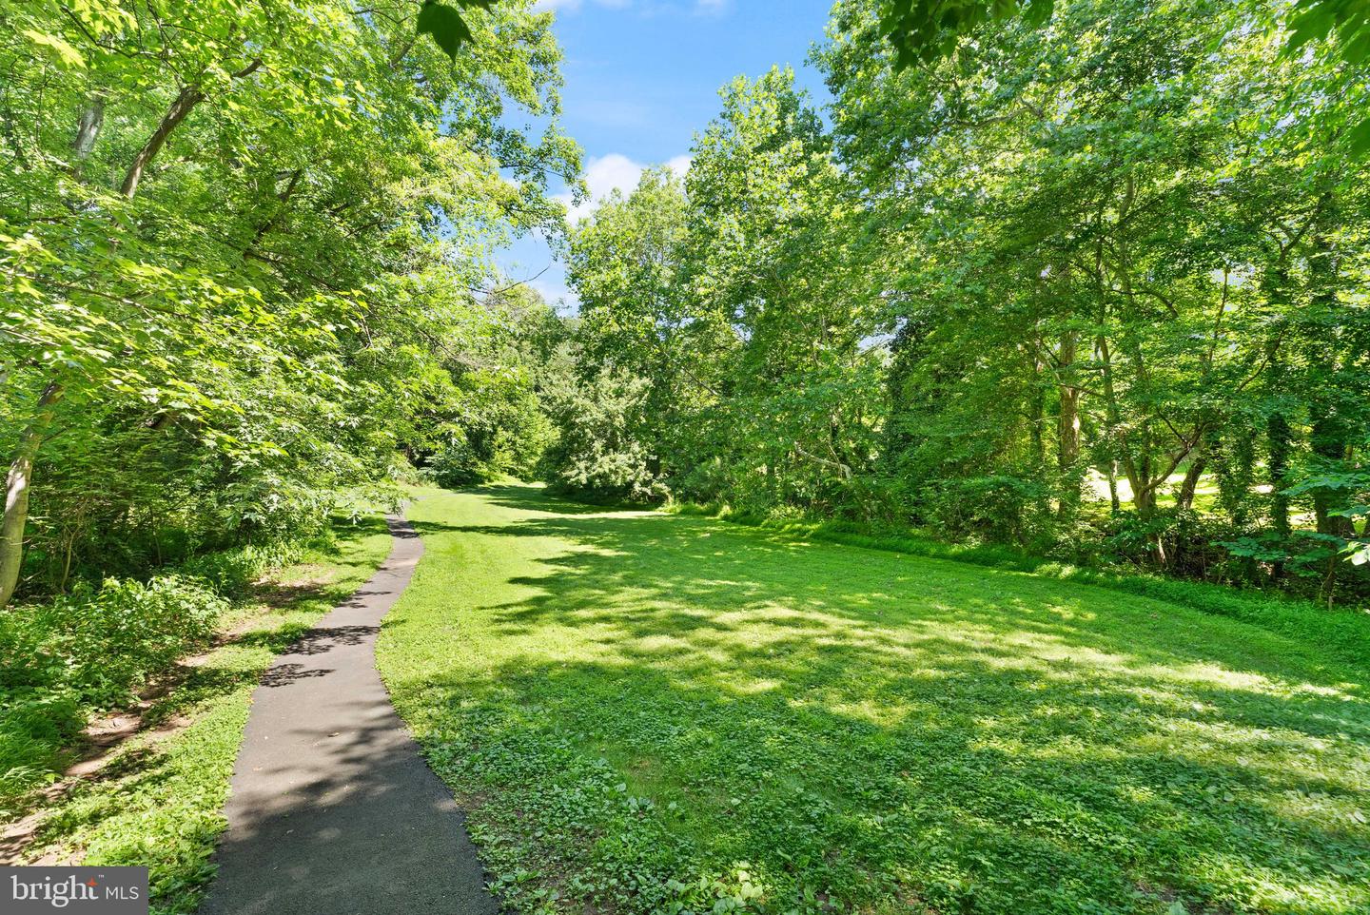
***2% SELLER SUBSIDY toward an interest rate buy-down with an acceptable offer and terms—an opportunity for qualified buyers to potentially lower their interest rate and monthly mortgage payment!*** A private in-ground pool, an expansive deck, and a fully equipped in-law suite/apartment — 9719 Cinnamon Creek Drive offers amenities that are genuinely hard to find. Spanning three finished levels plus a private side addition, this home has classic bones and delivers five bedrooms and four and a half bathrooms in total: four bedrooms and three and a half baths in the main home, and an additional bedroom and full bath within the in-law suite/apartment. The outdoor space is the crown jewel. A sweeping deck sets the stage for alfresco dining, sunset cocktails, and warm-weather gatherings, and leads directly to a stunning solar-heated in-ground pool surrounded by lush greenery. Resort-style living, right at home — with seamless indoor-outdoor flow from multiple access points. The private in-law suite/apartment is a standout feature. Complete with a kitchen, living room, bedroom, full bathroom, and its own washer and dryer, it offers true independent living for extended family or long-term guests. Accessible through the garage or the deck, it's a rare addition that opens the door to multigenerational living or a dedicated private retreat. Inside the main home, the open kitchen features granite countertops, abundant cabinet storage, and a sun-drenched breakfast nook. A formal dining room provides an elegant setting for gatherings, while the living room centers around a classic wood-burning fireplace that lends warmth and charm to the space. Upstairs, the primary suite offers a generous walk-in closet and a spa-inspired ensuite bath with a jetted, heated soaking tub, a separate walk-in shower, and a heated towel rack. Three additional bedrooms and a full bath with a dual vanity complete this level. The walk-out lower level adds even more flexibility, anchored by a cozy wood-burning stove and a full bathroom, with direct access to the rear patio. A two-car attached garage completes this exceptional offering. From world-class shopping at Reston Town Center and Tysons Corner to the cultural and natural beauty of Wolf Trap National Park for the Performing Arts and Meadowlark Botanical Garden, every convenience and indulgence is within minutes — including the charming shops, dining, and community feel of the town of Vienna. A dedicated wooded pedestrian trail connects the Cinnamon Creek neighborhood directly to Wolf Trap's path network, offering a quiet, car-free 15 to 20-minute walk perfect for morning strolls, evening runs, or weekend adventures. Commuters will appreciate easy access to the Dulles Toll Road, Route 7, and I-495, with Dulles International Airport less than 20 minutes away. UPGRADES/UPDATES: 2026 • New range and microwave • New washer • New HVAC system • Replaced carpet on the stairs to the lower level • Added a shed in the backyard • Freshly painted inside and outside 2023 • Closed off the foyer to expand the primary bedroom and primary bathroom • Added a walk-in closet in the primary bedroom • Primary bathroom updated with a jetted and heated tub, walk-in shower, and heated towel rack • Added LVP flooring throughout the upper level • New dryer 2020 • New refrigerator 2019 • Replaced the heat pump unit for the in-law apartment 2018 • Replaced water heater 2015 • Added solar panels for heating the pool 2014 • Extended chimney • Built new pool and TREX deck 2012 • Installed an emergency Generac gas generator for the main house 2011 • Replaced roof and sliding glass doors on main and lower levels 2008 • Built In-Law suite/apartment, including its basement • Expanded garage to a 2-car garage 2006 • Opened the kitchen to add space for a breakfast area, replaced cabinets and countertops with granite, and opened up the entryway to the living room
Additional Information
- Acres
- 0.46
- Lot Size
- 20,037
- Living Area
- 2,552
- Fireplace Description
- Wood
- Appliances
- Built-In Microwave, Dishwasher, Disposal, Dryer, Exhaust Fan, Oven/Range - Gas, Refrigerator, Stainless Steel Appliances, Washer, Washer/Dryer Stacked, Water Heater
- Cooling
- Heat Pump(s), Zoned
- Heating
- Baseboard - Electric, Heat Pump(s), Zoned, Forced Air
- Pool
- Yes
- Basement
- Yes
- Taxes
- $13,284
Mortgage Calculator
Listing courtesy of Compass. Contact: (703) 310-6111