5906 King James Dr, Alexandria, VA 22310
- $740,000
- 5
- BD
- 4
- BA
- 1,618
- SqFt






- List Price
- $740,000
- Price Change
- ▼ $10,000 1785098291
- Days on Market
- 20
- MLS#
- VAFX2327374
- Status
- ACTIVE UNDER CONTRACT
- Type
- Single Family Residential
- Style
- Split Level
- Year Built
- 1965
- Bedrooms
- 5
- Full-baths
- 3
- Half-baths
- 1
- County
- Fairfax
- Neighborhood
- Ridge View Estates
- Subdivision
- Ridge View Estates
Property Description
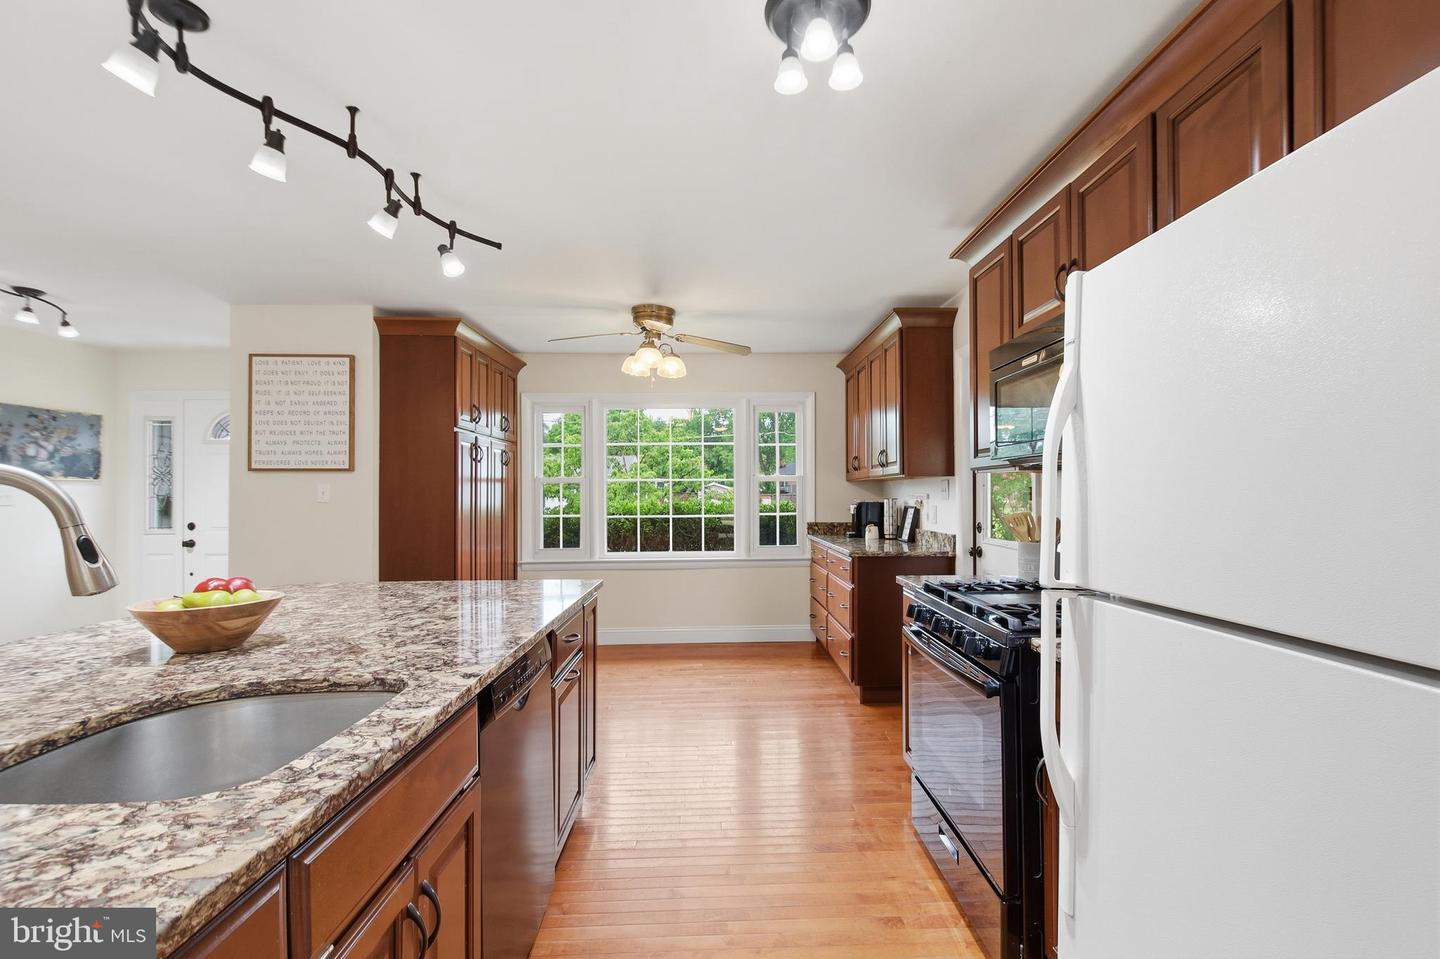
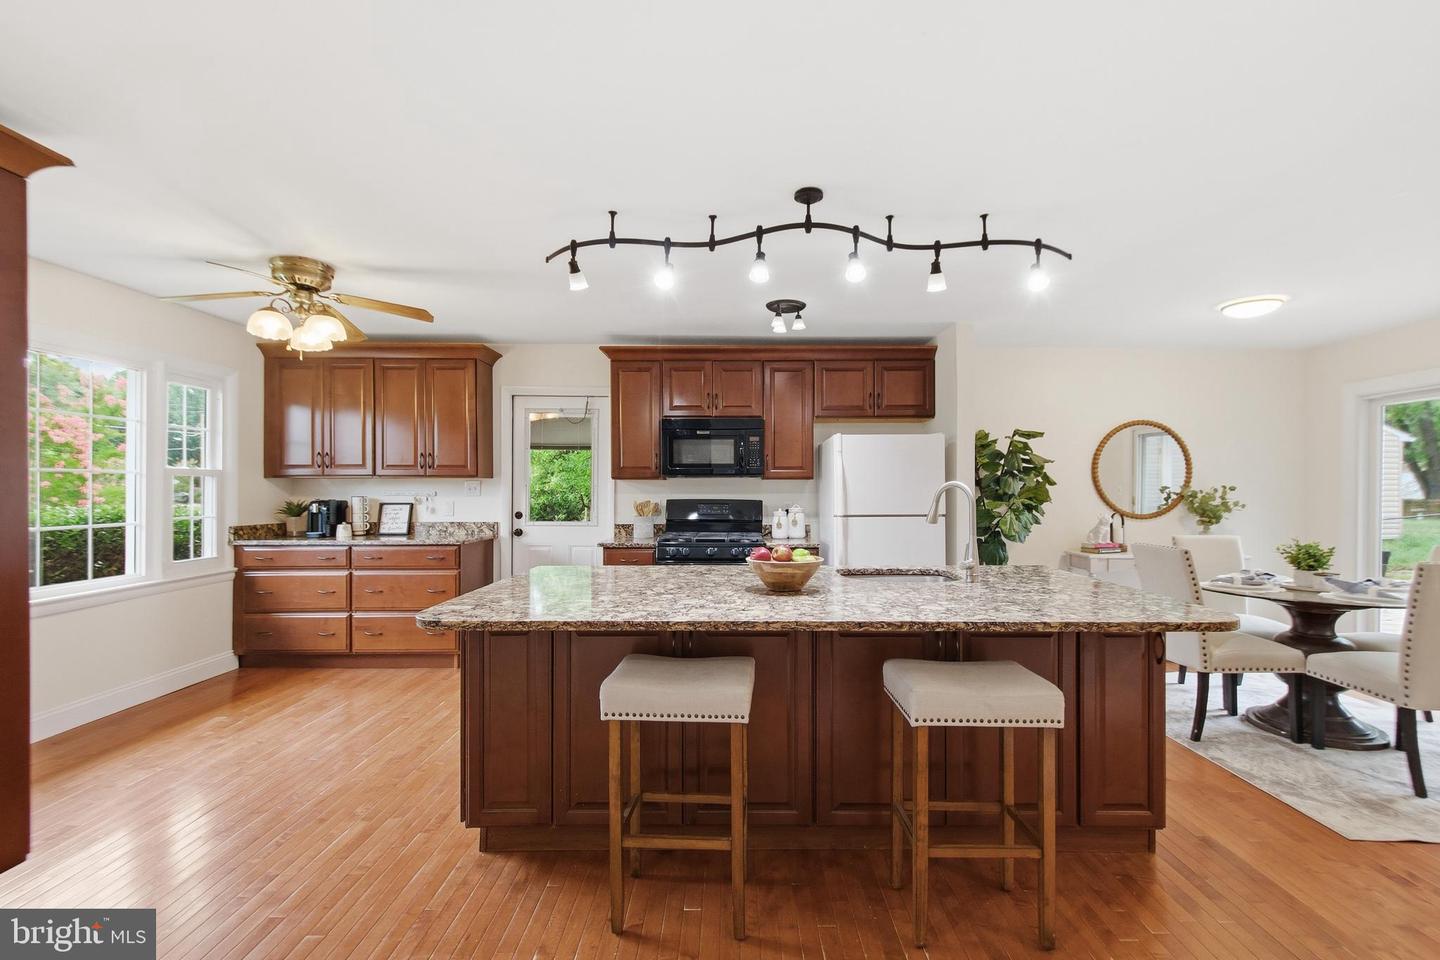
BACK-UP CONTRACT WELCOME. CHECK OUT THE MATTERPORT TOUR! Tucked into Alexandria's established Rose Hill neighborhood, this spacious five-bedroom, three-and-a-half-bath split-level home offers a flexible floor plan designed for today's lifestyle. The open-concept main level features a beautifully expanded kitchen with abundant cabinetry, a large island with breakfast bar, and seamless flow into the dining and living areas. Sliding doors open to the patio and expansive fenced backyard, making entertaining easy. A rare main-level primary suite addition offers a renovated full bath and private exterior entrance—ideal for guests, multigenerational living, or a convenient main-level retreat. Upstairs you'll find four additional bedrooms, including a second primary suite and third updated full bath. The bright lower level features a spacious recreation room with a fireplace insert, a half bath, and a large laundry/utility room with walk-out access to the backyard. Outside, enjoy a level, fenced lot of more than a quarter acre complete with a large storage shed. Extensively updated over the years, including an opened-up main living area, renovated bathrooms, roof, siding, HVAC, flooring, water heater, basement windows, split HVAC unit for added comfort, and fresh interior paint in 2026. Ideally located near Kingstowne, Rose Hill Shopping Center, major commuter routes, Franconia-Springfield and Van Dorn Metro stations, parks, shopping, dining, and Fairfax County schools.
Additional Information
- Acres
- 0.28
- Lot Size
- 12,196
- Living Area
- 1,618
- Elementary School
- Clermont
- Middle School
- Twain
- High School
- Edison
- Fireplace Description
- Insert, Mantel(s)
- Appliances
- Dishwasher, Disposal, Dryer, Refrigerator, Stove, Washer, Built-In Microwave, Icemaker
- Cooling
- Ceiling Fan(s), Central A/C, Ductless/Mini-Split
- Heating
- Forced Air
- Basement
- Yes
- Taxes
- $7,997
Mortgage Calculator
Listing courtesy of Weichert, REALTORS. Contact: 7038885150