8627 Pin Oak Dr, Springfield, VA 22153
- $639,900
- 3
- BD
- 4
- BA
- 1,672
- SqFt




- List Price
- $639,900
- Days on Market
- 18
- MLS#
- VAFX2327762
- Status
- ACTIVE UNDER CONTRACT
- Type
- Townhome
- Style
- Colonial
- Year Built
- 1985
- Bedrooms
- 3
- Bathrooms
- 4
- Full-baths
- 3
- Half-baths
- 1
- County
- Fairfax
- Neighborhood
- Springfield Oaks
- Subdivision
- Springfield Oaks
Property Description
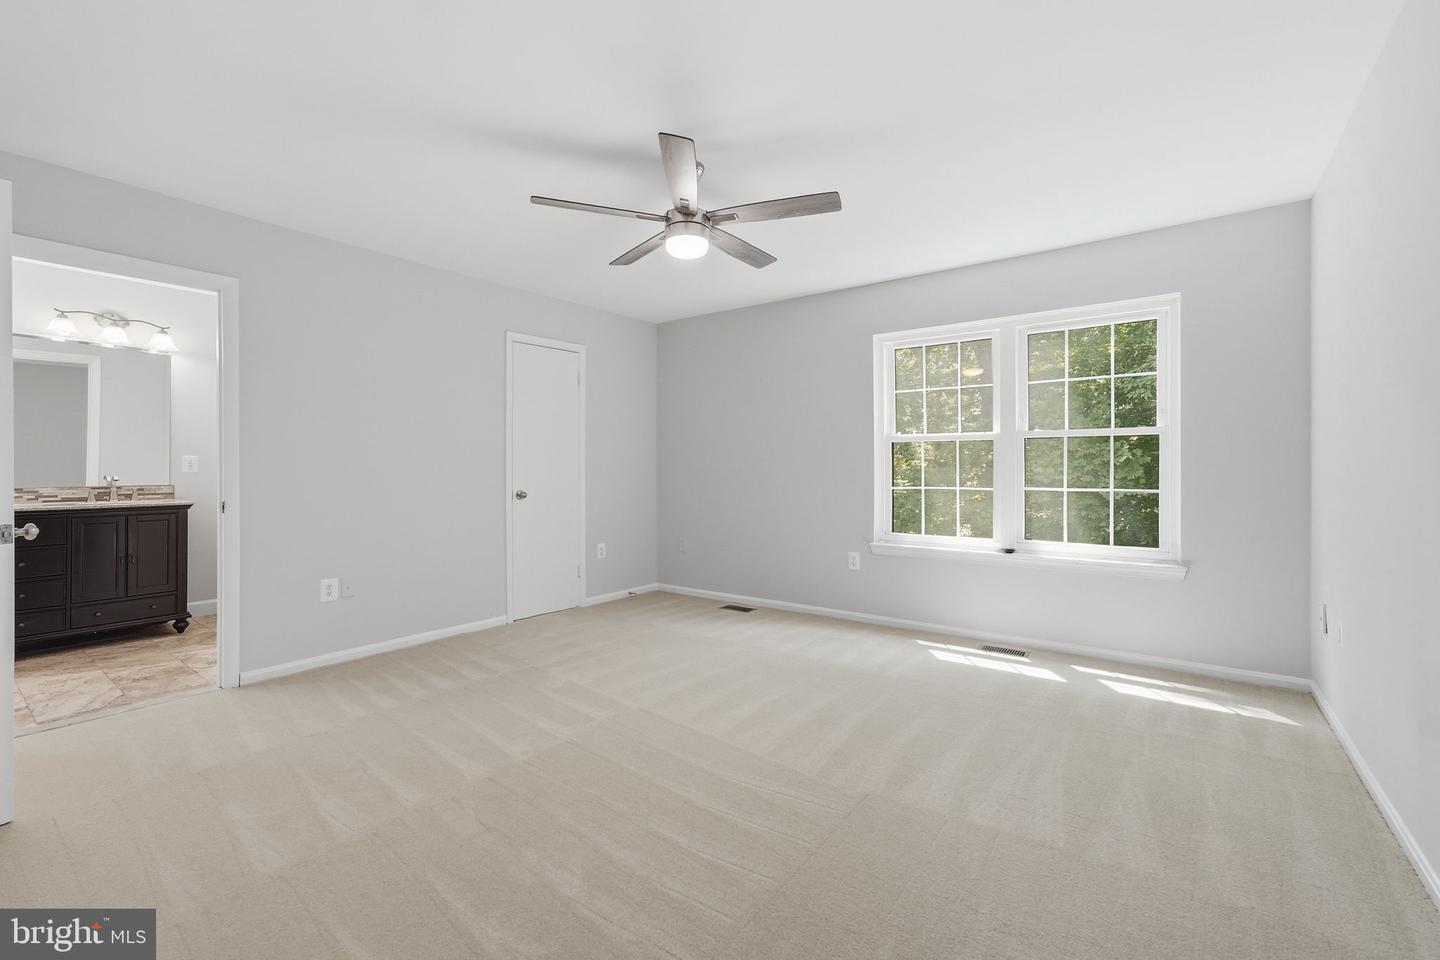
Welcome to this beautifully updated end-unit townhome in the sought-after Springfield Oaks community! Offering three finished levels, this spacious home features 3 bedrooms, 3 full bathrooms, and 1 half bath, with flexible living spaces designed for today's lifestyle. Freshly painted throughout with all-new luxury vinyl plank flooring and carpet, the home is truly move-in ready. The remodeled bathrooms showcase stylish finishes, while the updated eat-in kitchen features granite countertops, stainless steel appliances, and plenty of space for casual dining. A separate formal dining room provides the perfect setting for entertaining. The light-filled main level offers generous living spaces, including a huge family room with a wood-burning fireplace. Upstairs, the spacious bedrooms include ceiling fans for added comfort. The fully finished lower level includes a large recreation/family room, a full bathroom, and a versatile bonus room that works perfectly as a home office, den, or potential fourth bedroom. Enjoy outdoor living on the oversized deck overlooking the fully fenced side/backyard, which sides/backs to mature trees for a wonderfully private setting. New light fixtures throughout add a fresh, modern touch. Additional highlights include a roof replaced in 2020, abundant natural light, two assigned parking spaces, and an unbeatable commuter-friendly location with easy access to major routes, shopping, dining, parks, and everyday conveniences. Don't miss this exceptional opportunity to own a beautifully updated home in desirable Springfield Oaks! WELCOME HOME!!!
Additional Information
- Acres
- 0.05
- Lot Size
- 2,178
- Living Area
- 1,672
- Exterior Features
- Sidewalks, Street Lights
- Elementary School
- Saratoga
- Middle School
- Key
- Fireplace Description
- Brick, Equipment, Mantel(s), Wood
- Appliances
- Dishwasher, Disposal, Dryer, Exhaust Fan, Extra Refrigerator/Freezer, Icemaker, Oven/Range - Electric, Range Hood, Refrigerator, Stainless Steel Appliances, Washer
- Cooling
- Ceiling Fan(s), Central A/C
- Heating
- Heat Pump(s)
- Basement
- Yes
- Taxes
- $6,634
Mortgage Calculator
Listing courtesy of Weichert, REALTORS. Contact: