11601 Quail Ridge Ct, Reston, VA 20194
- $1,199,000
- 5
- BD
- 4
- BA
- 2,653
- SqFt














- List Price
- $1,199,000
- Price Change
- ▼ $26,000 1785727918
- Days on Market
- 15
- MLS#
- VAFX2328034
- Status
- ACTIVE
- Type
- Single Family Residential
- Style
- Colonial
- Year Built
- 1985
- Bedrooms
- 5
- Full-baths
- 3
- Half-baths
- 1
- County
- Fairfax
- Neighborhood
- Reston
- Subdivision
- Reston
Property Description
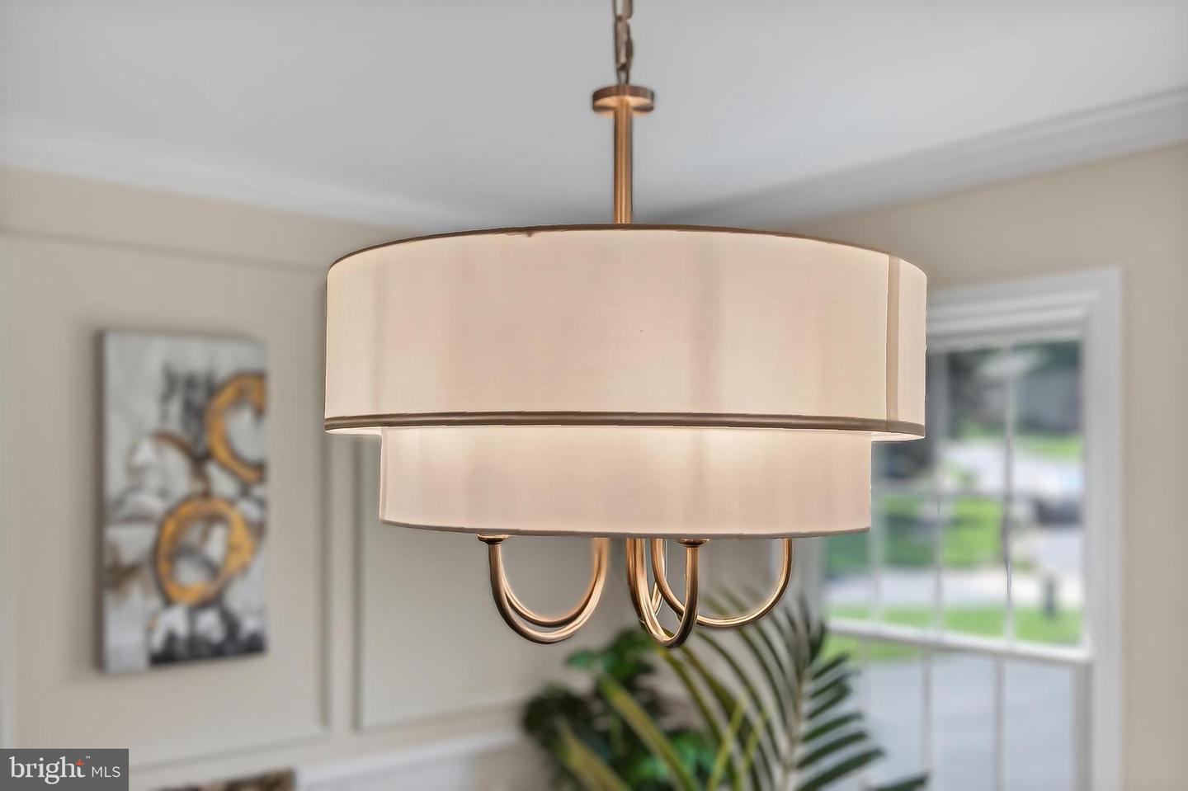
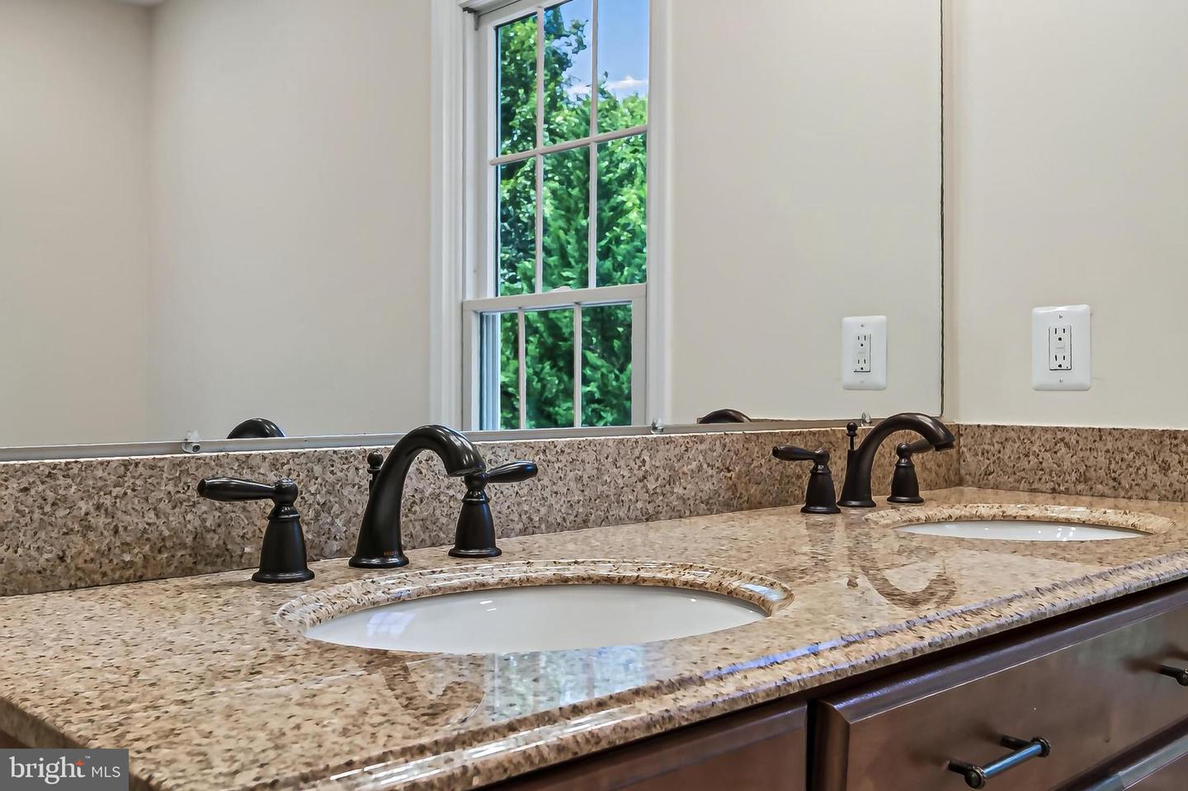
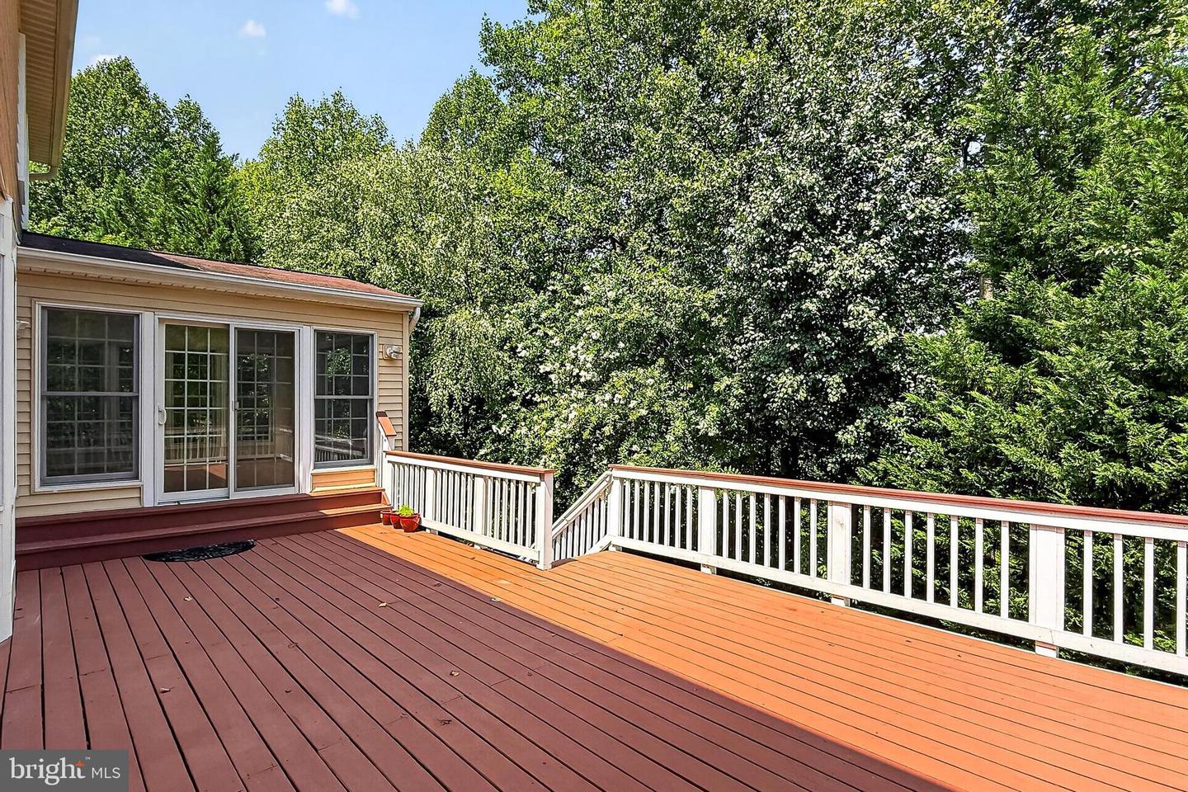
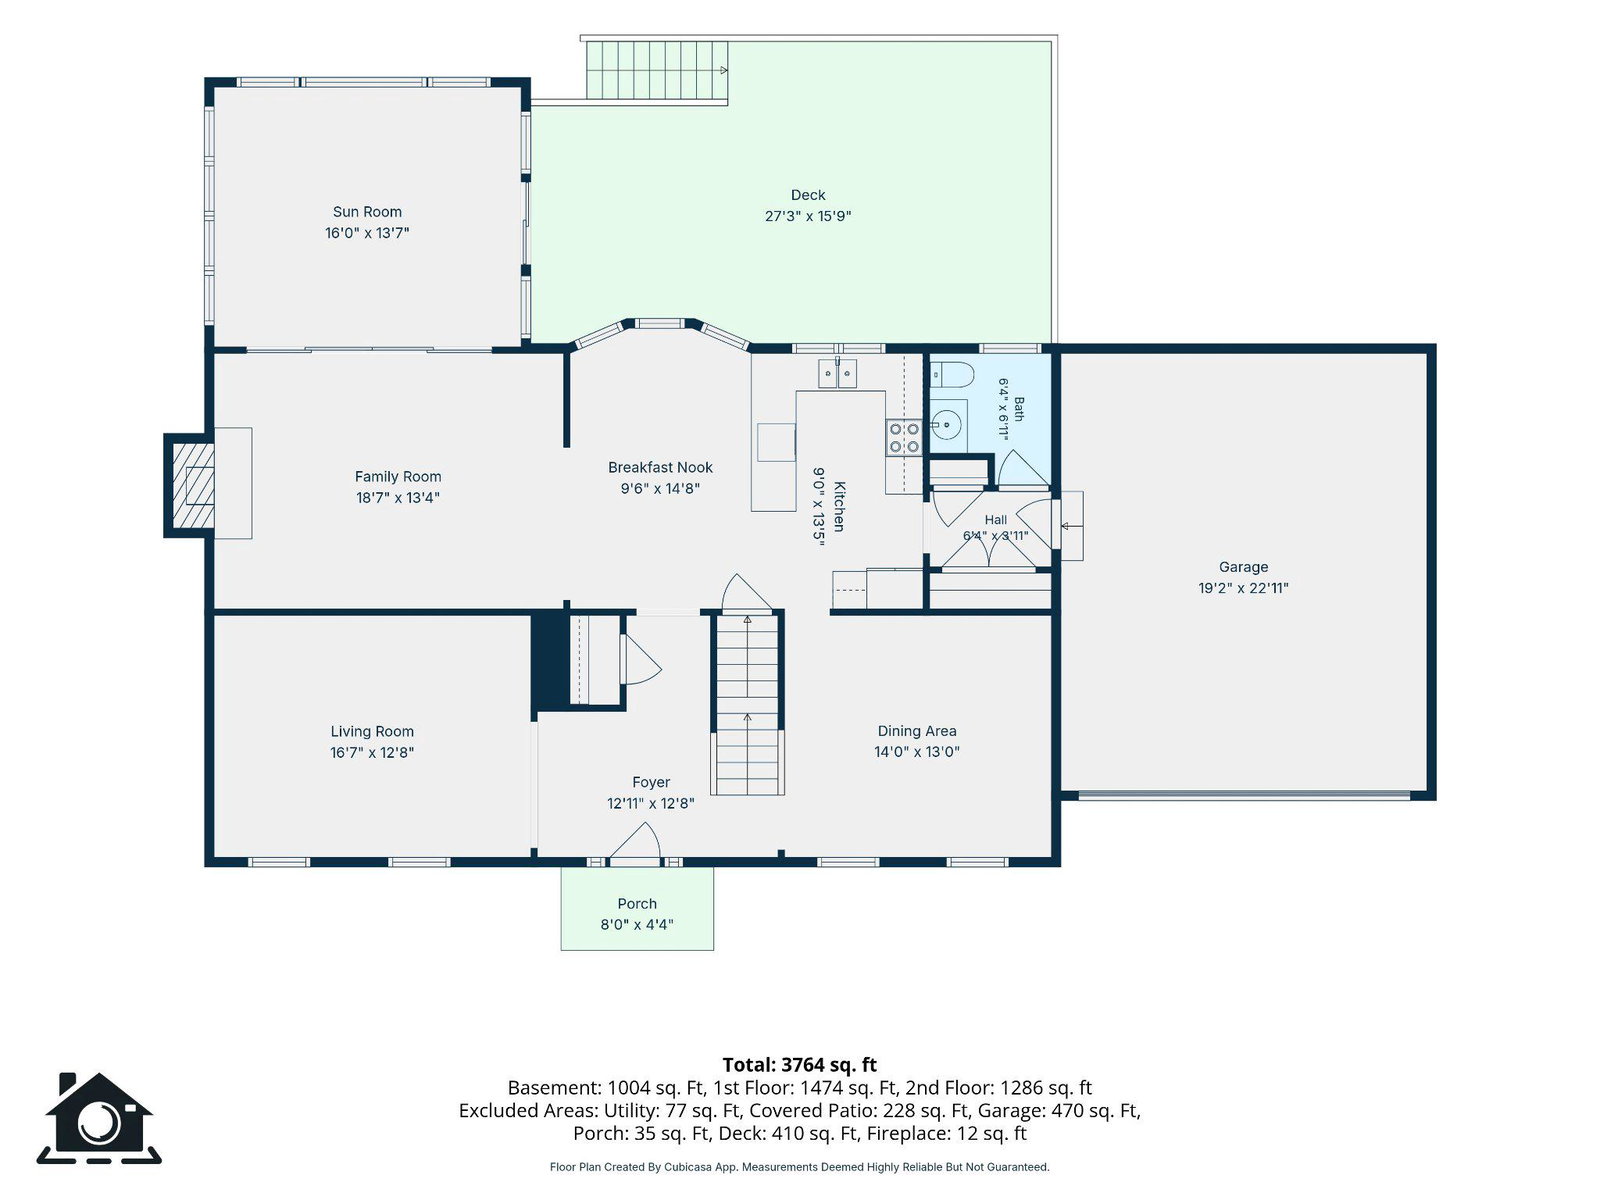
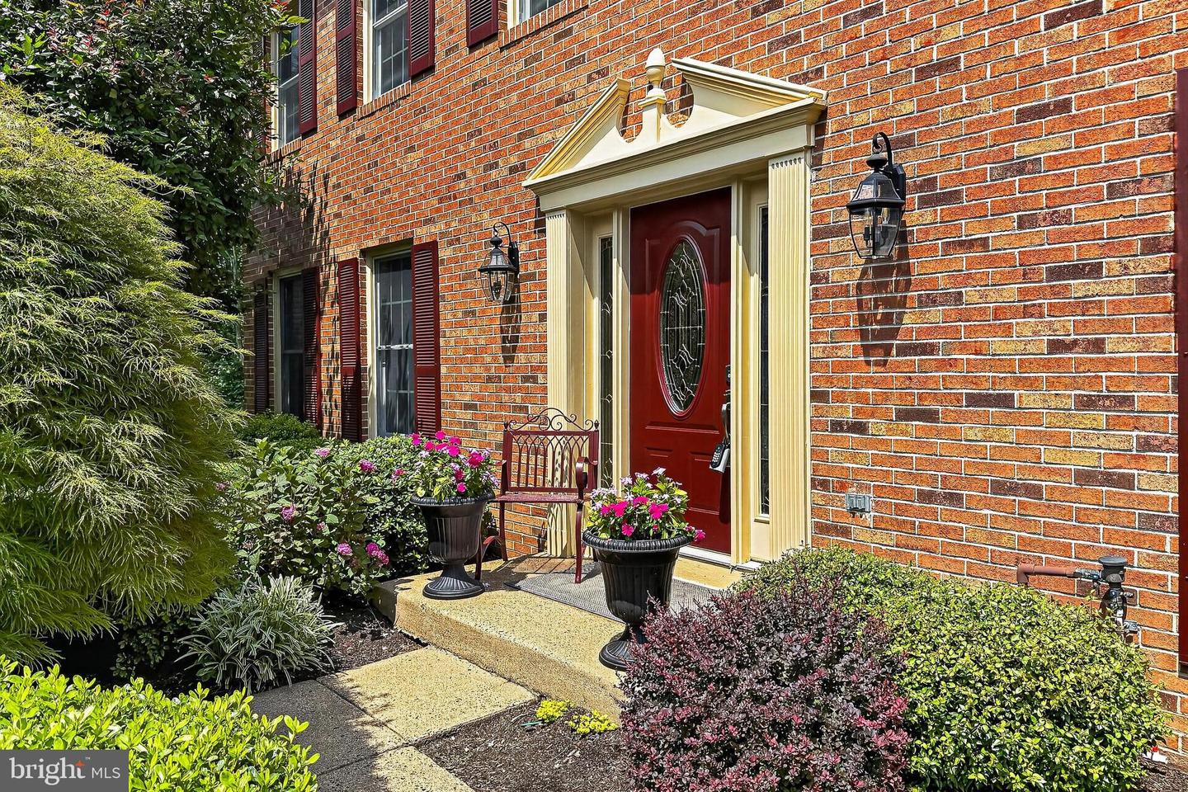
Nestled at the end of a quiet cul-de-sac in highly desirable North Reston, **this move-in ready 5-bedroom, 3.5-bath home features over $150,000 in thoughtful improvements**, offering the perfect blend of privacy, comfort, and convenience. Enjoy complete privacy from your oversized deck with wooded views year-round, host family and friends in the spacious, light-filled living areas, or relax in the versatile walkout lower level—perfect for a media room, home office, gym, playroom, or guest suite. The renovated kitchen and bathrooms (2016), freshly refinished hardwood floors (2026), and fresh interior and exterior paint (2026) make this home truly move-in ready. Just minutes from North Point Village Center, Reston Town Center, scenic trails, parks, and major commuter routes, you'll enjoy the best of both nature and city conveniences. **Major Updates:** * **2026:** Fresh interior & exterior paint, refinished hardwood floors, new light fixtures, recessed lighting * **2024:** New heat pump * **2023:** New furnace with Nest thermostat, new patio * **2022:** New upper-level hardwood floors, new carpet, new insulation * **2016:** Renovated kitchen & baths, new garage door and opener (Wi-Fi & battery backup) * **2013:** Andersen replacement windows with transferable 20-year warranty * **2008:** Roof and sunroom Offering timeless style, thoughtful updates, a private wooded setting, and an exceptional cul-de-sac location, **this beautifully updated home combines privacy, quality, and convenience in one of North Reston's most desirable neighborhoods—close to shopping, dining, parks, trails, and commuter routes.**
Additional Information
- Acres
- 0.29
- Lot Size
- 12,632
- Living Area
- 2,653
- Exterior Features
- Lawn Sprinkler
- Elementary School
- Armstrong
- Middle School
- Herndon
- High School
- Herndon
- Fireplace Description
- Wood
- Appliances
- Built-In Microwave, Dishwasher, Disposal, Dryer, Exhaust Fan, Icemaker, Oven/Range - Electric, Refrigerator, Washer, Water Heater
- Cooling
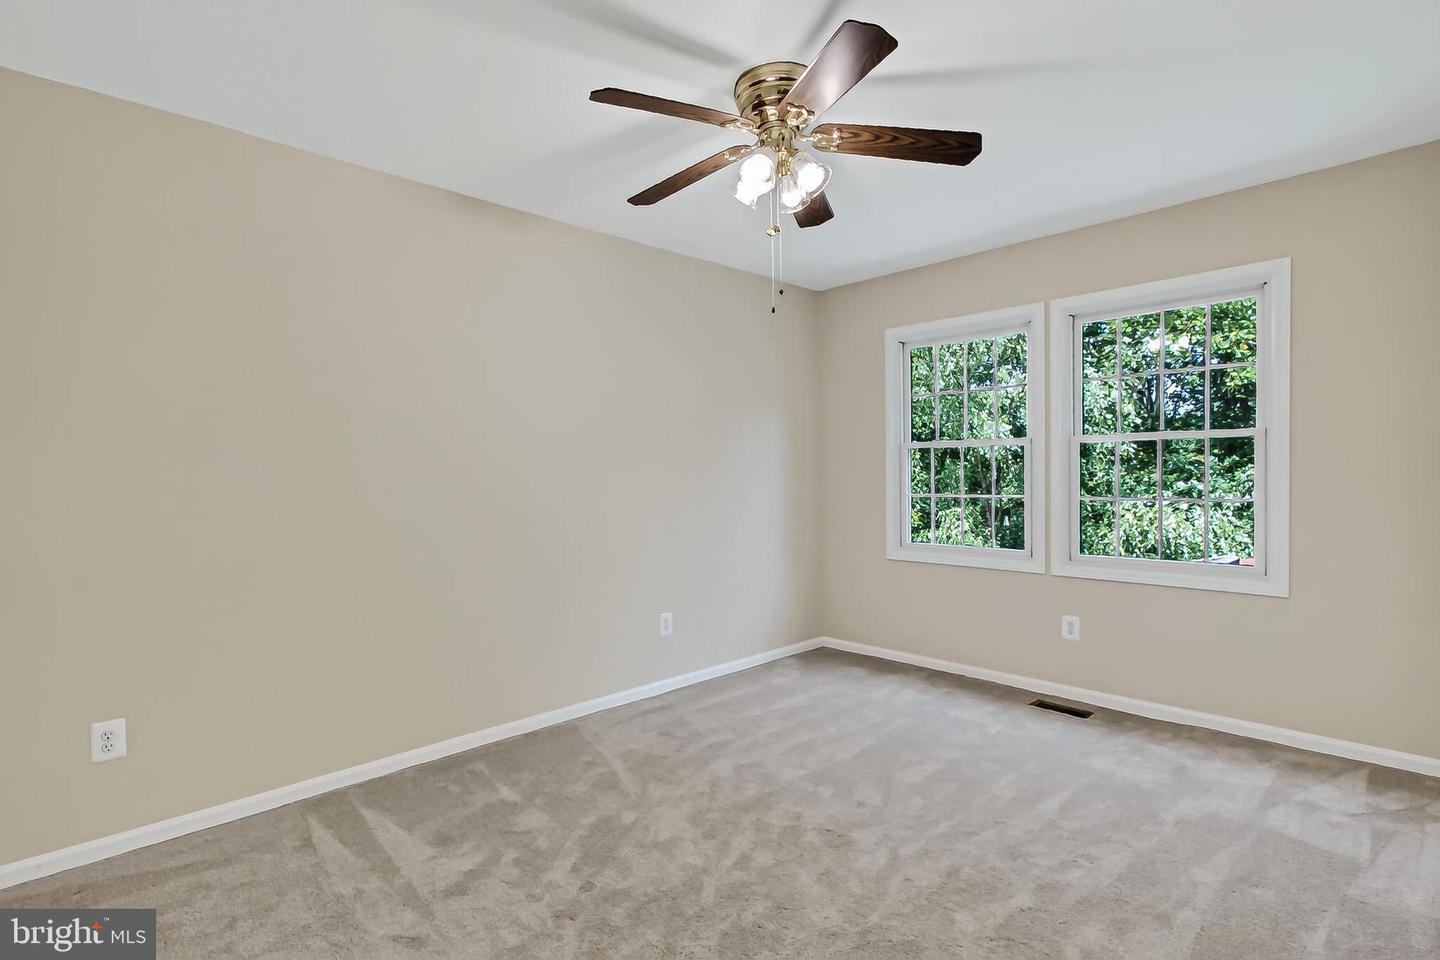
- Ceiling Fan(s), Central A/C, Heat Pump(s)
- Heating
- Heat Pump(s)
- Pool
- Yes
- Basement
- Yes
- Taxes
- $12,553
Mortgage Calculator
Listing courtesy of Long & Foster Real Estate, Inc.. Contact: