7409 Reservation Dr, Springfield, VA 22153
- $900,000
- 4
- BD
- 3
- BA
- 2,449
- SqFt










- List Price
- $900,000
- Days on Market
- 17
- MLS#
- VAFX2328242
- Status
- ACTIVE
- Type
- Single Family Residential
- Style
- Split Level, Raised Ranch/Rambler
- Year Built
- 1977
- Bedrooms
- 4
- Full-baths
- 3
- County
- Fairfax
- Neighborhood
- Orange Hunt Estates West
- Subdivision
- Orange Hunt Estates West
Property Description
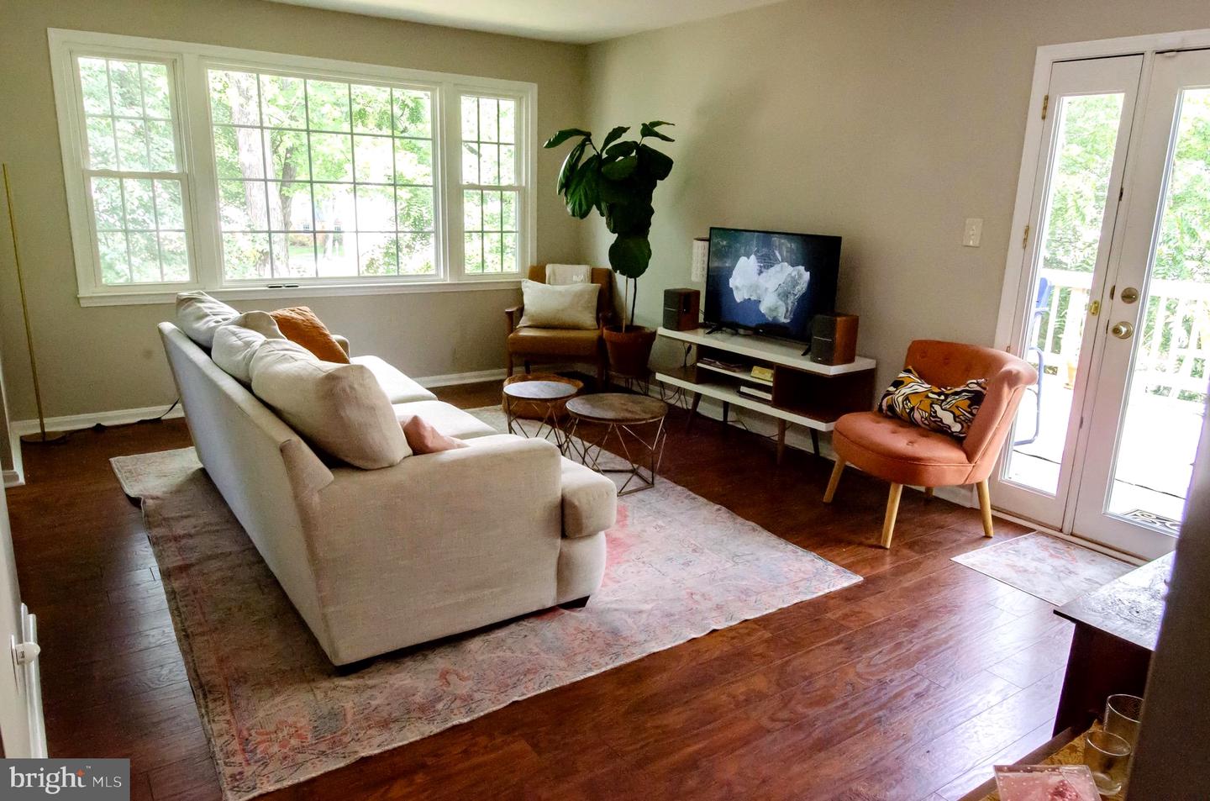
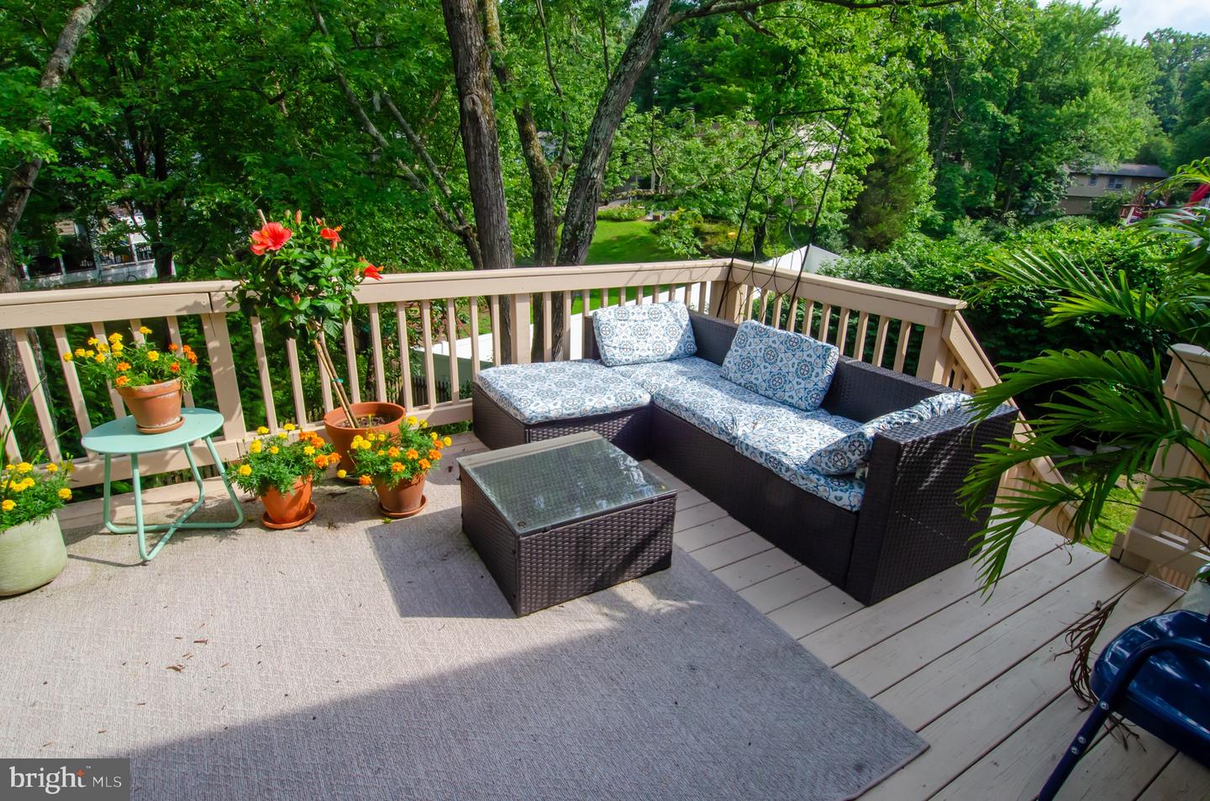
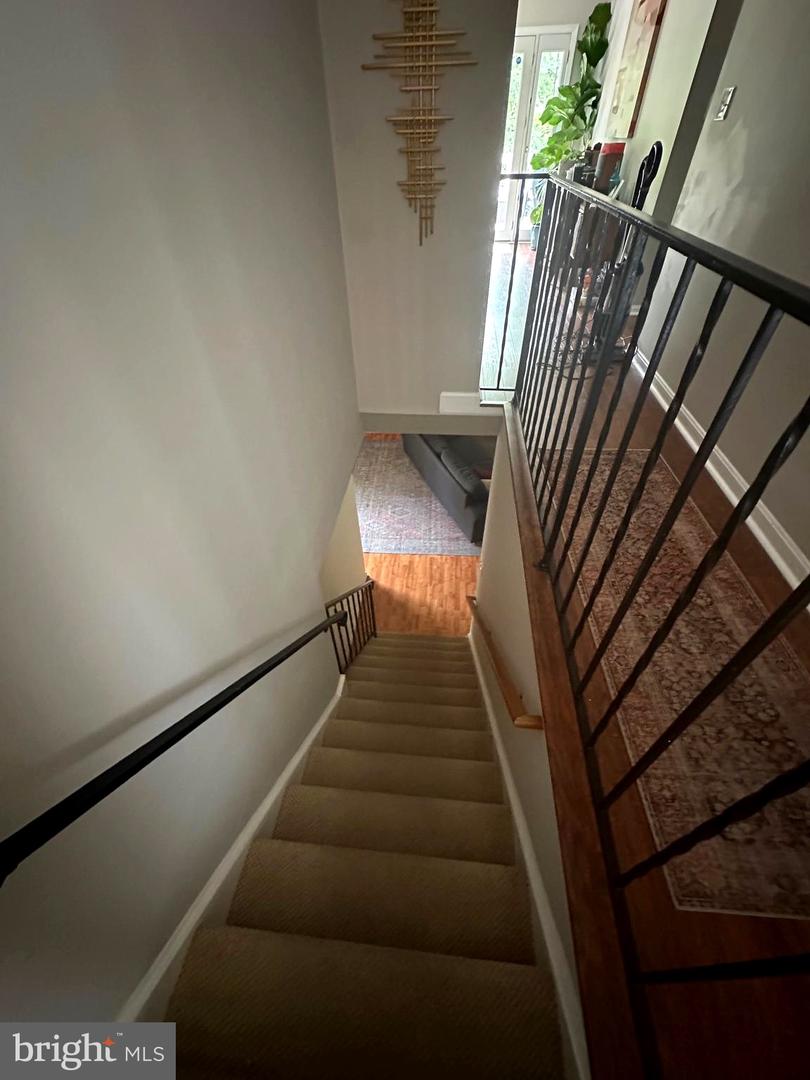
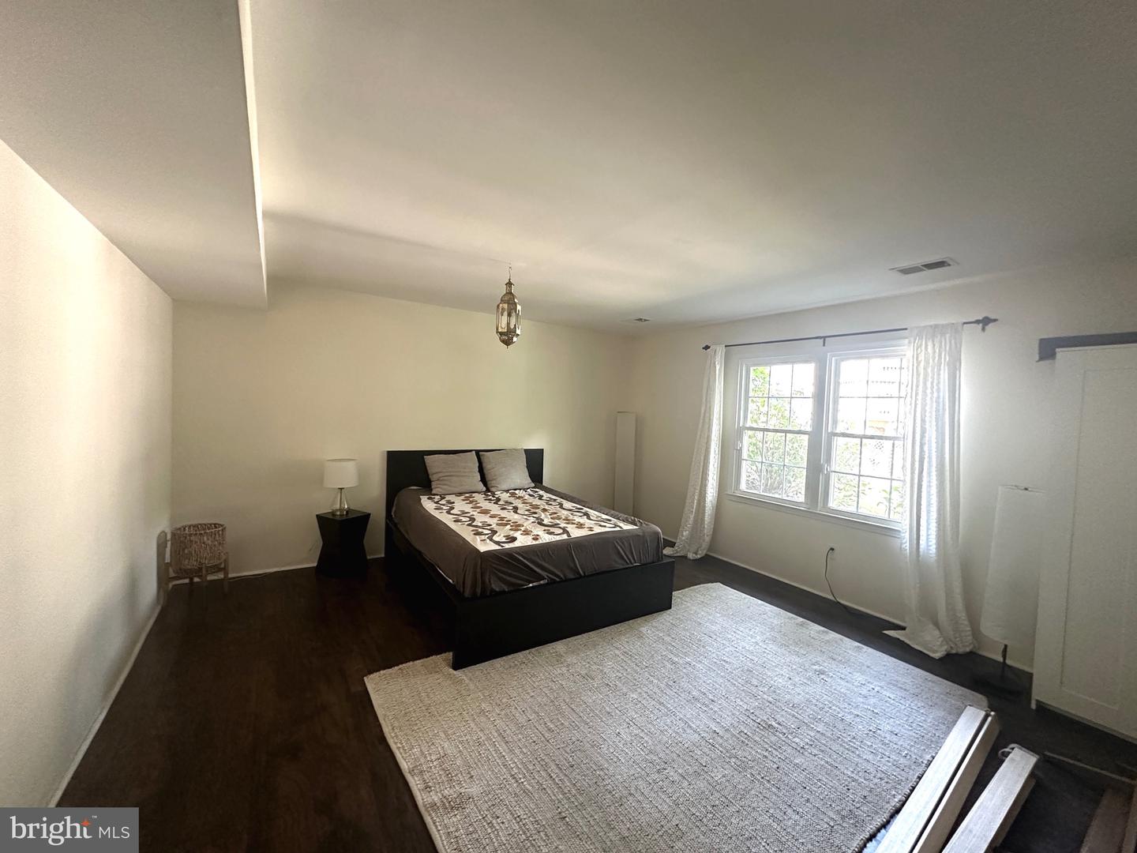
If you see one house in Orange Hunt, this is the one! Almost 2500 estimated square feet of well planned, finished living space! Sunny, spacious 2-level home w/ great flow & charming front porch. Renovated kitchen w/ SS appliances, new Bosch dishwasher, huge windows, new stylish mid-century lighting fixtures. 2nd primary/guest suite on rear walk-out level w/ gas fireplace, plus new office/game room. Remodeled baths w/ LED lighting and new fixtures. New washer, bonus storage, deck, patio, carport w/ storage closet. Beautiful landscaping with fenced-in yard and fire pit area. One block from Sangster Elementary!!! Let's walk to school! Very close proximity to South Run Rec Center, parks, lakes, trails & Go Ape Zipline. Purple Star school district, walk to top-ranked elementary, near German Immersion School. Neighborhood pool, swim/tennis club. Close to TJ's, Whole Foods, Costco, Springfield Mall. Easy access to Ft. Belvoir, Pentagon, DC, Metro & slug lots.
Additional Information
- Acres
- 0.27
- Lot Size
- 11,761
- Living Area
- 2,449
- Lot Description
- Front Yard, Rear Yard, SideYard(s)
- Elementary School
- Sangster
- Middle School
- Irving
- High School
- West Springfield
- Roof
- Unknown
- Fireplace Description
- Brick, Gas/Propane
- Appliances
- Built-In Microwave, Dishwasher, Disposal, Dryer, Oven/Range - Gas, Washer
- Cooling
- Central A/C
- Heating
- Forced Air
- Pool
- Yes
- Basement
- Yes
- Taxes
- $8,956
Mortgage Calculator
Listing courtesy of Keller Williams Capital Properties. Contact: