14819 Smethwick Pl, Centreville, VA 20120
- $497,000
- 4
- BD
- 3
- BA
- 1,280
- SqFt




- List Price
- $497,000
- Price Change
- ▼ $10,000 1785439940
- Days on Market
- 17
- MLS#
- VAFX2328520
- Status
- ACTIVE UNDER CONTRACT
- Type
- Townhome
- Style
- Colonial
- Year Built
- 1969
- Bedrooms
- 4
- Bathrooms
- 3
- Full-baths
- 2
- Half-baths
- 1
- County
- Fairfax
- Neighborhood
- London Towne
- Subdivision
- London Towne
Property Description
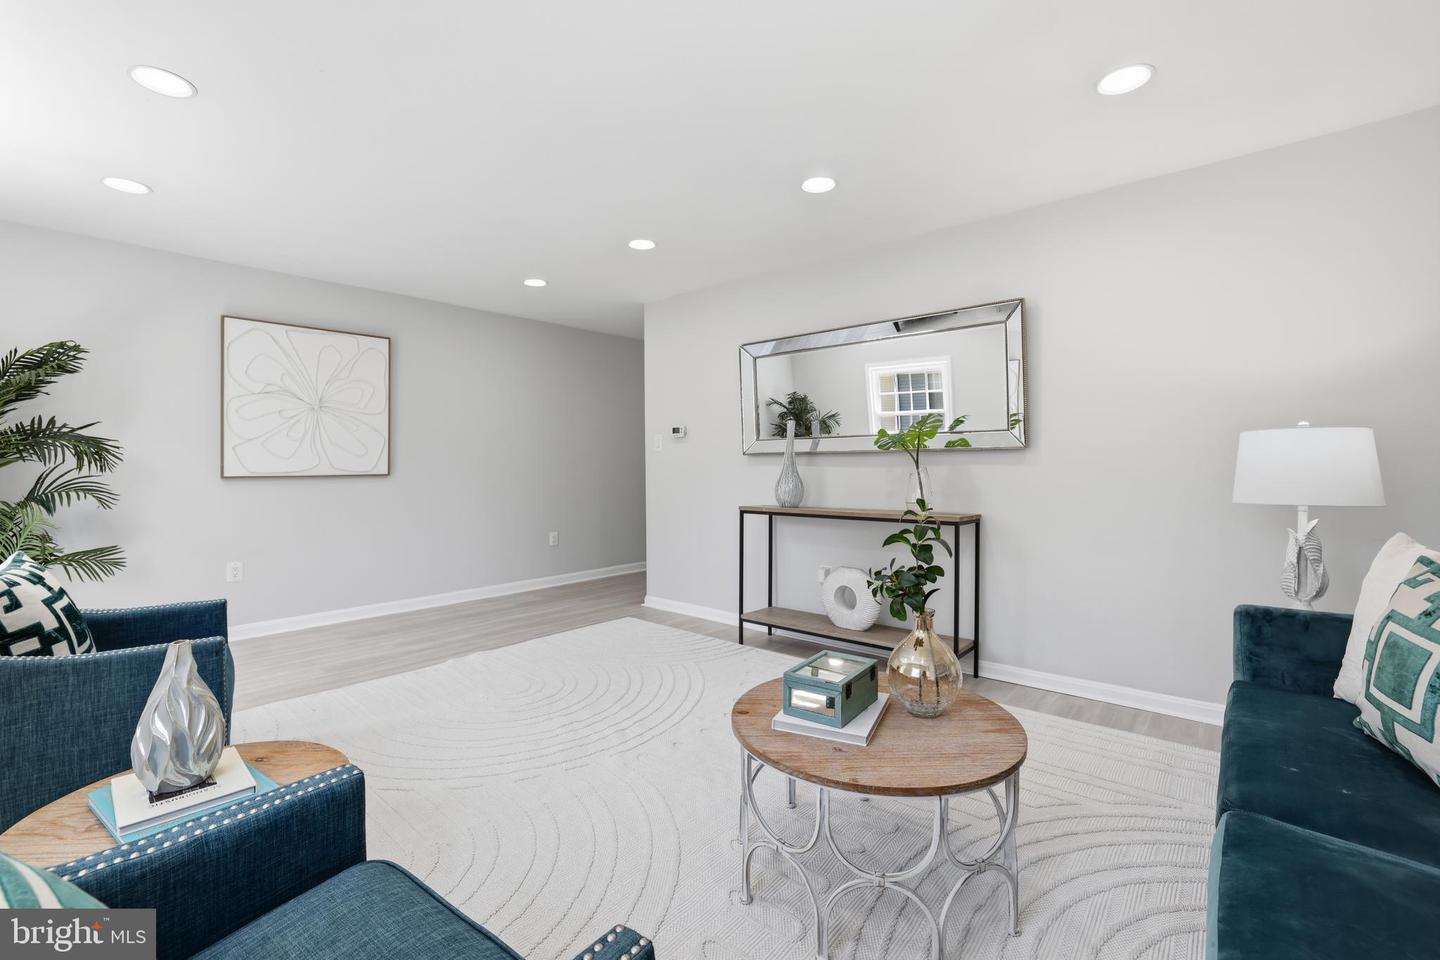
OPEN HOUSE CANCELLED 8/2. ROOF (2024), HVAC (2024), WATER HEATER (2024) WASHER/DRYER (2024), ALL NEW KITCHEN APPLIANCES (2024),ALL BATHROOMS RENOVATED (2024), KITCHEN REMODEL (2024), LVP (2024), TILE ON BOTTOM FLOOR (2024) NEW PRIVACY FENCE (2025). Nestled in the charming London Towne community, this delightful 4-bedroom, 2.5-bathroom townhouse offers a perfect blend of comfort and convenience. Built in 1969, this Colonial-style home features MULTIPLE upgrades. An inviting interior, highlighted by plush carpeting and ceramic tile flooring that create a cozy atmosphere throughout. The combination kitchen and dining area is perfect for gatherings, while the primary bath offers a serene retreat with both a stall shower and a tub shower. The well-appointed kitchen comes equipped with essential appliances, including a gas range, dishwasher, and refrigerator, making meal prep a breeze. Enjoy the ease of double-pane windows that enhance energy efficiency and provide a peaceful ambiance. Step outside to discover a charming patio, ideal for morning coffee or evening relaxation. The community boasts well-maintained sidewalks, exterior lighting, and amenities such as tot lots, playgrounds, and basketball courts, fostering a vibrant neighborhood spirit. With assigned parking for two vehicles and a low association fee covering common area maintenance, snow removal, and trash services, this home offers both practicality and peace of mind. Located near local shops, parks, and dining options, you'll find everything you need just moments away.
Additional Information
- Acres
- 0.03
- Lot Size
- 1,306
- Living Area
- 1,280
- Exterior Features
- Sidewalks, Exterior Lighting
- Elementary School
- London Towne
- Middle School
- Stone
- High School
- Westfield
- Roof
- Shingle
- Appliances
- Dishwasher, Disposal, Dryer - Electric, Oven/Range - Gas, Range Hood, Refrigerator, Washer
- Cooling
- Ceiling Fan(s), Central A/C
- Heating
- Forced Air
- Taxes
- $5,704
Mortgage Calculator
Listing courtesy of Real Broker, LLC. Contact: 8504500442