9904 Marquand Dr, Burke, VA 22015
- $889,000
- 4
- BD
- 3
- BA
- 2,408
- SqFt




- List Price
- $889,000
- Days on Market
- 15
- MLS#
- VAFX2328682
- Status
- ACTIVE UNDER CONTRACT
- Type
- Single Family Residential
- Style
- Colonial
- Year Built
- 1977
- Bedrooms
- 4
- Full-baths
- 2
- Half-baths
- 1
- County
- Fairfax
- Neighborhood
- Burke Centre
- Subdivision
- Burke Centre
Property Description
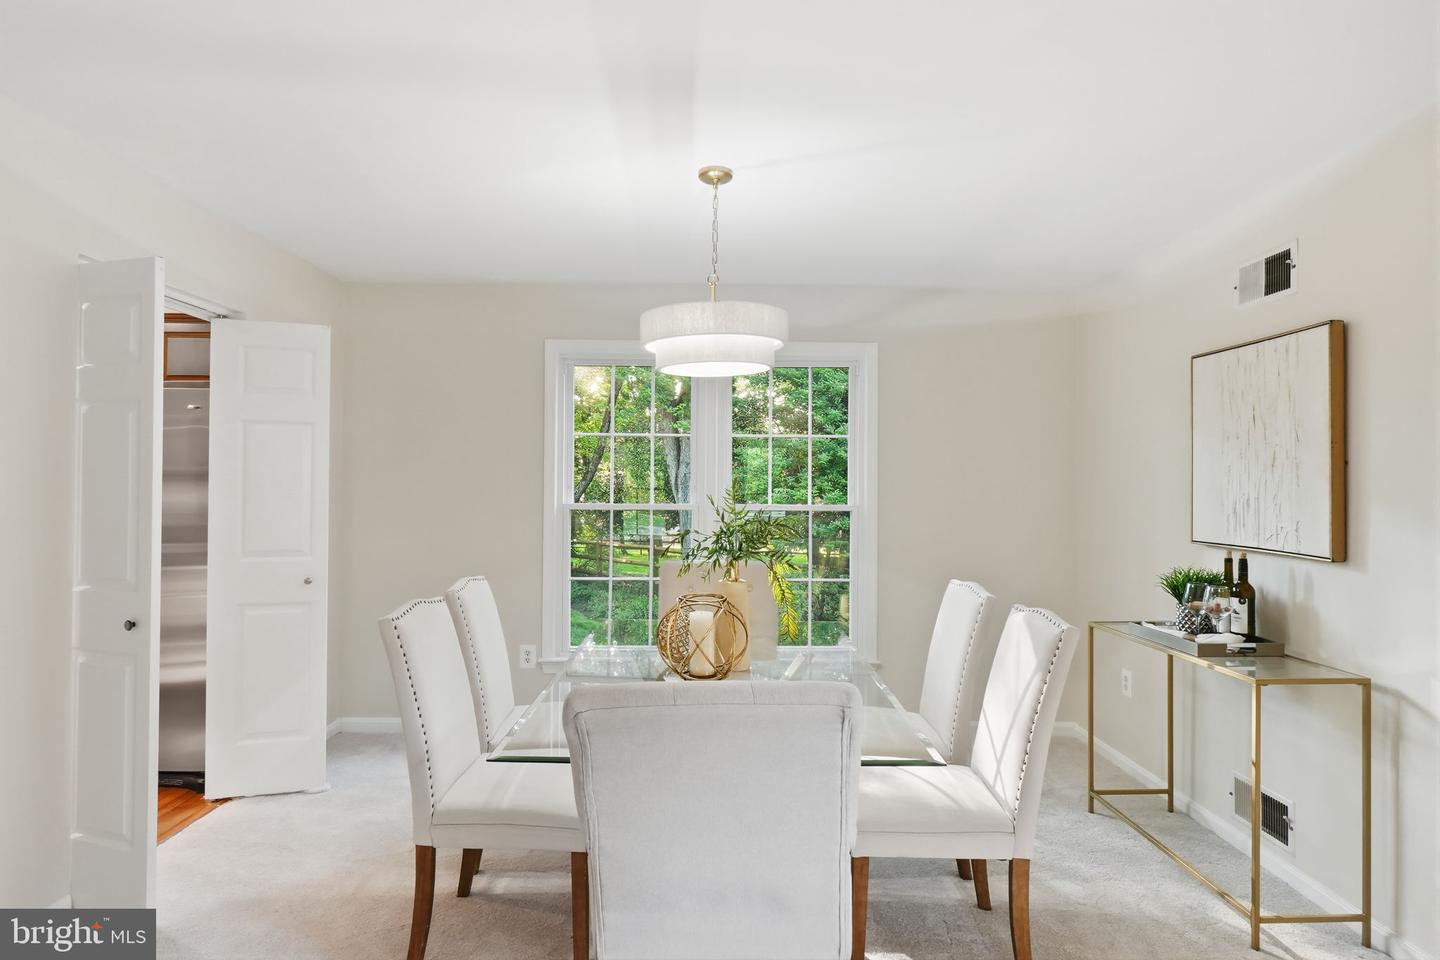
OPEN HOUSE SUNDAY 1-3PM In the Heart of Burke!! Experience the charm of cul-de-sac living, where neighbors gather, bike rides go until sunset, and community feels like home. Perfectly situated in one of Burke's most desirable neighborhoods, this beautifully maintained 4-bedroom colonial offers the perfect blend of thoughtful updates, exceptional outdoor living, and an unbeatable location. From the moment you arrive, you'll appreciate the Fresh custom neutral paint and brand-new carpet that create a light, inviting interior completely move-in ready. Major updates provide peace of mind, including a brand-new HVAC system, roof (2020), newer water heater, and newer stainless steel stove and dishwasher (within the last three years). The true showstopper is the incredible outdoor living space. A stunning screened porch (2018) with soaring vaulted ceilings overlooks the fully fenced backyard, while the new brick patio creates the perfect setting for entertaining, family gatherings, or relaxing after a long day. Living in Burke is about more than just owning a home—it's about embracing a lifestyle. Consistently recognized as one of Northern Virginia's most desirable communities, Burke is known for its top-rated schools, miles of scenic trails, abundant parks, and strong sense of community. Just minutes from Burke Lake Park, enjoy boating, fishing, golf, summer concerts, and nearly 900 acres of outdoor recreation. Commuters will appreciate easy access to the VRE, Metro, Express Bus service, the Pentagon, Fort Belvoir, and Washington, D.C. This is one you won't want to miss....
Additional Information
- Acres
- 0.24
- Lot Size
- 10,454
- Living Area
- 2,408
- Lot Description
- Backs to Trees, Cul-de-sac, Trees/Wooded
- Exterior Features
- Sidewalks
- Elementary School
- Terra Centre
- Middle School
- Robinson Secondary School
- High School
- Robinson Secondary School
- Appliances
- Dishwasher, Disposal, Dryer, Microwave, Refrigerator, Washer, Stove
- Cooling
- Ceiling Fan(s), Central A/C
- Heating
- Forced Air
- Pool
- Yes
- Basement
- Yes
- Taxes
- $10,427
Mortgage Calculator
Listing courtesy of Long & Foster Real Estate, Inc.. Contact: richard.esposito@longandfoster.com