6018 Walhaven Dr, Alexandria, VA 22310
- $844,999
- 4
- BD
- 3
- BA
- 1,828
- SqFt




- List Price
- $844,999
- Days on Market
- 18
- MLS#
- VAFX2329074
- Status
- ACTIVE UNDER CONTRACT
- Type
- Single Family Residential
- Style
- Split Foyer
- Year Built
- 1970
- Bedrooms
- 4
- Full-baths
- 3
- County
- Fairfax
- Neighborhood
- Tara Village
- Subdivision
- Tara Village
Property Description
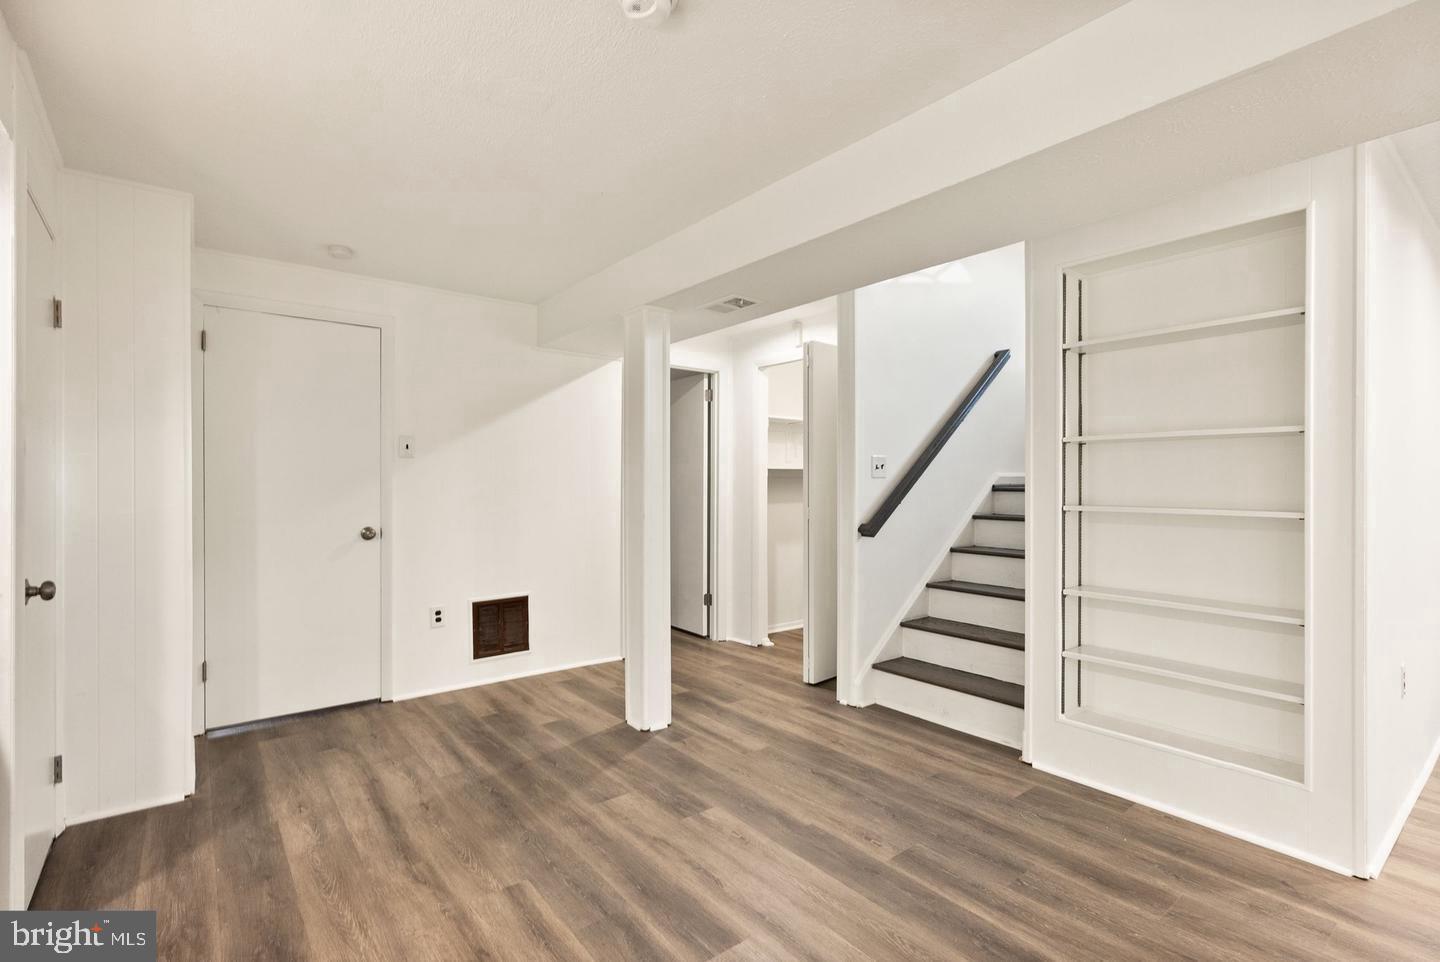
Open House Sunday July 19 pm 1-4 pm. Beautifully updated 4-bedroom, 3-bath brick home in a highly sought-after neighborhood with NO HOA. Refinished hardwood floors, brand new second full kitchen, and thoughtful updates throughout create a warm and inviting living space. The main level features a spacious living room with a wood-burning fireplace, abundant natural light, and an updated kitchen with modern appliances, ample cabinetry, and an adjoining dining area. A bright sunroom overlooks the private, tree-lined backyard and offers the perfect space to relax year-round. The upper level includes three generously sized bedrooms and updated bathrooms with modern finishes. The finished lower level features new luxury vinyl plank flooring, a large family room with a second fireplace, a new full second kitchen, bar, fourth bedroom, huge walk in closet and full bath, ideal for guests, recreation, or multi-generational living in this perfect in law suite. Enjoy outdoor living in the large fenced backyard with a spacious deck overlooking Tara Village green space, creating a private, park-like setting. Ideally located near Springfield Town Center, Kingstowne Towne Center, Fort Belvoir, and the National Geospatial-Intelligence Agency. Commuters will appreciate quick access to I-95, I-495, I-395, HOV lanes, and nearby Franconia-Springfield and Van Dorn Metro stations. This move-in-ready home offers the perfect combination of comfort, updates, and convenience. Plunty of space to add a garage. Don't miss this exceptional opportunity!
Additional Information
- Acres
- 0.27
- Lot Size
- 11,761
- Living Area
- 1,828
- Lot Description
- SideYard(s), Rear Yard, Landscaping, Front Yard
- Exterior Features
- Exterior Lighting
- Elementary School
- Franconia
- Middle School
- Twain
- High School
- Edison
- Fireplace Description
- Wood, Mantel(s)
- Appliances
- Built-In Microwave, Dishwasher, Disposal, Dryer, Exhaust Fan, Icemaker, Oven/Range - Gas, Refrigerator, Stainless Steel Appliances, Washer, Water Heater
- Cooling
- Central A/C
- Heating
- 90% Forced Air
- Basement
- Yes
- Taxes
- $8,007
Mortgage Calculator
Listing courtesy of Berkshire Hathaway HomeServices PenFed Realty. Contact: