7333 Hampton Manor Pl, Springfield, VA 22150
- $800,000
- 3
- BD
- 4
- BA
- 2,600
- SqFt








- List Price
- $800,000
- Days on Market
- 10
- MLS#
- VAFX2329192
- Status
- ACTIVE UNDER CONTRACT
- Type
- Townhome
- Style
- Colonial
- Year Built
- 2002
- Bedrooms
- 3
- Bathrooms
- 4
- Full-baths
- 3
- Half-baths
- 1
- County
- Fairfax
- Neighborhood
- Townes Of Manchester Woods
- Subdivision
- Townes Of Manchester Woods
Property Description
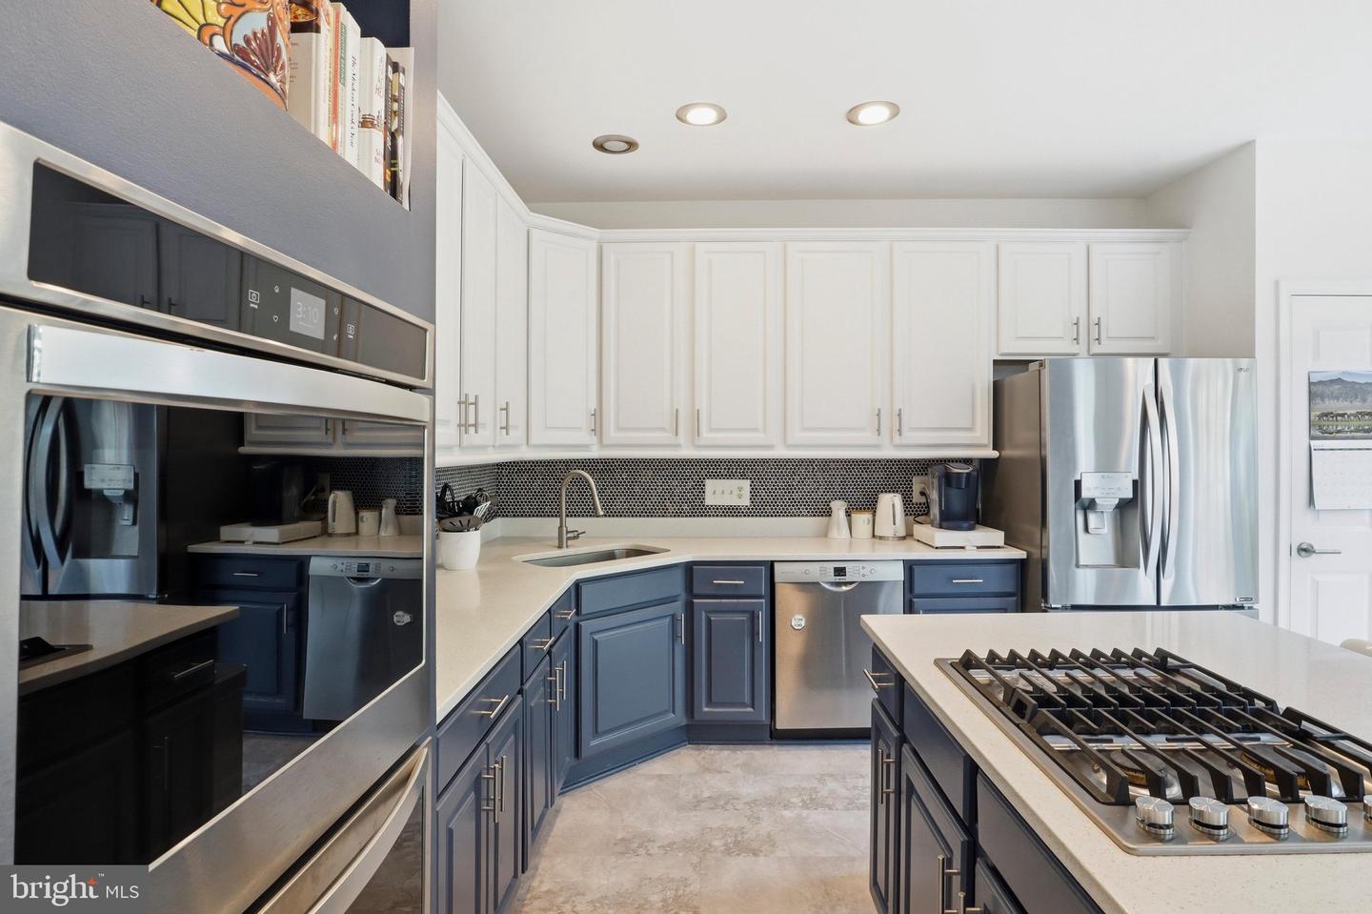
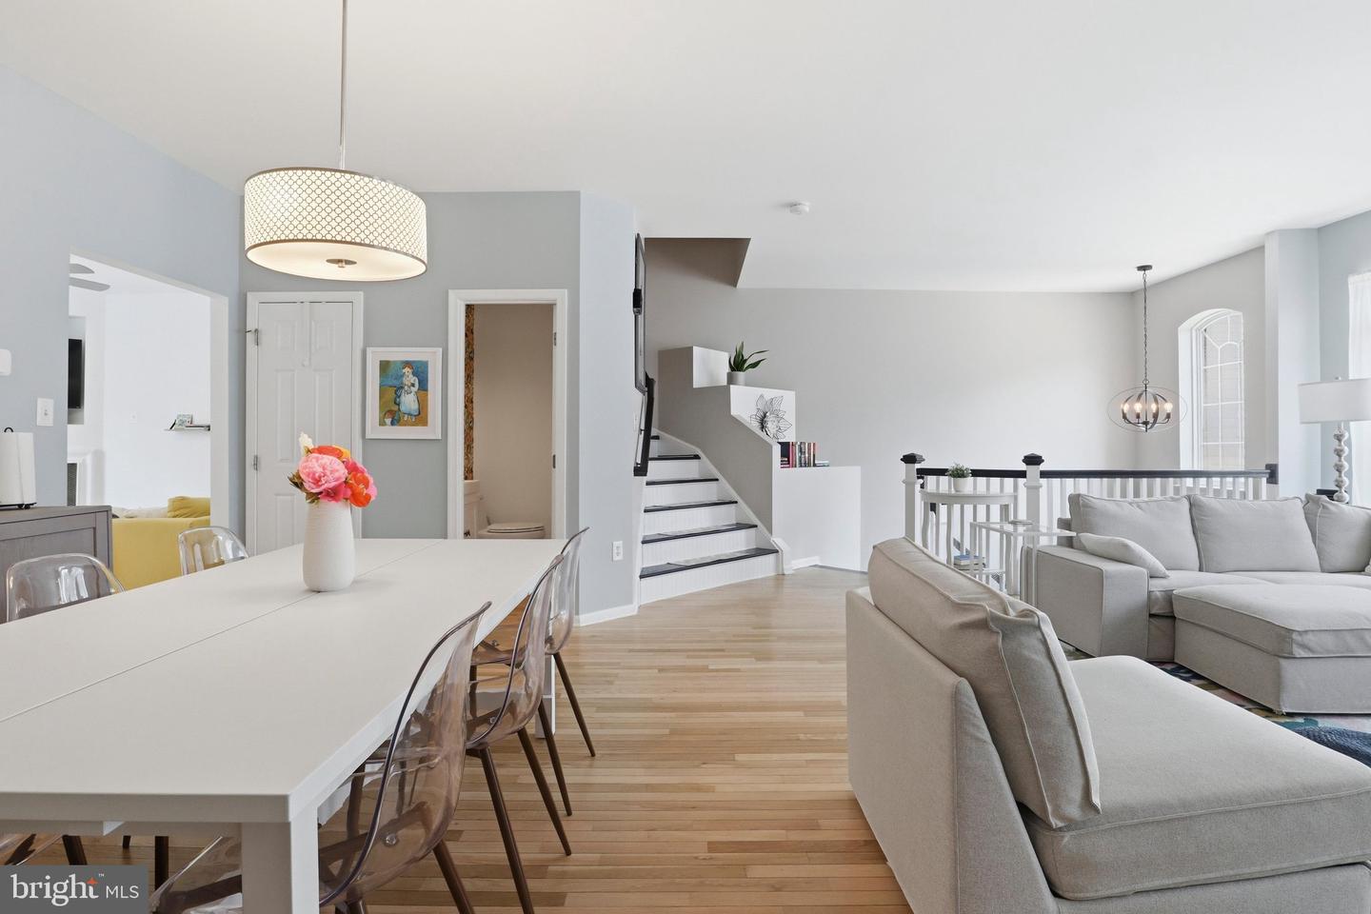
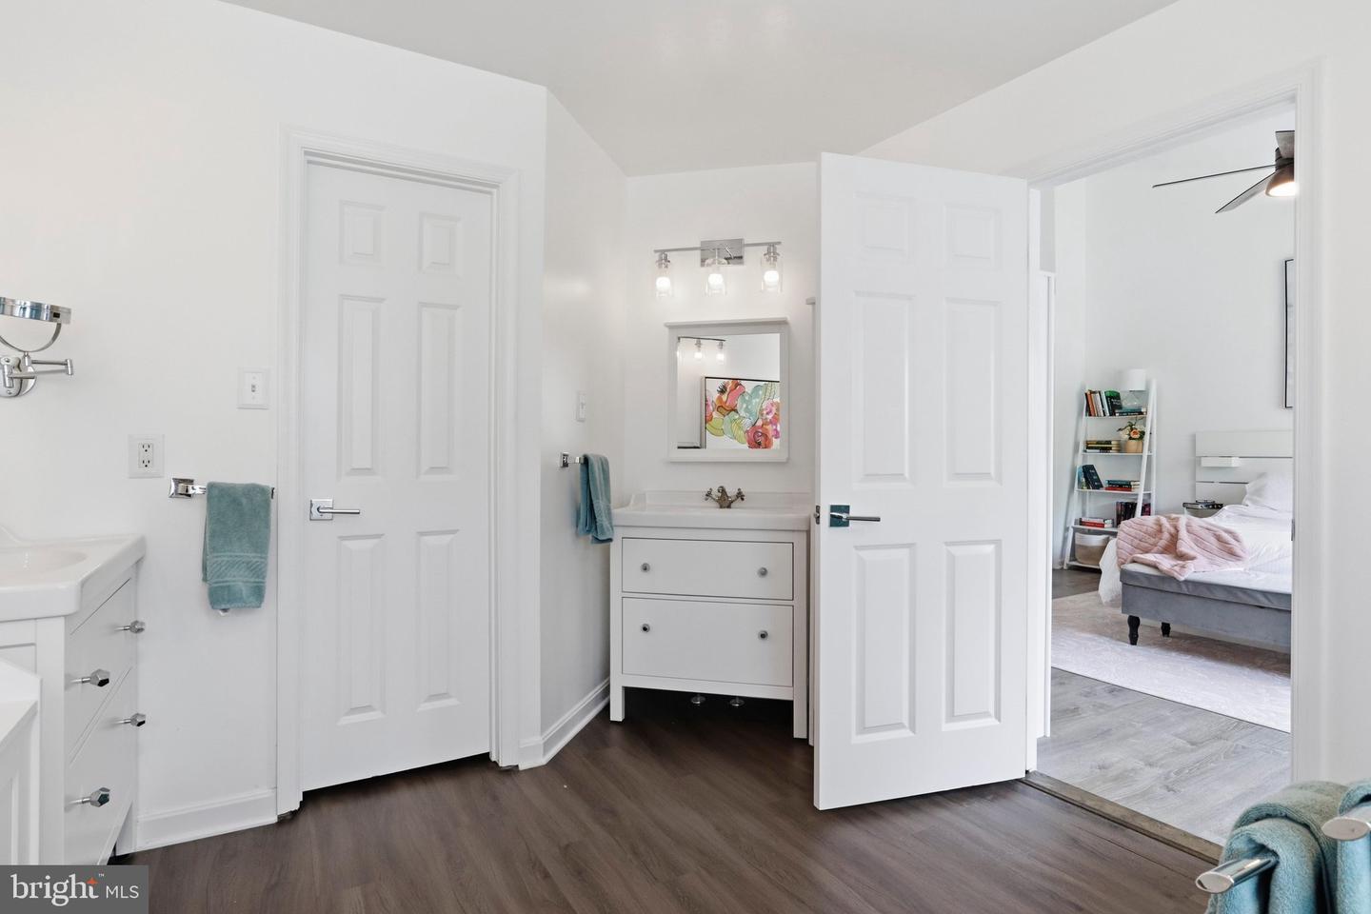
This is the home you have been looking for! Open and bright floor plan that has been updated and ready for its new owners to just move in and enjoy. The main level features and open concepts living and dining area that leadings into the updated kitchen with stainless steel appliances (2020) and quartz island and countertops. Off the kitchen is a family room with a fireplace and eat-in area that leads to the spacious deck that was refinished this year. The upper-level features 3 bedrooms and 2 full bathrooms that have been renovated. The primary bedroom with vaulted ceiling overlooks the treelined back area and has a large walk-in closet. The primary bathroom features a luxury shower and two separate vanities, and a toilet closet. There is also plumbing for a tub if the new owners would like to add one. The upper-level flooring is LVP. (2020) The two additional bedrooms are spacious and 1 has a walk-in closet. The lower level features a large light filled rec room with sliding glass door to the fully fenced backyard. Also on the lower level is a full bathroom, laundry area and two car garage with extra storage built in 2025. Other updates/upgrades include roof, water heater, smart thermostats and air ducts cleaned in 2023, EV charger, hue lights w/wi-fi control hub and new toilets with bidets in 2022 and many more. Home warranty also provided for the new buyer’s piece of mind. Visit this home to see the full list of updates and upgrades. And let’s not forget the great location for an easy commute and everything you need. Just minutes to 95, 495, Franconia Springfield Parkway and the Metro! Springfield Mall, restaurants, shopping and grocery stores are all very convenient to this home. Come see it today!
Additional Information
- Acres
- 0.05
- Lot Size
- 2,178
- Living Area
- 2,600
- Lot Description
- Backs - Parkland
- Elementary School
- Forestdale
- Middle School
- Key
- High School
- John R. Lewis
- Roof
- Asphalt
- Fireplace Description
- Gas/Propane
- Appliances
- Cooktop, Cooktop - Down Draft, Dishwasher, Disposal, Dryer, Exhaust Fan, Icemaker, Oven - Double, Oven - Wall, Oven/Range - Gas, Refrigerator, Washer
- Cooling
- Central A/C
- Heating
- Forced Air
- Basement
- Yes
- Taxes
- $8,317
Mortgage Calculator
Listing courtesy of Berkshire Hathaway HomeServices PenFed Realty. Contact: