1104 Clarke St, Herndon, VA 20170
- $749,000
- 4
- BD
- 3
- BA
- 1,732
- SqFt






- List Price
- $749,000
- Days on Market
- 5
- MLS#
- VAFX2329204
- Status
- ACTIVE
- Type
- Single Family Residential
- Style
- Colonial
- Year Built
- 1976
- Bedrooms
- 4
- Full-baths
- 2
- Half-baths
- 1
- County
- Fairfax
- Neighborhood
- Hunters Creek
- Subdivision
- Hunters Creek
Property Description
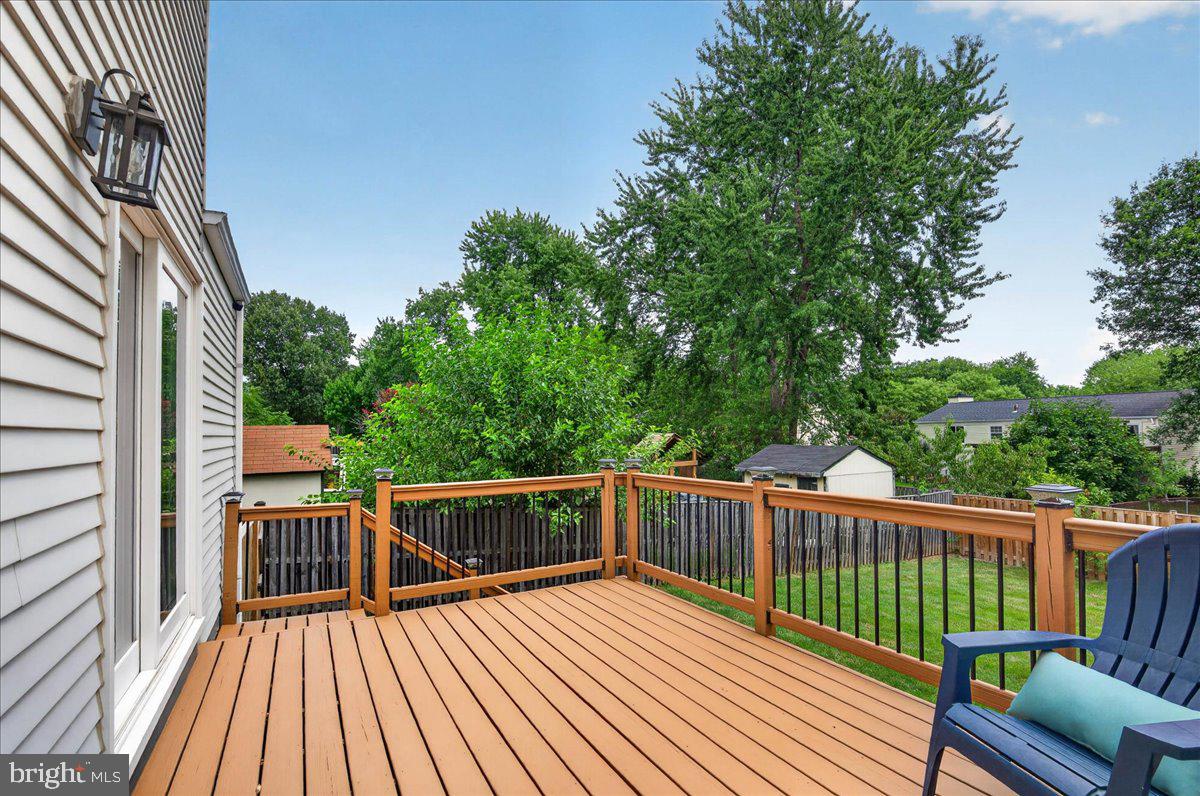
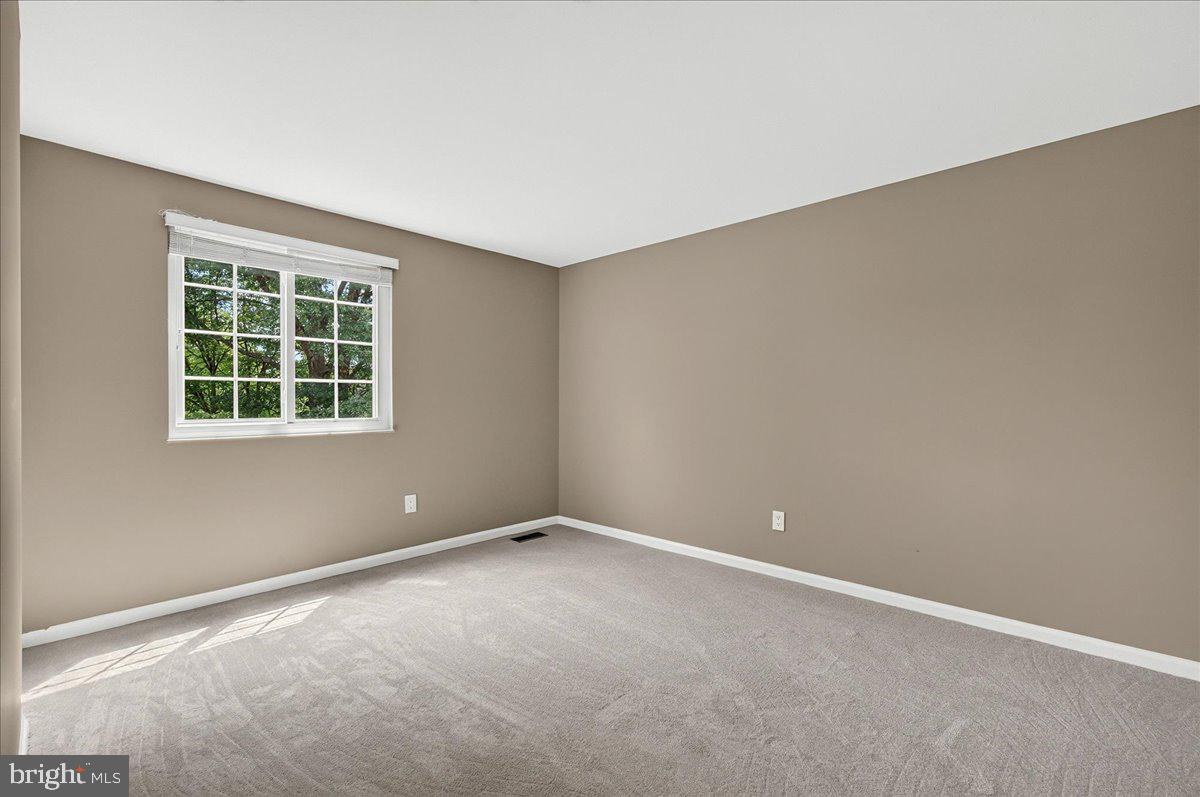
****OFFER DEADLINE TUESDAY 8.4 @ 9AM*****Nestled in a quiet, established neighborhood, this well-maintained Colonial offers the perfect blend of comfort, style, and convenience. Just minutes from Fairfax County Parkway and Dulles Access Road, this home provides an excellent commuter location, just 35 minutes to DC. The main level showcases gleaming hardwood floors, elegant formal living and dining rooms, and a beautifully appointed kitchen featuring abundant cabinetry, granite countertops, and stainless steel appliances. The kitchen flows seamlessly into the spacious family room, highlighted by a charming brick fireplace that's perfect for relaxing or entertaining. Upstairs, the spacious primary suite includes a walk-in closet with custom built-in organizers and a beautifully remodeled en-suite bath. Three additional bedrooms share an updated hall bath. The finished walk-out lower level provides exceptional flexibility for a recreation room, home office, gym, or guest space. A generous storage area and dedicated laundry room add everyday convenience. Step outside to enjoy the expansive deck and patio overlooking a peaceful, fully fenced backyard—an ideal setting for outdoor dining, entertaining, or simply unwinding in a private, tranquil setting. With its thoughtful updates, functional layout, and prime location, this home is ready to welcome its next owners.
Additional Information
- Acres
- 0.23
- Lot Size
- 10,018
- Living Area
- 1,732
- Lot Description
- Cul-de-sac, Front Yard, Landscaping, Level, No Thru Street, Other, Premium, Private, Rear Yard
- Elementary School
- Herndon
- Middle School
- Herndon
- High School
- Herndon
- Roof
- Shingle
- Fireplace Description
- Wood
- Appliances
- Built-In Microwave, Dishwasher, Disposal, Dryer, Exhaust Fan, Icemaker, Microwave, Oven - Double, Refrigerator, Washer, Water Heater
- Cooling
- Central A/C
- Heating
- Forced Air
- Pool
- Yes
- Basement
- Yes
- Taxes
- $10,429
Mortgage Calculator
Listing courtesy of EXP Realty, LLC. Contact: (866) 825-7169