1701 Lake Shore Crest Dr Unit #16, Reston, VA 20190
- $410,000
- 2
- BD
- 2
- BA
- 1,108
- SqFt






- List Price
- $410,000
- Days on Market
- 52
- MLS#
- VAFX2329836
- Status
- ACTIVE
- Type
- Condo
- Style
- Contemporary
- Year Built
- 1995
- Bedrooms
- 2
- Bathrooms
- 2
- Full-baths
- 2
- County
- Fairfax
- Neighborhood
- Edgewater At Town Center
- Subdivision
- Edgewater At Town Center
Property Description
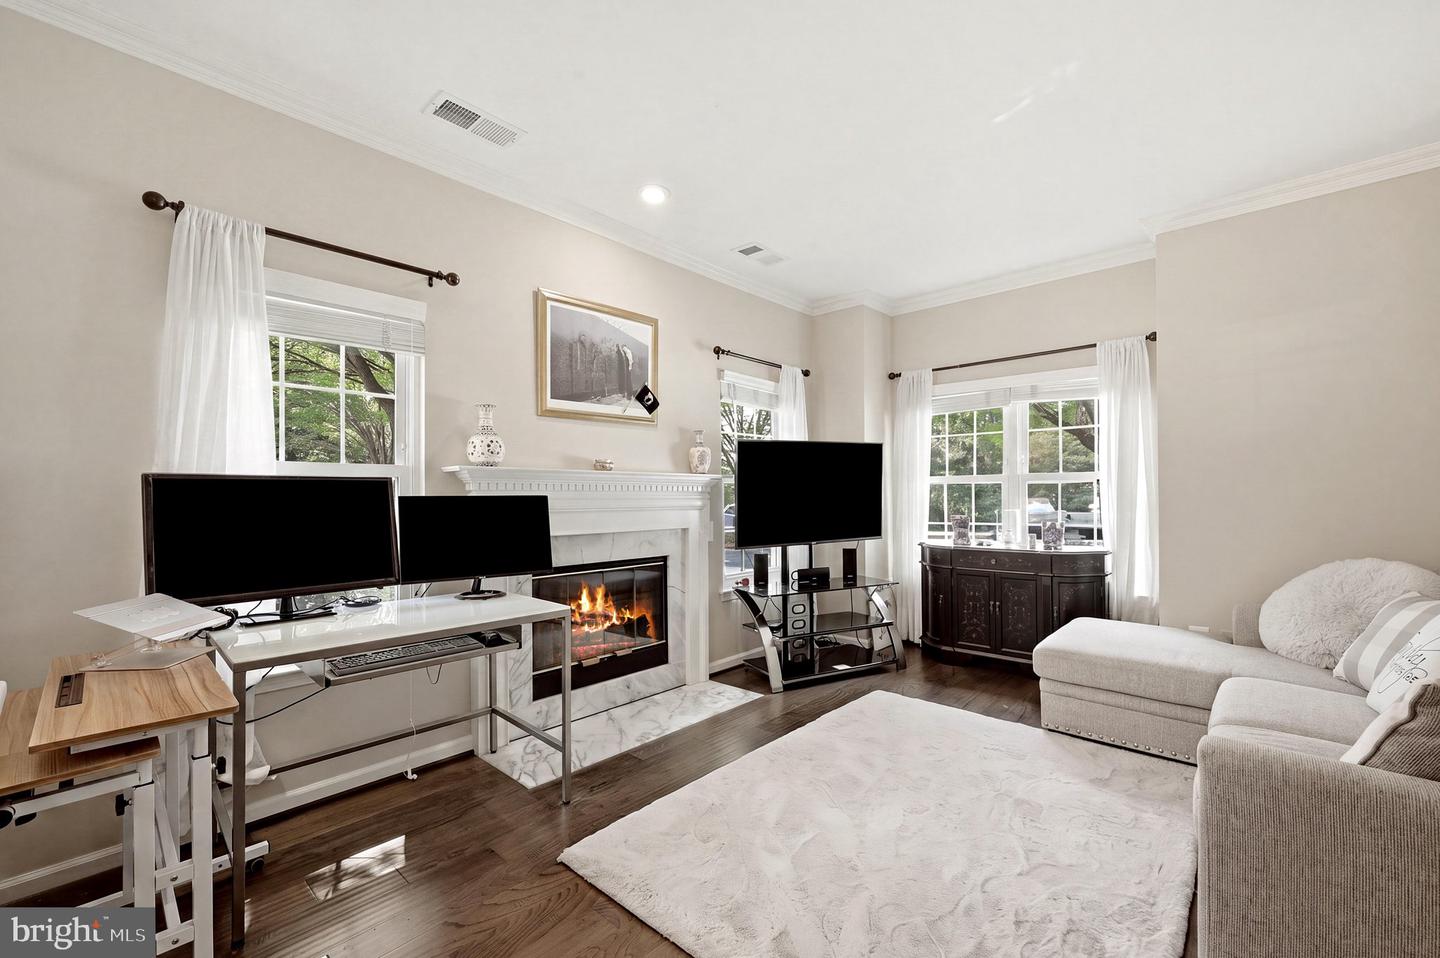
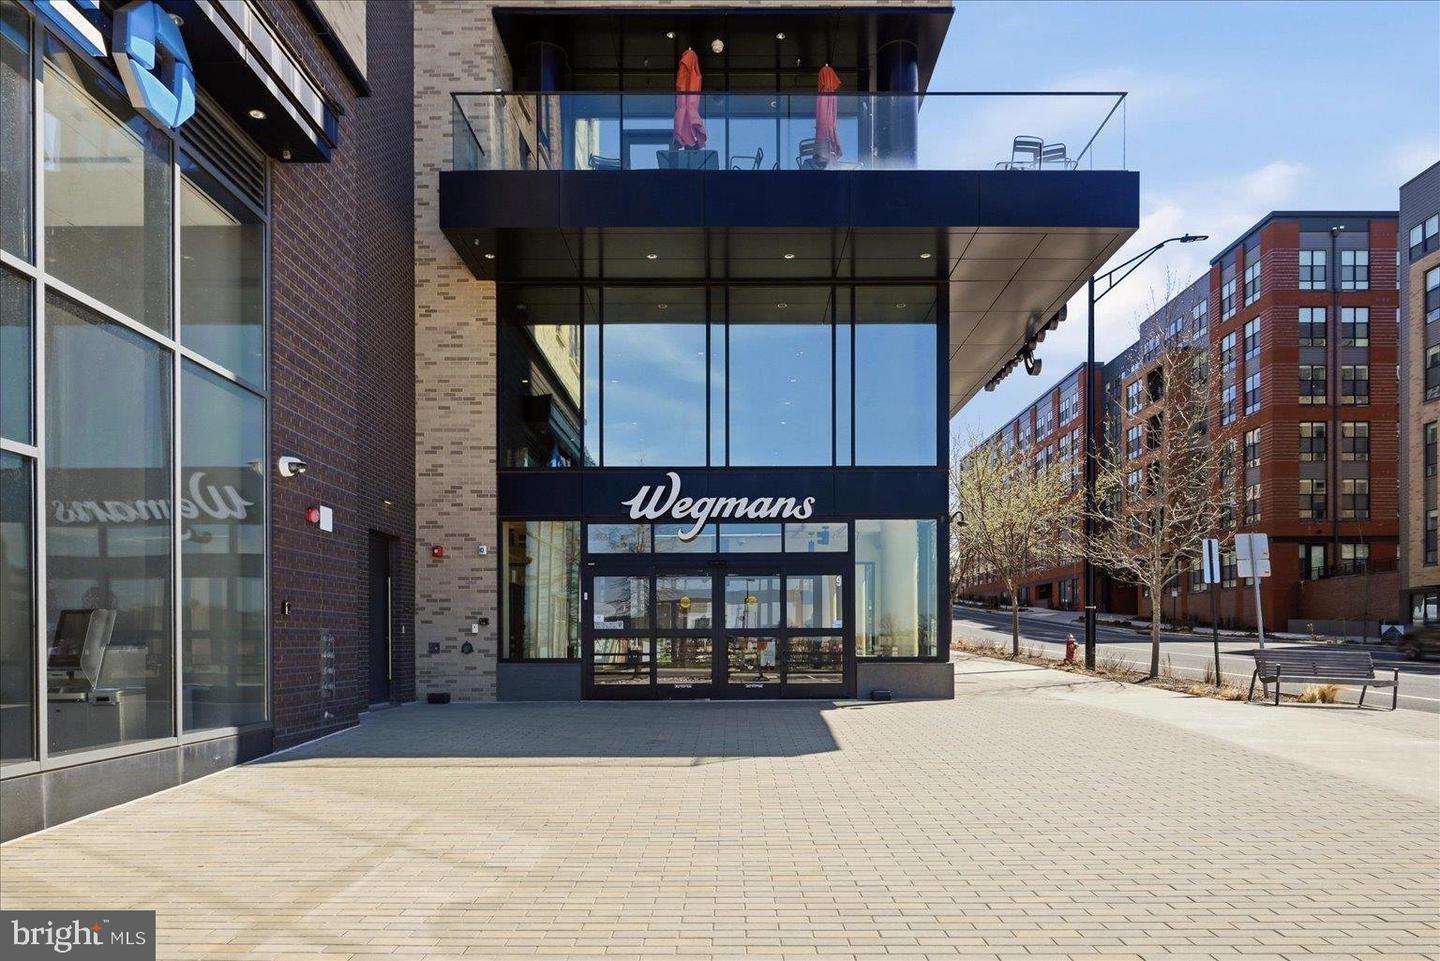
This is the one you've been waiting for! Rarely available ground-level 2 bedroom, 2 full bathroom corner condo with NO STAIRS and direct access to parking! Located in desirable North Reston, this updated home is within walking distance to Reston Town Center, Trader Joe’s, Reston Library, W&OD Trail, Capital Bikeshare, Reston Hospital, and the Reston Town Center Metro Station (1 mile away). Enjoy numerous updates including new engineered hardwood flooring (2025), new water heater (2021), and updated interior plumbing system/pipes ($6,000 investment). The stylish kitchen features soft-close cabinetry, leathered granite countertops, tile backsplash, an oversized sink, and under-cabinet lighting. The spacious living room offers a cozy gas fireplace, crown molding, and abundant natural light from the many windows. Relax on the covered wrap-around enclosed patio with beautiful sunset views — perfect for enjoying the outdoors. The primary suite includes a HUGE custom-built walk-in closet, and there’s an extra storage closet just steps from your front door, providing valuable space for seasonal items, bikes, or additional belongings! This pet-friendly community offers fantastic amenities including a lifeguarded outdoor pool, community center, 24-hour fitness center, scenic pond, walking trails, dog areas, and plenty of mature trees and green space. Parking is easy with one owner pass, two guest passes, and plenty of guest parking directly across from the building. Tucked away in a peaceful, nature-filled setting while still close to major commuter routes and Dulles Airport, this North Reston condo offers the perfect combination of convenience, comfort, and value. Don’t miss it! *Full list of updates in documents section*
Additional Information
- Living Area
- 1,108
- Exterior Features
- Exterior Lighting, Sidewalks
- Elementary School
- Lake Anne
- Middle School
- Hughes
- High School
- South Lakes
- Fireplace Description
- Fireplace - Glass Doors, Gas/Propane, Mantel(s)
- Cooling
- Ceiling Fan(s), Central A/C
- Heating
- Central
- Pool
- Yes
- Taxes
- $4,685
Mortgage Calculator
Listing courtesy of Pearson Smith Realty, LLC. Contact: listinginquires@pearsonsmithrealty.com