8171 Boss St, Vienna, VA 22182
- $971,000
- 4
- BD
- 5
- BA
- 1,948
- SqFt






- List Price
- $971,000
- Days on Market
- 7
- MLS#
- VAFX2330170
- Status
- ACTIVE
- Type
- Townhome
- Style
- Colonial
- Year Built
- 1994
- Bedrooms
- 4
- Bathrooms
- 5
- Full-baths
- 4
- Half-baths
- 1
- County
- Fairfax
- Neighborhood
- Tysons Terrace
- Subdivision
- Tysons Terrace
Property Description
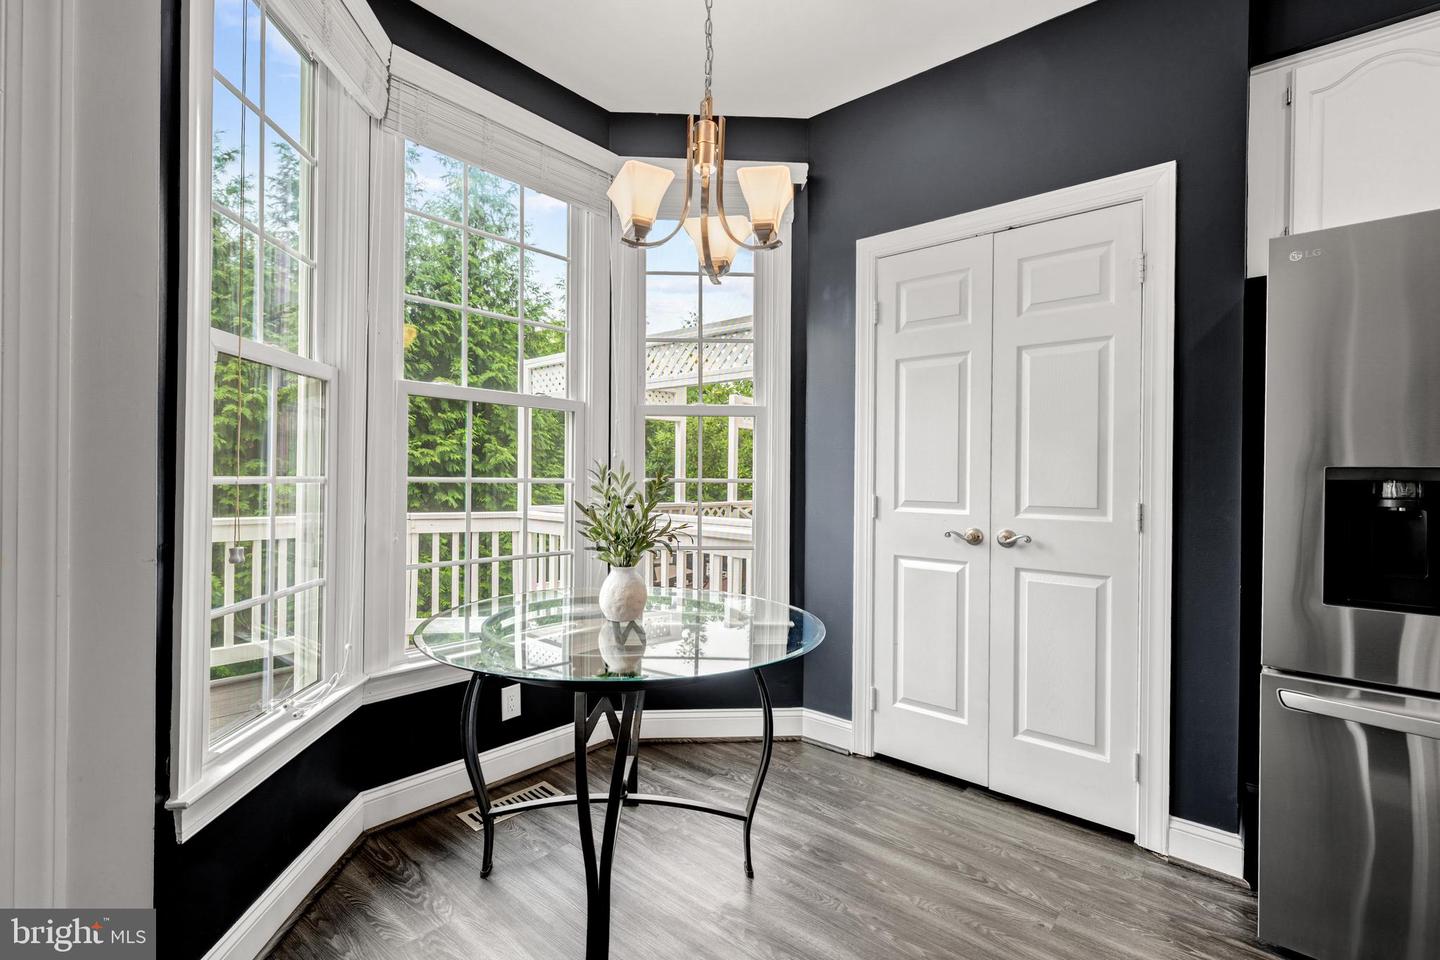
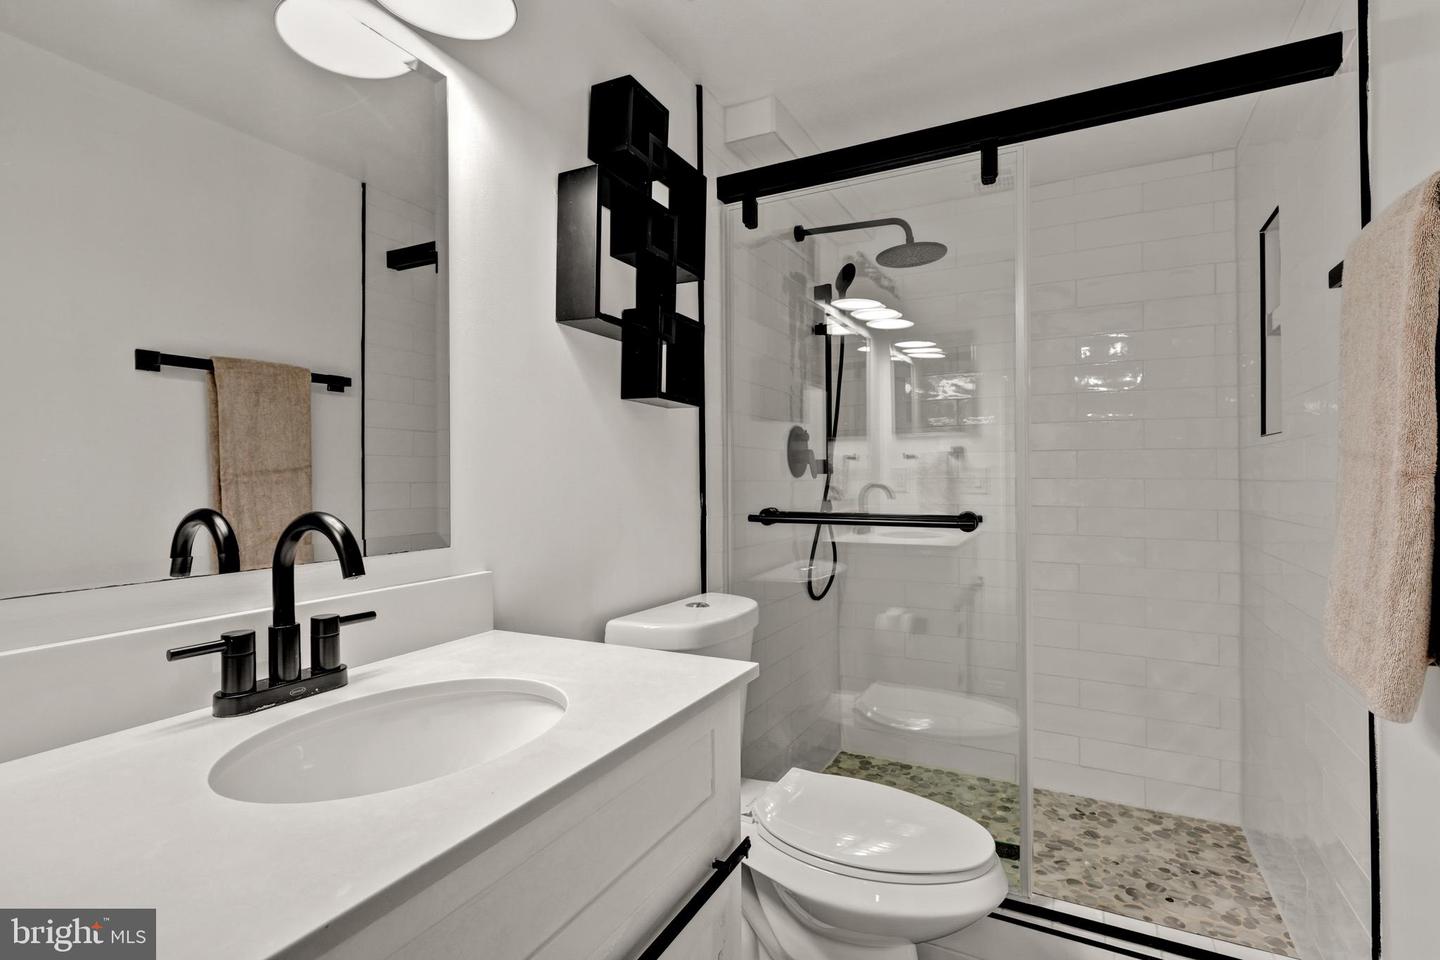
Welcome to 8171 Boss Street! ** Beautifully UPDATED Brick-Front Townhouse Tucked Away In a Private Enclave, In a Quiet Neighborhood, on a Non-Through Street! Phew! Located in the heart of Tysons! Minutes from Tysons Corner Mall, the Galleria, Mosaic District, and boutique destination shops and schools. Quick access to the vibrant Town of Vienna for local dining and community events. Close to two Metro stations, two major airports (Dulles and Ronald Reagan) and easy access to I-66 & I-495 for effortless travel. Offering 4 Bedrooms /4.5 Bathrooms, this Exceptional Home Combines Generous Space with Thoughtful Upgrades and an Unbeatable Location. <p> REPLACED/UPDATED within the last 7 YEARS - <> Flooring <> Windows <> HVAC <> Trex Boards on Deck <> Refrigerator <> Recessed Lighting Added <> Remodeled Full Bath in Lower Level! <p> Luxury (LVP) Flooring flows THRU-OUT, Creating a MODERN, COHESIVE Look with Easy Maintenance. UPDATED BATHS Throughout, Gorgeous Kitchen with White Cabinetry and Stainless Steel Appliances. Amazing Primary Bedroom with Soaring Ceilings and Picture Window! Super Cool 4th LEVEL SUITE with Bedroom & Full Bath! Ideally Situated just Minutes from World-Class Shopping, Dining, Metro, Commuter Routes, and all that Tysons Corner has to Offer, this Move-In-Ready Home Delivers the PERFECT BLEND of Convenience, Style, and Functionality. The Homes In Tysons Terrace Don't Come on the Market Often, When You See the Location and Walk Into the Home, You Will Understand Why!! Don't Miss this Rare Opportunity in One of Northern Virginia's Most Desirable Locations.
Additional Information
- Acres
- 0.04
- Lot Size
- 1,742
- Living Area
- 1,948
- Lot Description
- Backs to Trees, Cul-de-sac, Trees/Wooded
- Exterior Features
- Extensive Hardscape, Sidewalks
- High School
- Marshall
- Fireplace Description
- Wood
- Appliances
- Built-In Microwave, Dishwasher, Disposal, Dryer, Icemaker, Oven/Range - Gas, Refrigerator, Washer
- Cooling
- Central A/C
- Heating
- Forced Air
- Basement
- Yes
- Taxes
- $10,445
Mortgage Calculator
Listing courtesy of EXP Realty, LLC. Contact: 8668257169