13042 Greg Roy Ln, Herndon, VA 20171
- $875,000
- 4
- BD
- 4
- BA
- 2,288
- SqFt








- List Price
- $875,000
- Days on Market
- 12
- MLS#
- VAFX2330532
- Status
- ACTIVE
- Type
- Townhome
- Style
- Colonial
- Year Built
- 2003
- Bedrooms
- 4
- Bathrooms
- 4
- Full-baths
- 3
- Half-baths
- 1
- County
- Fairfax
- Neighborhood
- Great Oak
- Subdivision
- Great Oak
Property Description
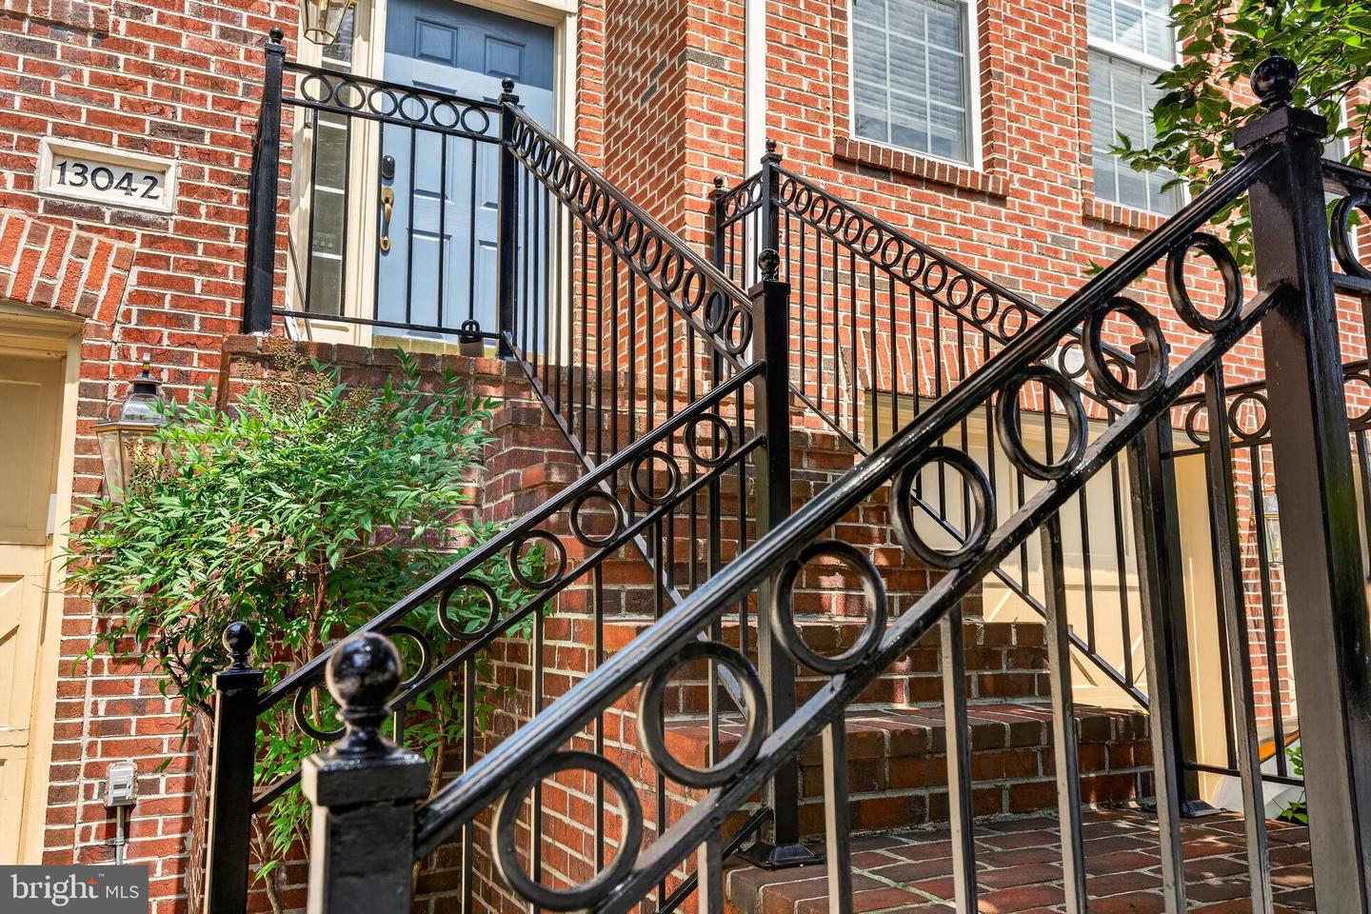
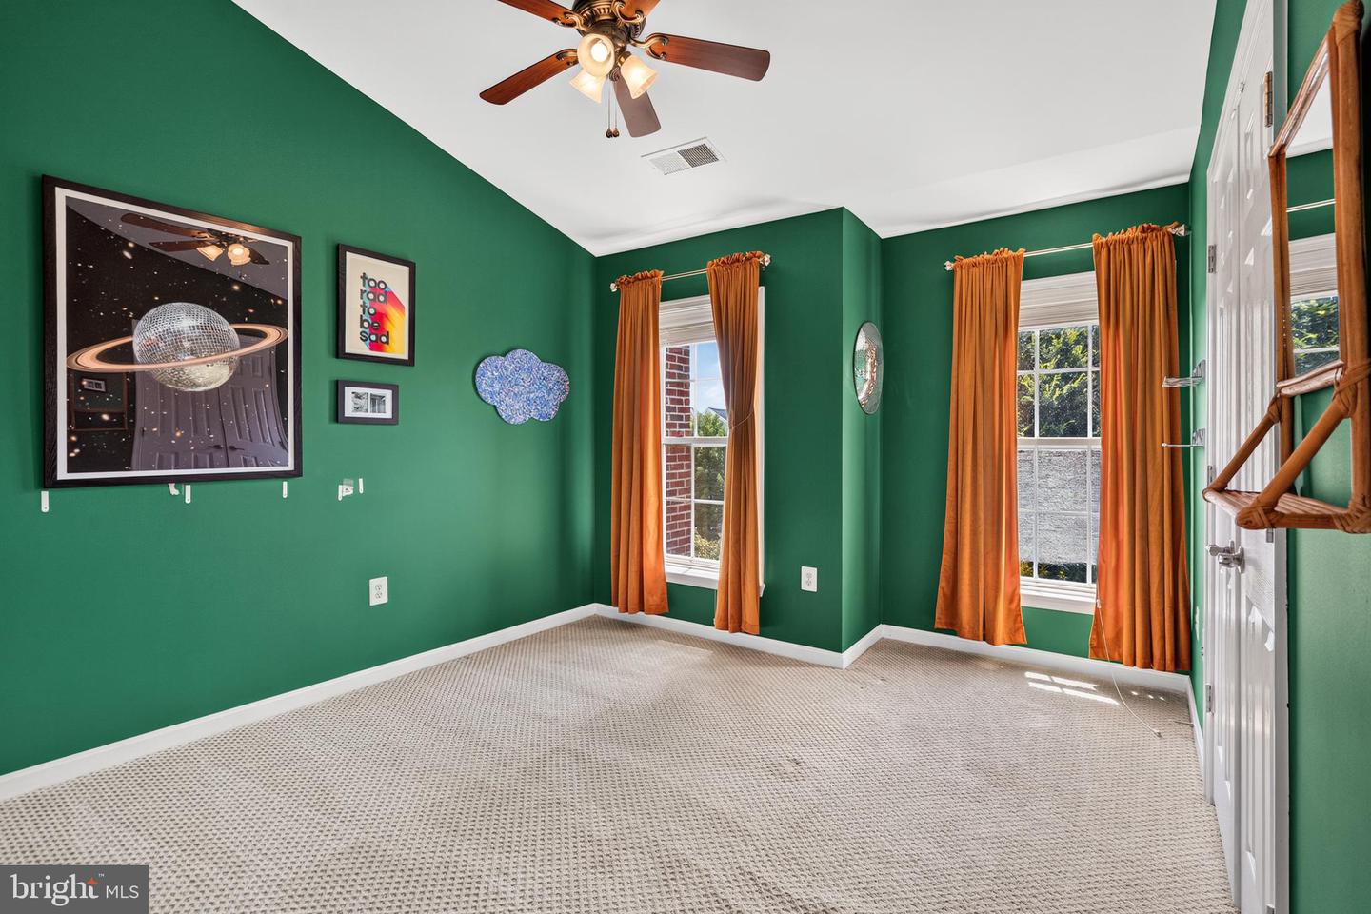
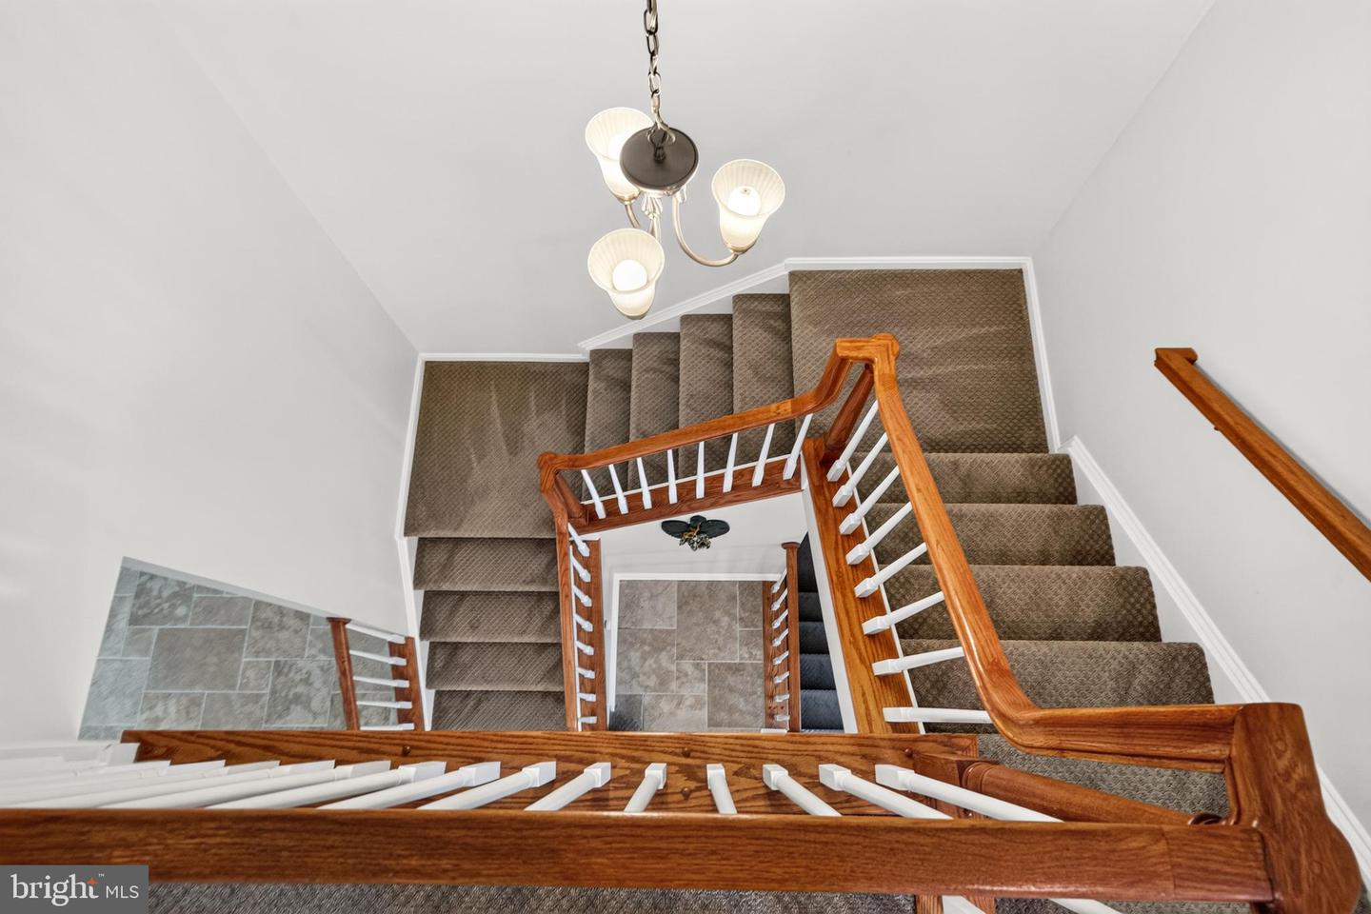
Welcome home to this elegant brick-front townhome, where timeless architecture and exceptional updates create the perfect blend of luxury and comfort. The stately exterior features classic brick construction, mature shade trees, professional landscaping, a welcoming front entry with wrought-iron railings, and a private front balcony that adds charm and character. A spacious two-car garage and extended driveway provide ample parking while enhancing the home's impressive curb appeal. Inside, the stunning gourmet kitchen features quartz countertops, white shaker cabinetry, a spacious center island with a gas cooktop, stainless steel appliances, a designer range hood, and custom finishes throughout. The luxurious spa-inspired primary bath boasts a custom tiled walk-in shower with frameless glass, elegant gold fixtures, and a modern quartz vanity. Retreat to the oversized primary suite featuring a tray ceiling, cozy sitting area, and generous closet space. The fully finished walkout lower level offers a spacious recreation room, 4th bedroom, and full bath, making it ideal for guests, multi-generational living, or a private home office. Filled with natural light, the open-concept living and dining areas showcase extensive crown molding, beautiful tile flooring, and an inviting layout designed for both everyday living and entertaining. This move-in-ready home offers sophisticated finishes, generous living space, and the low-maintenance lifestyle today's buyers are looking for. Newer GE Appliances Roof - 7 Years Old HVAC - 2023 Carpet - 2023 Travertine Tile throughout home
Additional Information
- Acres
- 0.05
- Lot Size
- 2,178
- Living Area
- 2,288
- Elementary School
- Mcnair
- Middle School
- Carson
- High School
- Westfield
- Fireplace Description
- Gas/Propane
- Cooling
- Ceiling Fan(s), Central A/C
- Heating
- Central
- Basement
- Yes
- Taxes
- $9,272
Mortgage Calculator
Listing courtesy of Long & Foster Real Estate, Inc.. Contact: