12670 Magna Carta, Herndon, VA 20171
- $735,000
- 4
- BD
- 3
- BA
- 1,092
- SqFt






- List Price
- $735,000
- Days on Market
- 6
- MLS#
- VAFX2331218
- Status
- ACTIVE
- Type
- Single Family Residential
- Style
- Split Level
- Year Built
- 1977
- Bedrooms
- 4
- Full-baths
- 3
- County
- Fairfax
- Neighborhood
- Fox Mill Estates
- Subdivision
- Fox Mill Estates
Property Description
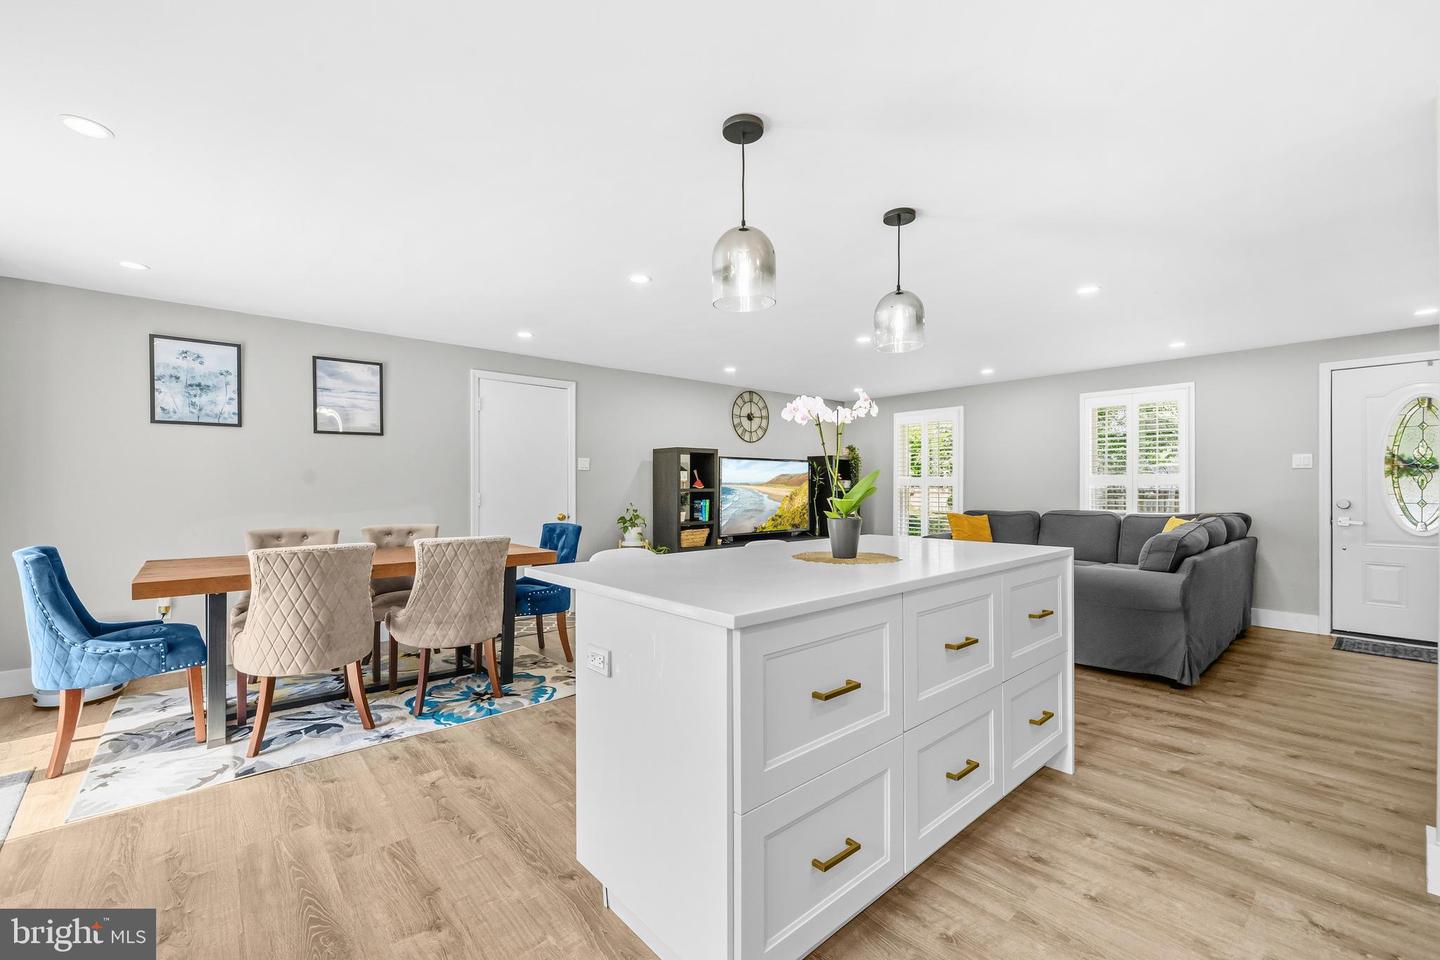
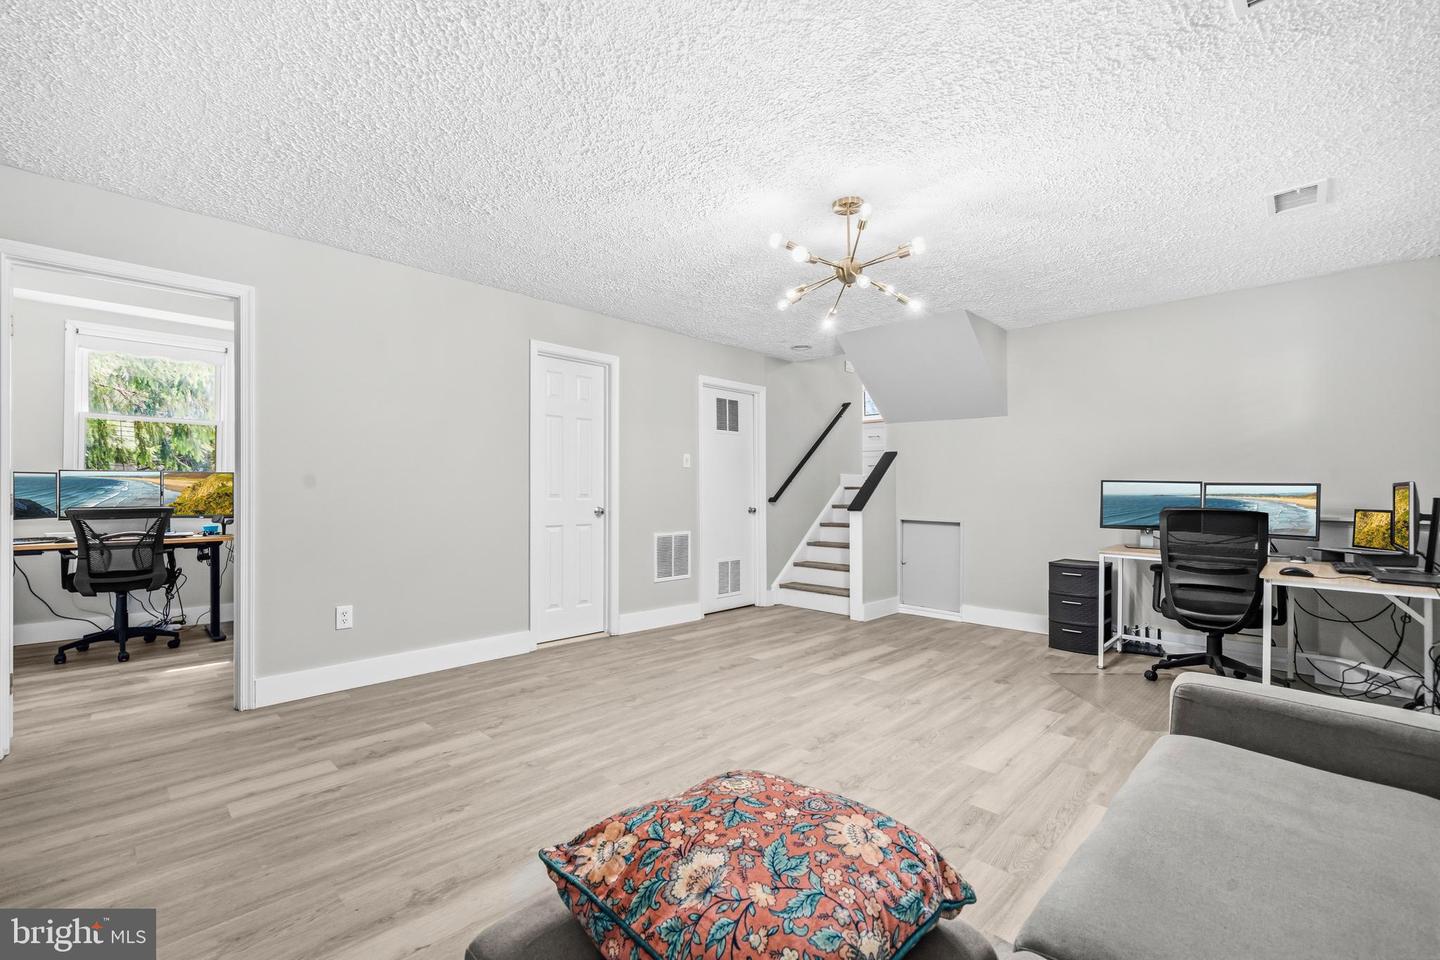
Welcome home to this beautifully updated, move-in-ready 4-bedroom, 3-full-bath split-level residence in highly desirable Fox Mill Estates. Located on a private pipestem and complete with a 2-car garage, this home is thoughtfully positioned on a private, nearly half-acre fenced lot surrounded by mature trees, offering both space and privacy. Thoughtfully renovated and meticulously maintained, this open and airy home showcases extensive upgrades, including a new roof (2022), a fully remodeled kitchen, updated closets, recessed lighting, ceiling fans in three bedrooms, brand-new LVP flooring, and fresh paint throughout the upper and lower levels. The main level is designed for both comfortable everyday living and effortless entertaining. A spacious living room flows seamlessly into the bright dining area, while the updated kitchen offers abundant cabinetry, modern appliances, and exceptional storage. A sliding glass door opens to a large custom deck overlooking the expansive fenced backyard, creating the perfect setting for outdoor dining, gatherings, or simply enjoying the privacy of the mature tree-lined landscape. Upstairs, the spacious primary suite serves as a peaceful retreat, featuring a custom closet and beautifully renovated en-suite bath. Two additional generously sized bedrooms and an updated hall bath complete the upper level. The finished lower level provides exceptional flexibility, featuring a large recreation room with recessed lighting, a paneled accent wall, and a raised-hearth wood-burning fireplace. A fourth bedroom offers endless possibilities as a guest room, home office, playroom, or hobby space. A full bath and utility/laundry room complete this level. Additional highlights include plantation shutters throughout, an EV charger, garage floor epoxy coating, a freshly painted garage with built-in shelving, an additional refrigerator, and a gas connection available for future use. Ideally located near shopping, dining, parks, and major commuter routes, this home is zoned for Fox Mill Elementary, Carson Middle School, and the new STEM-focused Skyview High School. Don't miss this rare opportunity to own a thoughtfully updated home with exceptional indoor and outdoor living spaces!
Additional Information
- Acres
- 0.45
- Lot Size
- 19,602
- Living Area
- 1,092
- Exterior Features
- Exterior Lighting
- Elementary School
- Fox Mill
- Middle School
- Carson
- High School
- South Lakes
- Fireplace Description
- Mantel(s), Screen, Wood
- Appliances
- Built-In Microwave, Dishwasher, Disposal, Refrigerator, Stove, Washer, Dryer, Oven - Wall
- Cooling
- Ceiling Fan(s), Central A/C
- Heating
- Forced Air
- Basement
- Yes
- Taxes
- $7,722
Mortgage Calculator
Listing courtesy of Redfin Corporation. Contact: