15104 Honsena Dr, Centreville, VA 20120
- $740,000
- 4
- BD
- 3
- BA
- 1,699
- SqFt






- List Price
- $740,000
- Days on Market
- 34
- MLS#
- VAFX2333390
- Status
- ACTIVE UNDER CONTRACT
- Type
- Single Family Residential
- Style
- Split Foyer
- Year Built
- 1979
- Bedrooms
- 4
- Full-baths
- 3
- County
- Fairfax
- Neighborhood
- Country Club Manor
- Subdivision
- Country Club Manor
Property Description
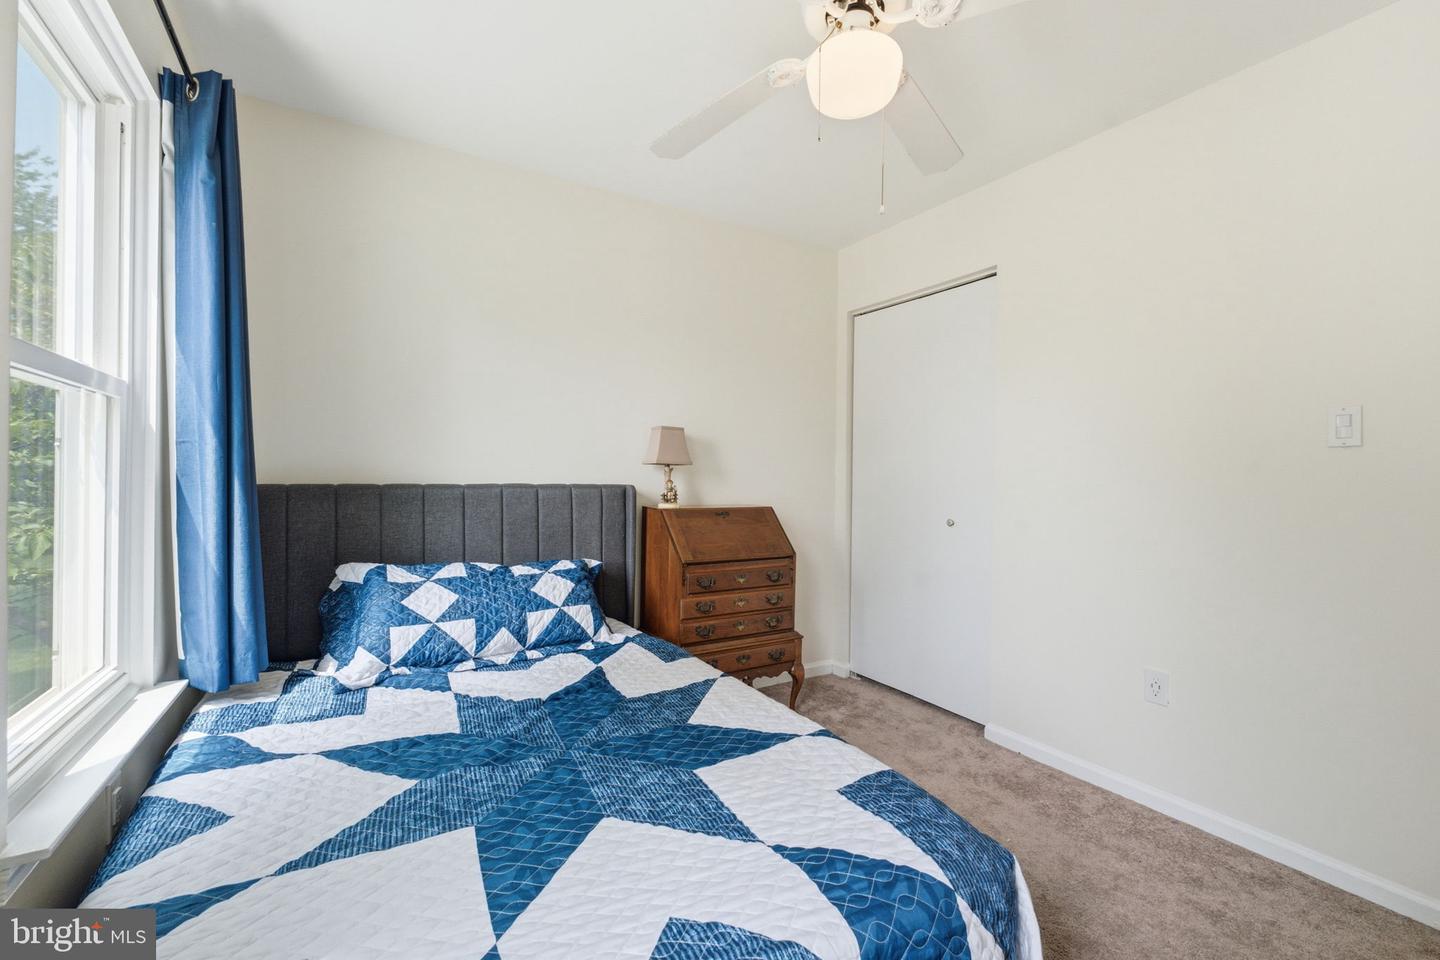
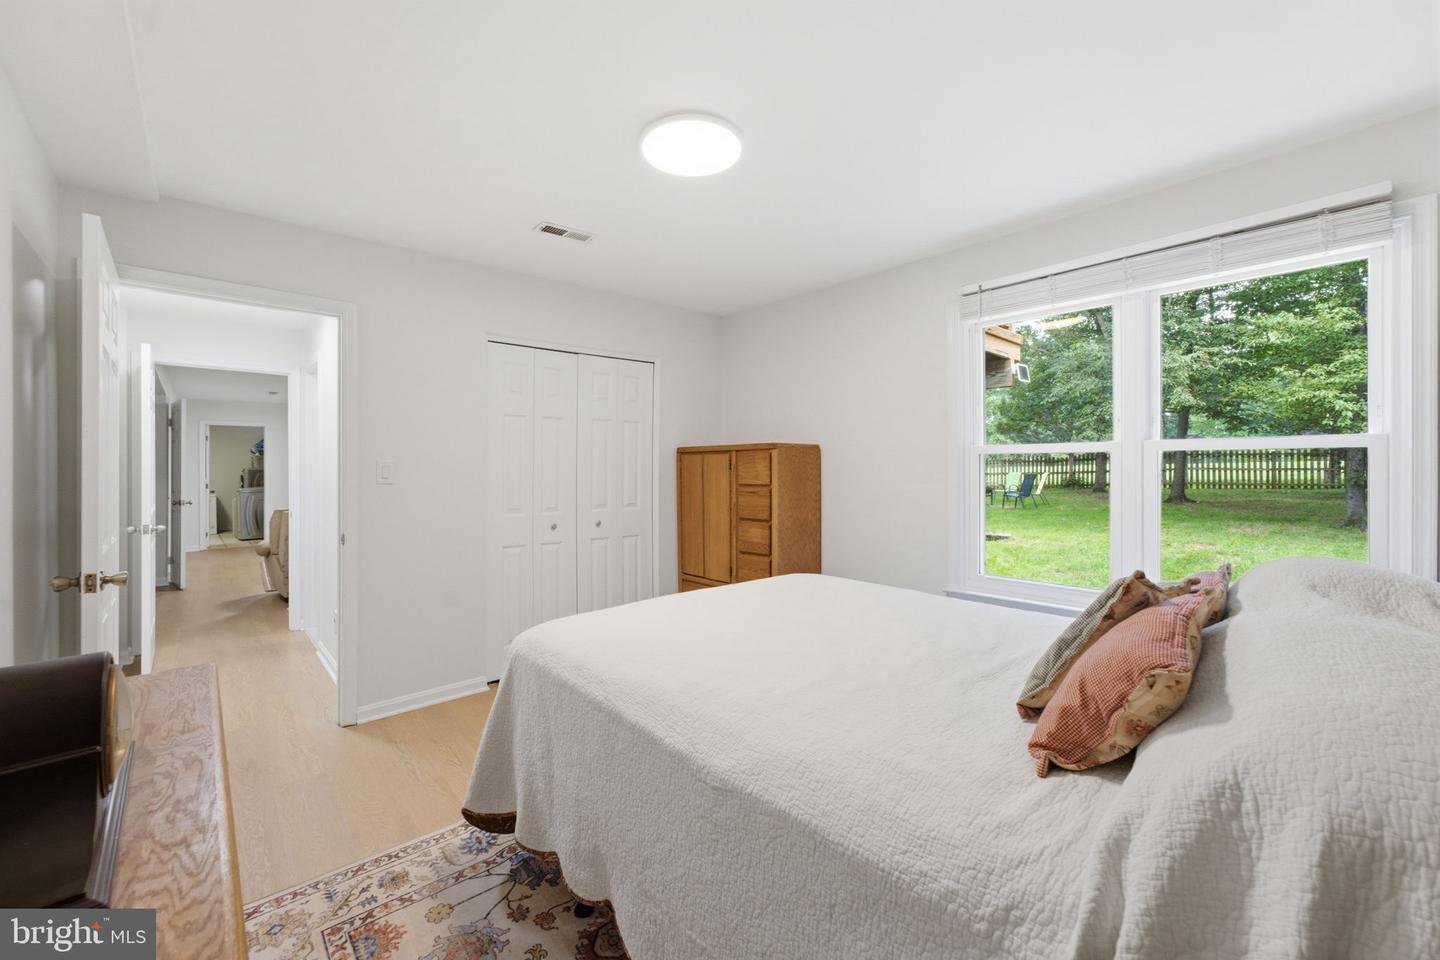
There’s a certain kind of quiet that only comes from backing to a golf course. Here it arrives every morning, across manicured turf and mature trees along the 16th at Chantilly National, with a screened porch and deck, added in 2011, built to take it in. The .30-acre lot in Country Club Manor means the view behind you is permanent. No HOA, and utilities are buried — nothing overhead to break the sightline. Inside, two decades of one owner’s care are documented rather than implied: roof 2017, HVAC 2019, windows 2015, added insulation 2016, hardwood on the upper level 2023, fresh carpet in the three upper bedrooms 2024, LVP throughout the lower level 2024. Four bedrooms, three full baths, 1,731 sq ft on the main level with the fireplace anchoring the living space. The full daylight lower level holds the fourth bedroom and its own full bath — space that could easily serve as a full luxury in-law suite. Two-car garage. Walking trails start at the end of the street. Deer Park ES / Stone MS / Westfield HS, minutes to Rt. 28, Rt. 29, Braddock Rd and I-66.
Additional Information
- Acres
- 0.30
- Lot Size
- 13,068
- Living Area
- 1,699
- Exterior Features
- Play Equipment
- Elementary School
- Deer Park
- Middle School
- Stone
- High School
- Westfield
- Roof
- Shingle
- Appliances
- Built-In Microwave, Dishwasher, Disposal, Dryer, Refrigerator, Stove, Washer, Water Heater
- Cooling
- Central A/C, Ceiling Fan(s)
- Heating
- Forced Air
- Basement
- Yes
- Taxes
- $8,460
Mortgage Calculator
Listing courtesy of Glass House Real Estate. Contact: