1284 Cobble Pond Way, Vienna, VA 22182
- $1,699,000
- 5
- BD
- 8
- BA
- 4,682
- SqFt




- List Price
- $1,699,000
- Days on Market
- 3
- MLS#
- VAFX2333588
- Status
- ACTIVE UNDER CONTRACT
- Type
- Single Family Residential
- Style
- Colonial
- Year Built
- 1997
- Bedrooms
- 5
- Full-baths
- 6
- Half-baths
- 2
- County
- Fairfax
- Neighborhood
- Estates At Great Falls
- Subdivision
- Estates At Great Falls
Property Description
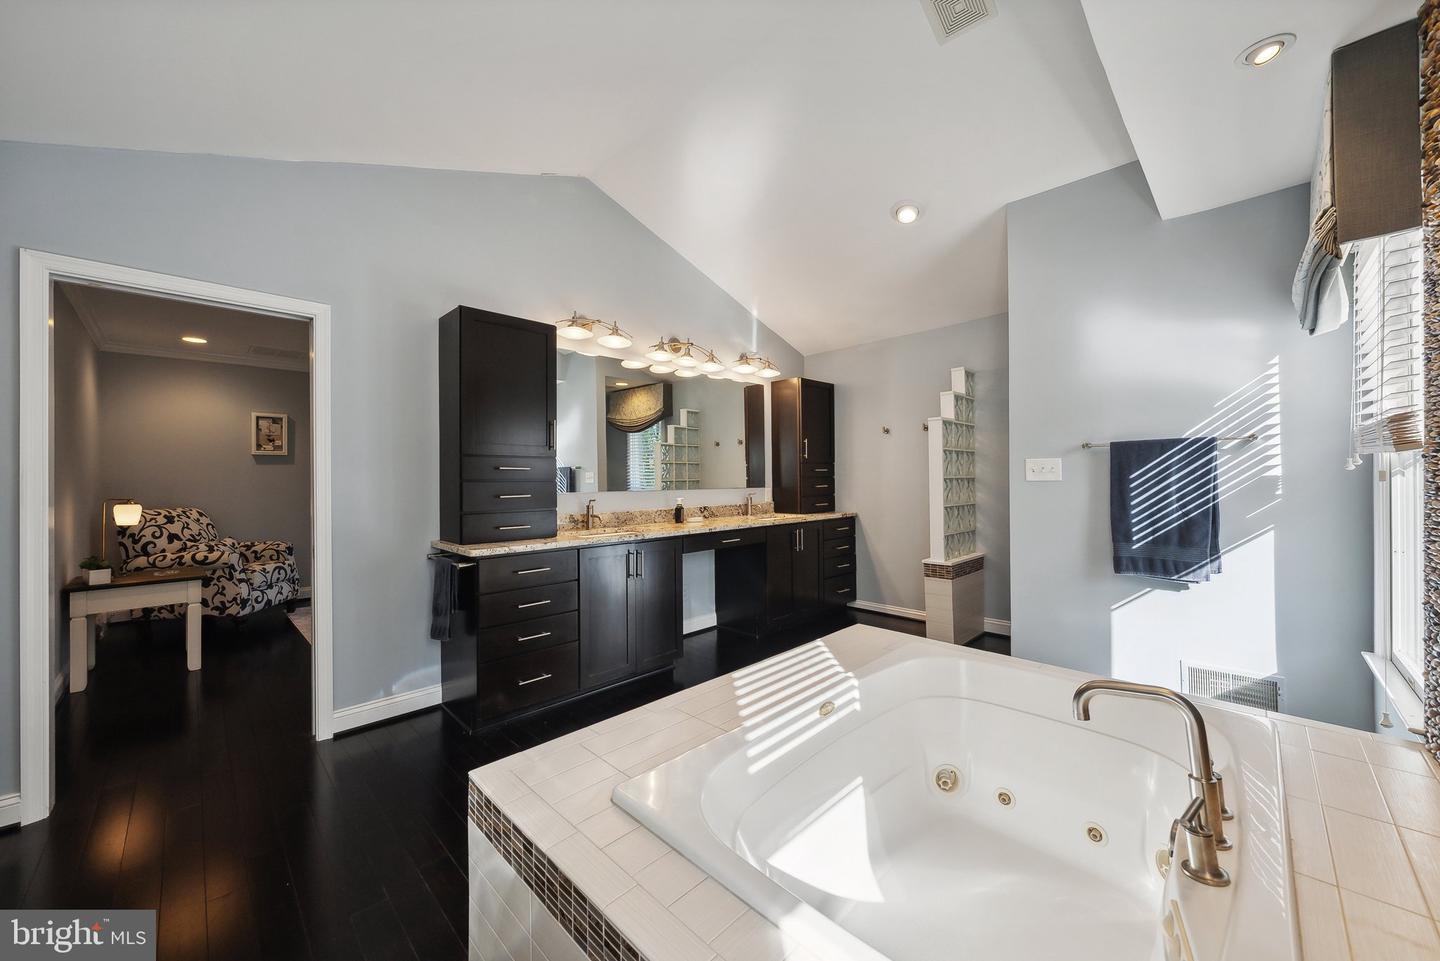
Timeless elegance meets modern functionality in this beautifully updated 5-bedroom home offering nearly 7,000 square feet of living space. From the grand two-story foyer with curved staircase to the custom finishes throughout, every detail has been thoughtfully executed for both everyday comfort and exceptional entertaining. The main level has a spacious family room with a gas fireplace and built-in shelving, a formal living and dining room, and a private office/library with a half bath just outside of the door. The sizeable eat-in kitchen features a large island, walk-in pantry, and opens to a wrap-around deck perfect for outdoor dining. A recently upgraded mudroom/laundry adds everyday convenience. There is a second half bath in between the dining room and kitchen, offering multiple options on the first floor alone. Upstairs you'll find the luxurious primary suite, complete with a sitting area and fireplace, a spa-inspired bathroom with dual vanities, soaking tub, automated toilet, and a generous walk-in closet. The finished walk-out lower level includes a second family room with a 3rd fireplace and wet bar, a dedicated exercise room, and a private au-pair suite with an en-suite full bath—plus an additional full bath accessible from the game and fitness areas. Additional highlights include a three-car garage, lower-level patio, and a prime location just minutes to Tysons, Reston Town Center, Dulles, and the Metro.
Additional Information
- Acres
- 0.66
- Lot Size
- 28,749
- Living Area
- 4,682
- Roof
- Asphalt
- Fireplace Description
- Fireplace - Glass Doors
- Appliances
- Built-In Microwave, Central Vacuum, Cooktop, Cooktop - Down Draft, Dishwasher, Disposal, Dryer, Exhaust Fan, Extra Refrigerator/Freezer, Humidifier, Icemaker, Oven - Wall, Refrigerator, Washer, Water Heater
- Cooling
- Central A/C, Heat Pump(s), Programmable Thermostat, Zoned
- Heating
- Forced Air
- Pool
- Yes
- Basement
- Yes
- Taxes
- $19,138
Mortgage Calculator
Listing courtesy of Compass. Contact: (703) 266-7277