8910 Jameson St, Lorton, VA 22079
- $950,000
- 4
- BD
- 4
- BA
- 1,728
- SqFt





- List Price
- $950,000
- Days on Market
- 29
- MLS#
- VAFX2334056
- Status
- ACTIVE UNDER CONTRACT
- Type
- Single Family Residential
- Style
- Colonial, Contemporary
- Year Built
- 1995
- Bedrooms
- 4
- Full-baths
- 3
- Half-baths
- 1
- County
- Fairfax
- Neighborhood
- Lorfax Heights
- Subdivision
- Lorfax Heights
Property Description
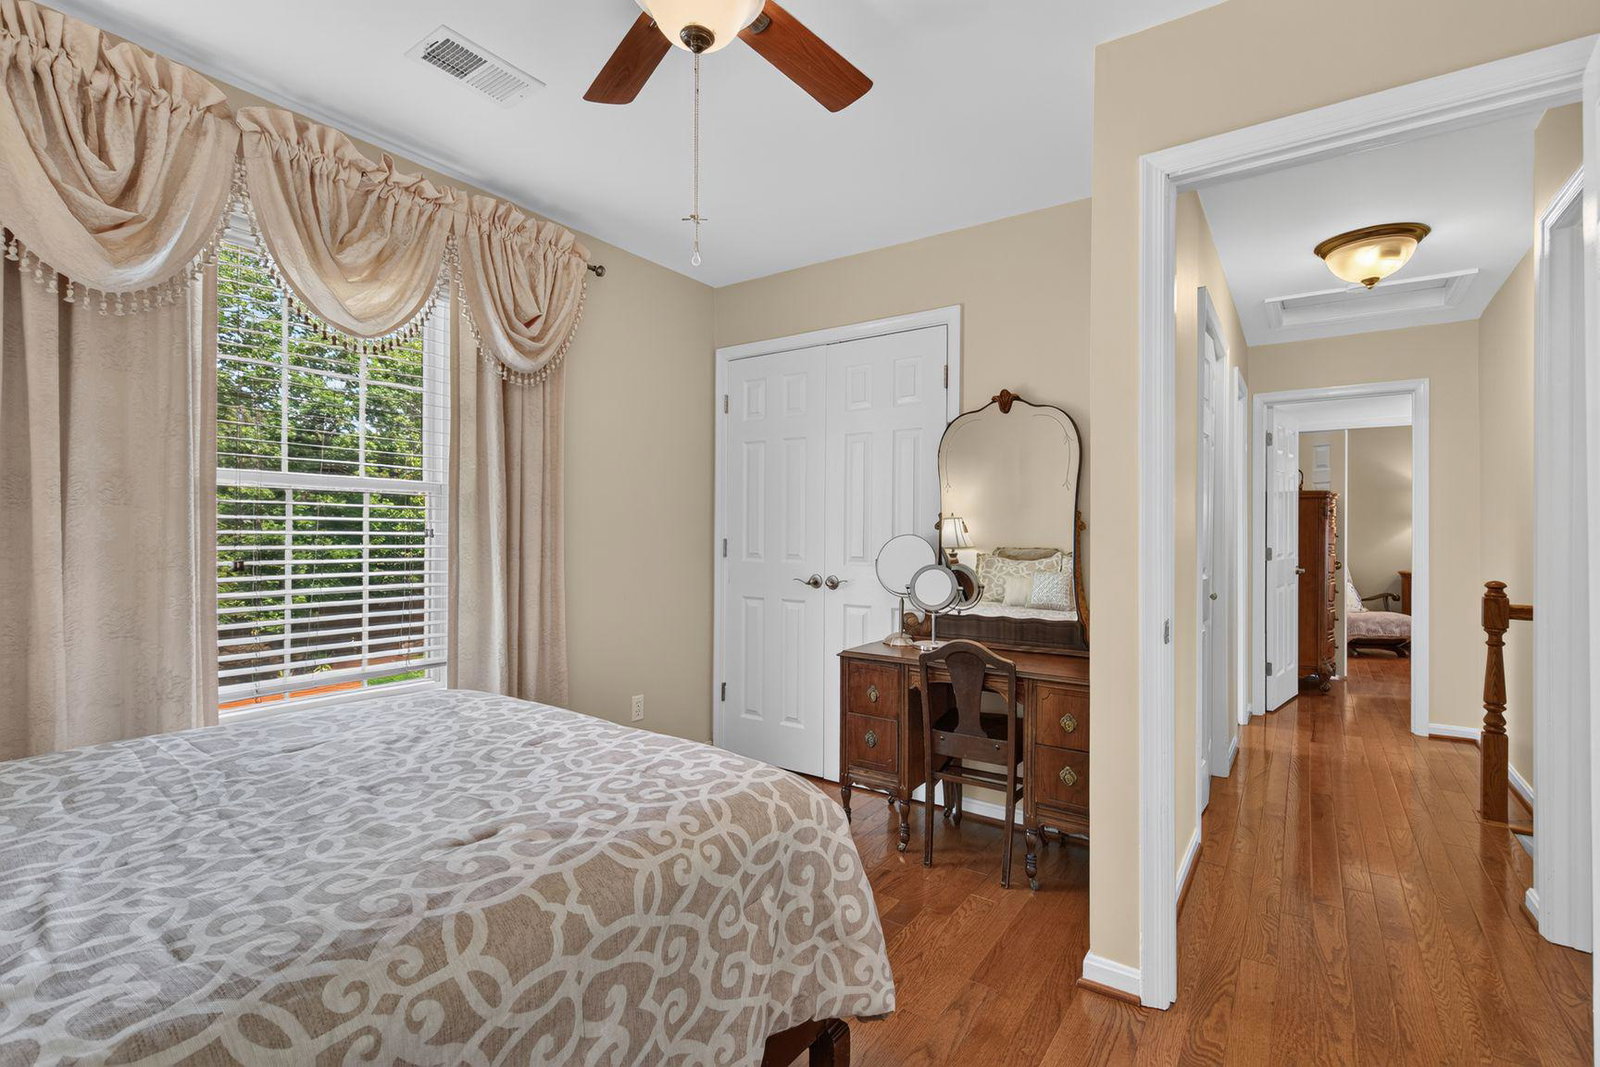
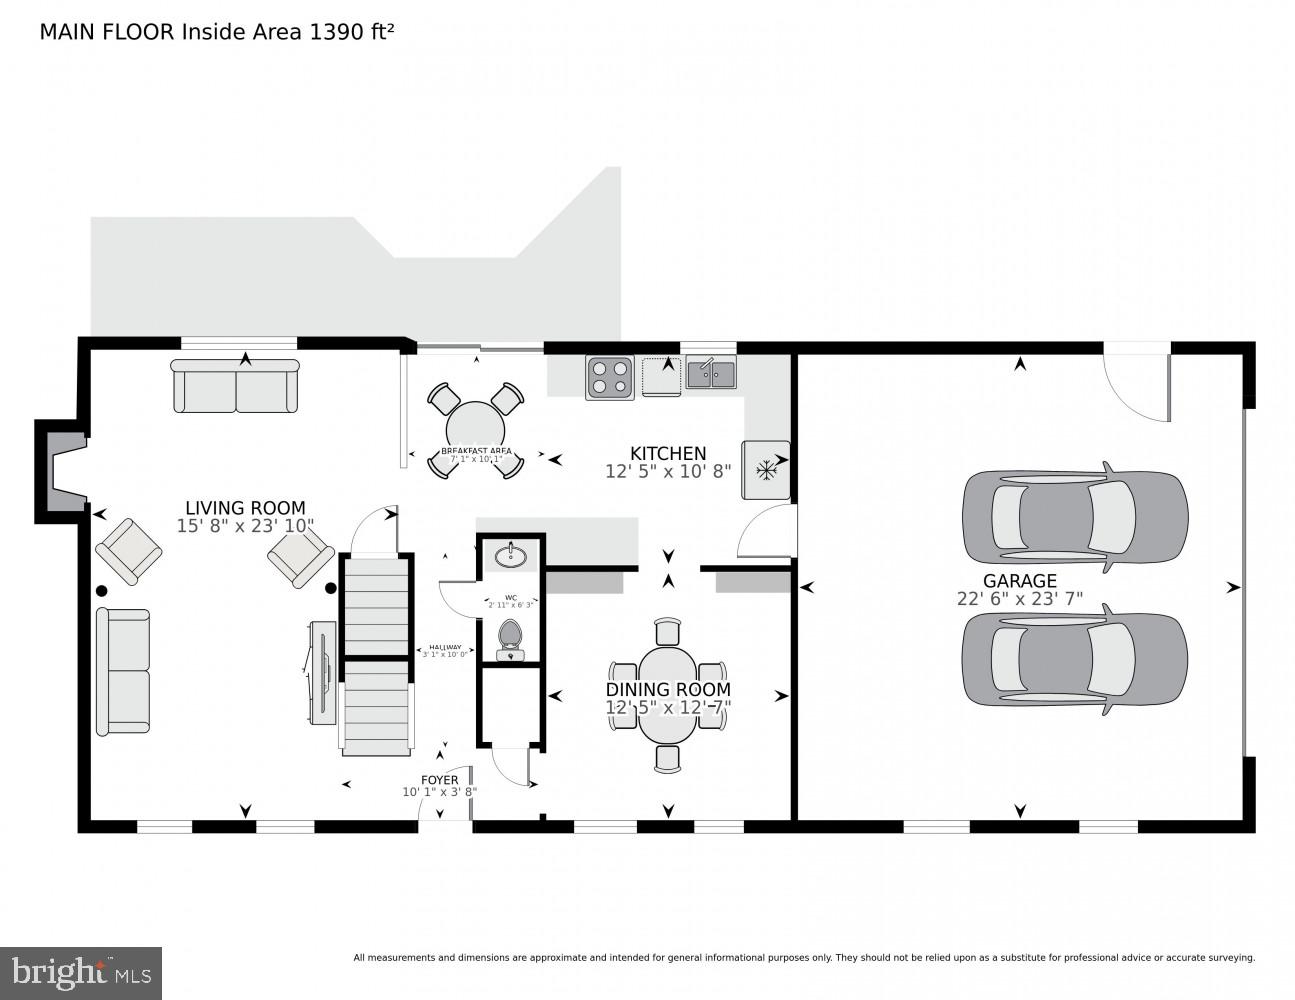
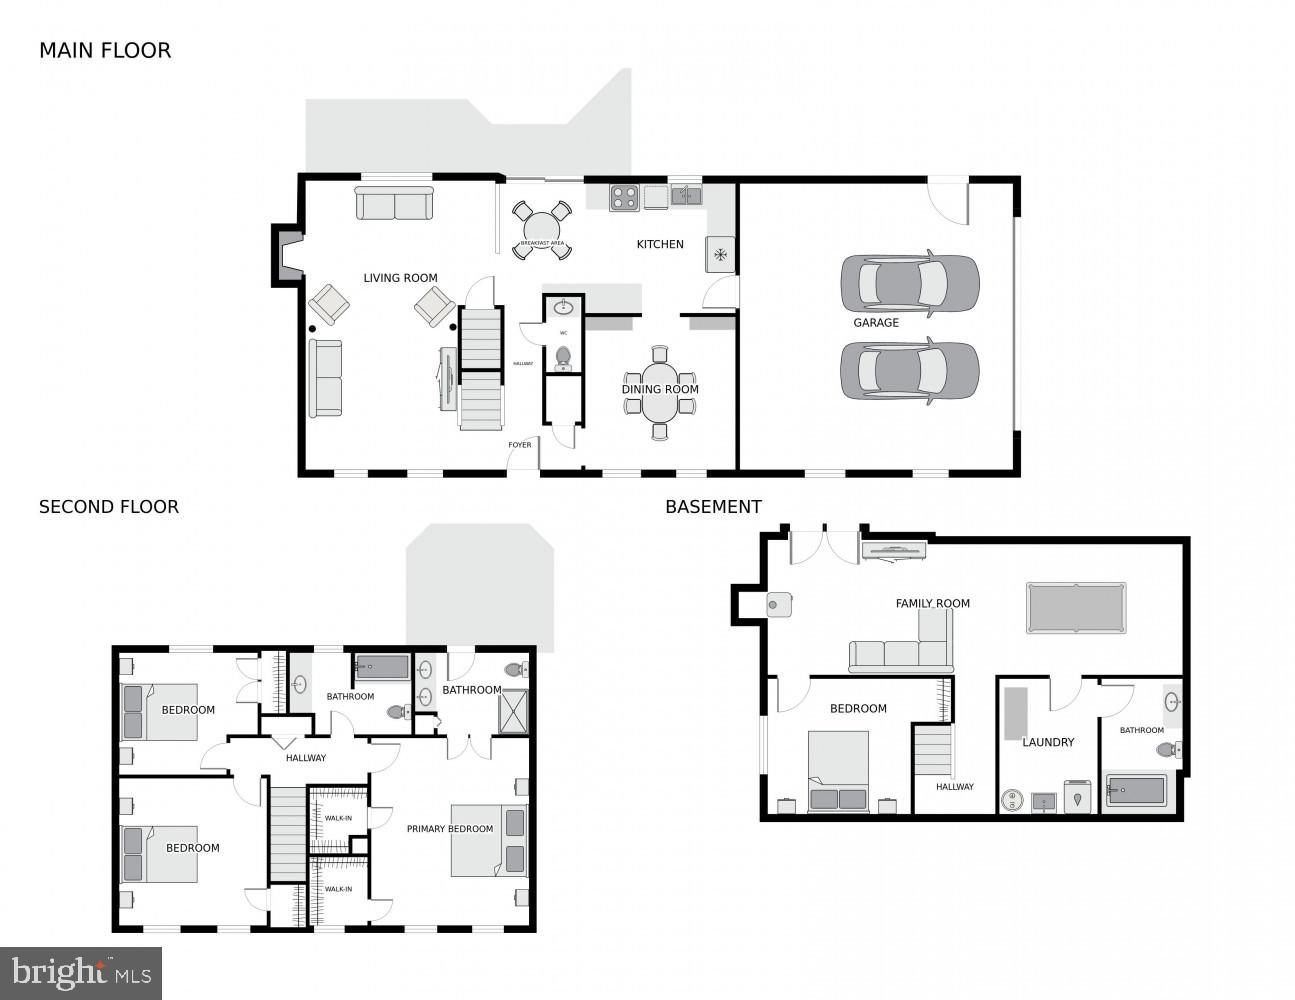
Entertainer’s Paradise with Extensive Renovations and Resort-Style Amenities! Welcome to this meticulously renovated home where quality, comfort, and thoughtful design come together beautifully. With extensive upgrades throughout, this home is truly move-in ready and offers exceptional indoor and outdoor living. The renovated kitchen features shaker-style cabinetry, granite countertops, stainless-steel appliances, abundant storage, and thoughtful finishes. Upstairs, you’ll find three generously sized bedrooms, including an impressive primary suite with a beautifully remodeled luxury bath featuring custom tile, rain shower, and dual vanities. The finished lower level provides a fourth bedroom, a full bath with a jetted tub, and an expansive recreation room with walk-out access to the pool and backyard. The outdoor living space is truly exceptional. Enjoy the top-of-the-line saltwater pool, outdoor kitchen and cabana, gazebo, large deck, and extensive entertaining areas. The fenced half-acre lot also features generous open/grass areas, a footbridge leading to a fire pit area, a storage shed, a two-car side-load garage, and mature landscaping. Along with many upgrades, the house has a new water heater 2026, a new HVAC system with ultraviolet (UV-C) germicidal light system for improved indoor air quality 2026, new dryer 2026, meticulously maintained heated swimming pool with a waterfall feature. No HOA! Conveniently located near I-95, Route 1, Fairfax County Parkway, Virginia Railway Express, and Fort Belvoir. A rare opportunity to own an extensively renovated home with exceptional resort-style amenities, thoughtful upgrades, and beautifully designed outdoor spaces. Come see everything this remarkable property has to offer!
Additional Information
- Acres
- 0.50
- Lot Size
- 21,780
- Living Area
- 1,728
- Exterior Features
- BBQ Grill, Extensive Hardscape, Exterior Lighting, Lawn Sprinkler, Other, Secure Storage, Sidewalks
- Elementary School
- Halley
- Middle School
- South County
- High School
- South County
- Roof
- Architectural Shingle
- Fireplace Description
- Gas/Propane, Mantel(s)
- Appliances
- Built-In Microwave, Dishwasher, Disposal, Dryer, Refrigerator, Stainless Steel Appliances, Stove, Washer, Water Heater - High-Efficiency, Dryer - Front Loading, ENERGY STAR Clothes Washer
- Cooling
- Ceiling Fan(s), Central A/C, Energy Star Cooling System, Other, Programmable Thermostat
- Heating
- Energy Star Heating System, Forced Air, Heat Pump(s), Programmable Thermostat, Wood Burn Stove
- Pool
- Yes
- Basement
- Yes
- Taxes
- $10,161
Mortgage Calculator
Listing courtesy of Samson Properties. Contact: 7033788810