5701 Ottawa Rd, Centreville, VA 20120
- $759,990
- 4
- BD
- 3
- BA
- 1,288
- SqFt






- List Price
- $759,990
- Price Change
- ▼ $15,010 1788886332
- Days on Market
- 34
- MLS#
- VAFX2334744
- Status
- ACTIVE
- Type
- Single Family Residential
- Style
- Ranch/Rambler
- Year Built
- 1969
- Bedrooms
- 4
- Full-baths
- 3
- County
- Fairfax
- Neighborhood
- Country Club Manor
- Subdivision
- Country Club Manor
Property Description
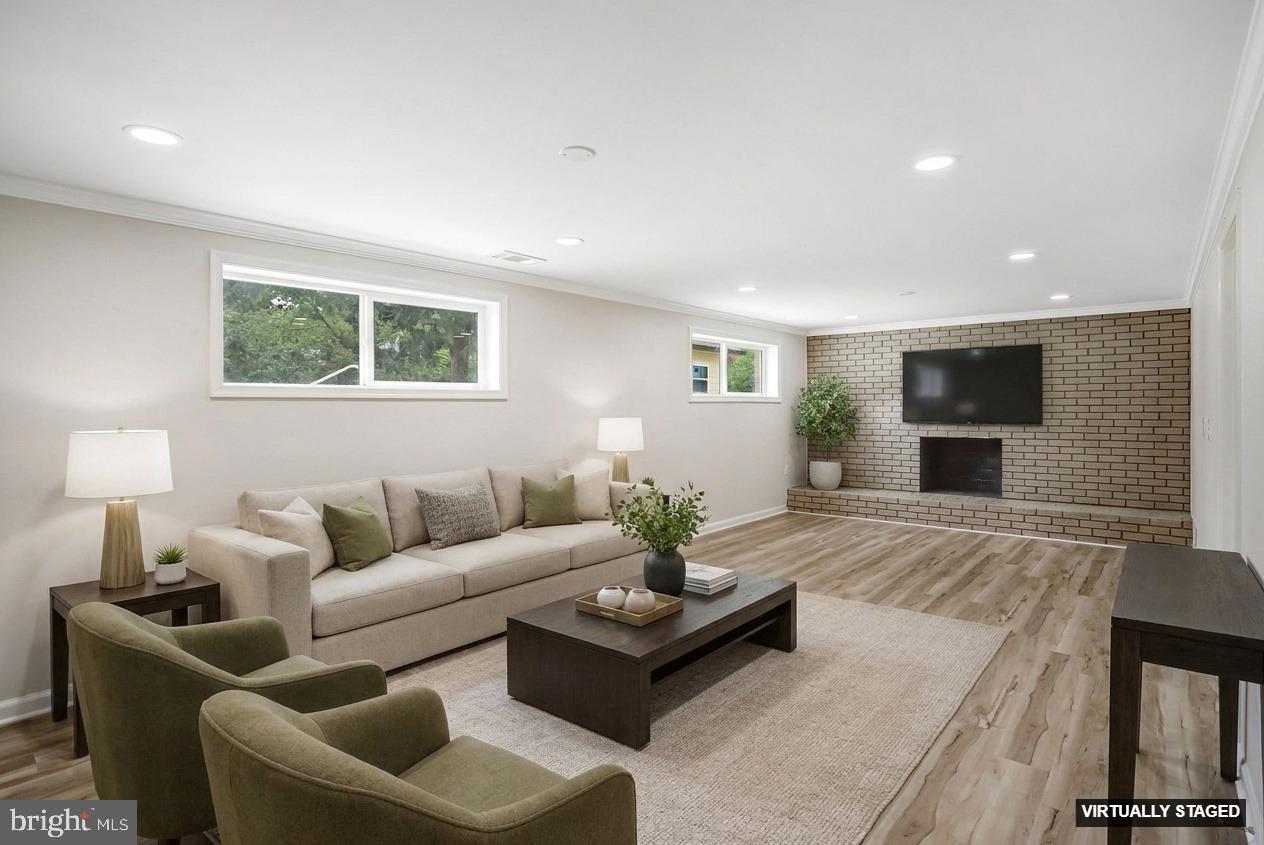
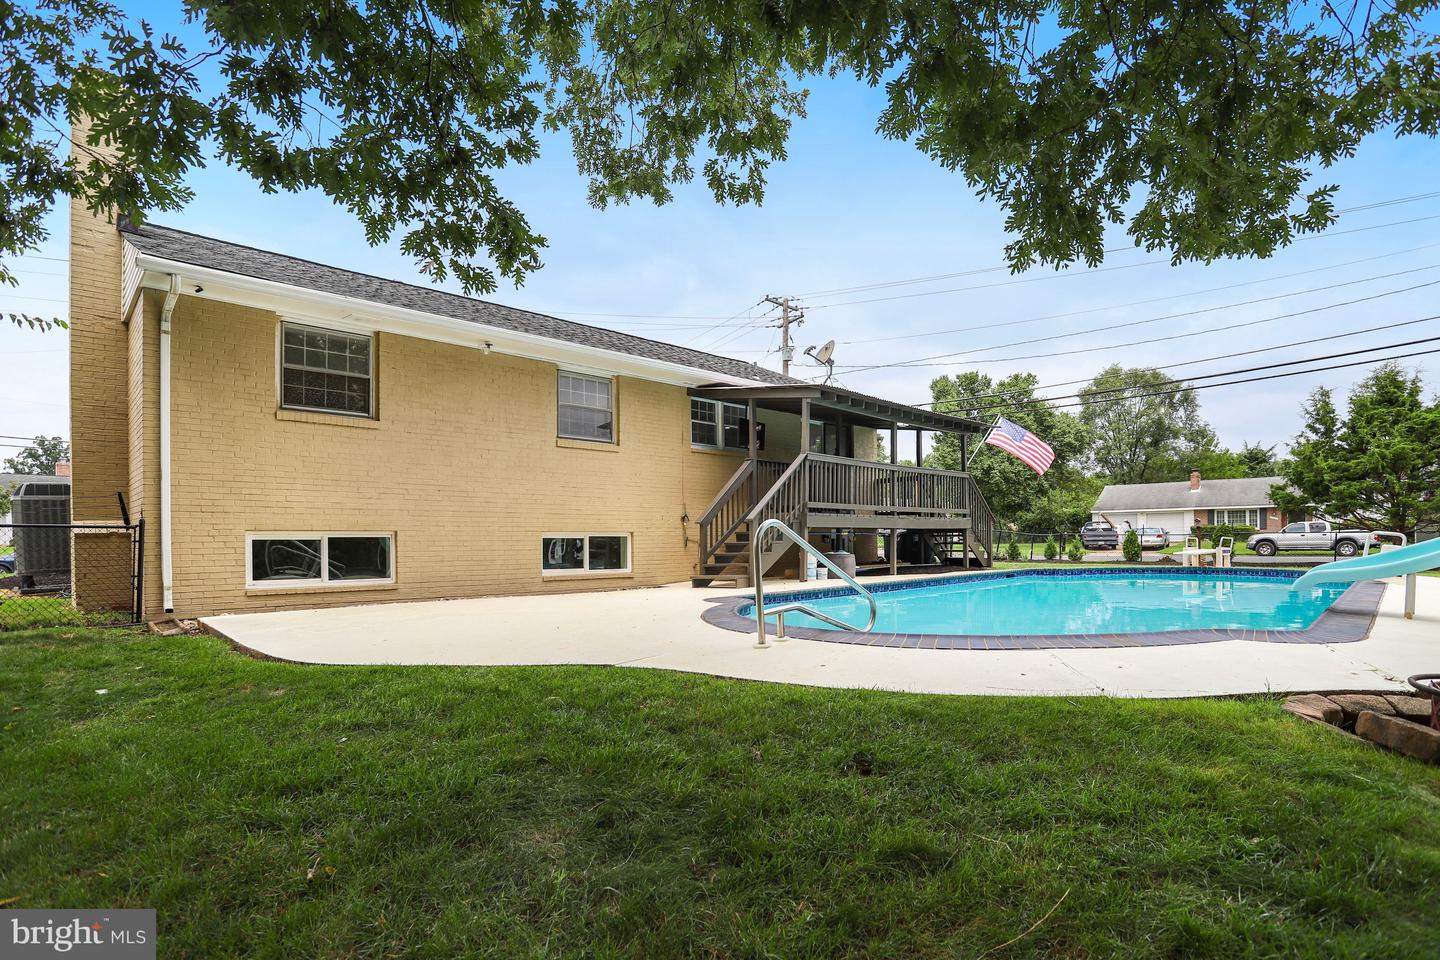
RECENT PRICE IMPROVEMENT DOWN $15,000! Welcome to 5701 Ottawa Rd. A totally reimagined space located in one of Centreville's most well-established neighborhoods; Country Club Manor. This property offers four bedrooms and three full bathrooms, a rare find in this community. Even more rare - a large fully fenced corner lot with in-ground pool and covered deck. You still have time to get in and spend the last weeks of summer in style! Step inside the inviting main level space, redesigned with a new and improved totally open floor plan, all new windows, masterfully refinished hardwood floors, remodeled kitchen with custom island and cabinets, new counter tops, all new stainless-steel appliances, recessed lights, three generous sized bedrooms, and two updated full bathrooms, all accessed without any stairs! Head down to the lower level and you'll find a den/entertainment space with all new LVP flooring, recessed lighting, freshly painted brick fireplace, fourth bedroom with attached updated full bathroom - perfect for a guest suite, in-law suite, or even as a rental, with private dedicated rear entrance. The lower level also has a large unfinished area with a variety of uses from extra storage space, a workshop, home gym, or whatever suits your lifestyle. Conveniently located right of Braddock Rd. with extremely easy access to 28, 66, 29, and 50, just 10 miles from Dulles Airport, and just over a mile from nearby metro park-and-ride lot on Stone Rd. A commuter's dream location! About half a mile from Chantilly National Golf & Country Club, and close proximity to several shopping centers on Stone Rd. and Westfields Blvd. including restaurants, gas stations, grocery stores, gym, barber, dry cleaners, veterinarians, doctors, dentists, pharmacy, and all types of different businesses and services. Just a block from Deer Park Elementary, a few blocks from Stone Middle School, and a few miles to Westfield High School. Don't miss the chance to make this place your own!
Additional Information
- Acres
- 0.37
- Lot Size
- 16,117
- Living Area
- 1,288
- Exterior Features
- Awning(s), Gutter System, Secure Storage
- Elementary School
- Deer Park
- Middle School
- Stone
- High School
- Westfield
- Fireplace Description
- Brick, Wood, Mantel(s)
- Appliances
- Built-In Microwave, Dishwasher, Disposal, Dryer, Oven/Range - Gas, Range Hood, Refrigerator, Six Burner Stove, Stainless Steel Appliances, Washer, Water Heater
- Cooling
- Central A/C
- Heating
- Forced Air
- Pool
- Yes
- Basement
- Yes
- Taxes
- $7,839
Mortgage Calculator
Listing courtesy of RE/MAX Gateway, LLC. Contact: (703) 652-5777